Leave a Message

Thank you for your message. I will be in touch with you shortly.

Explore Properties
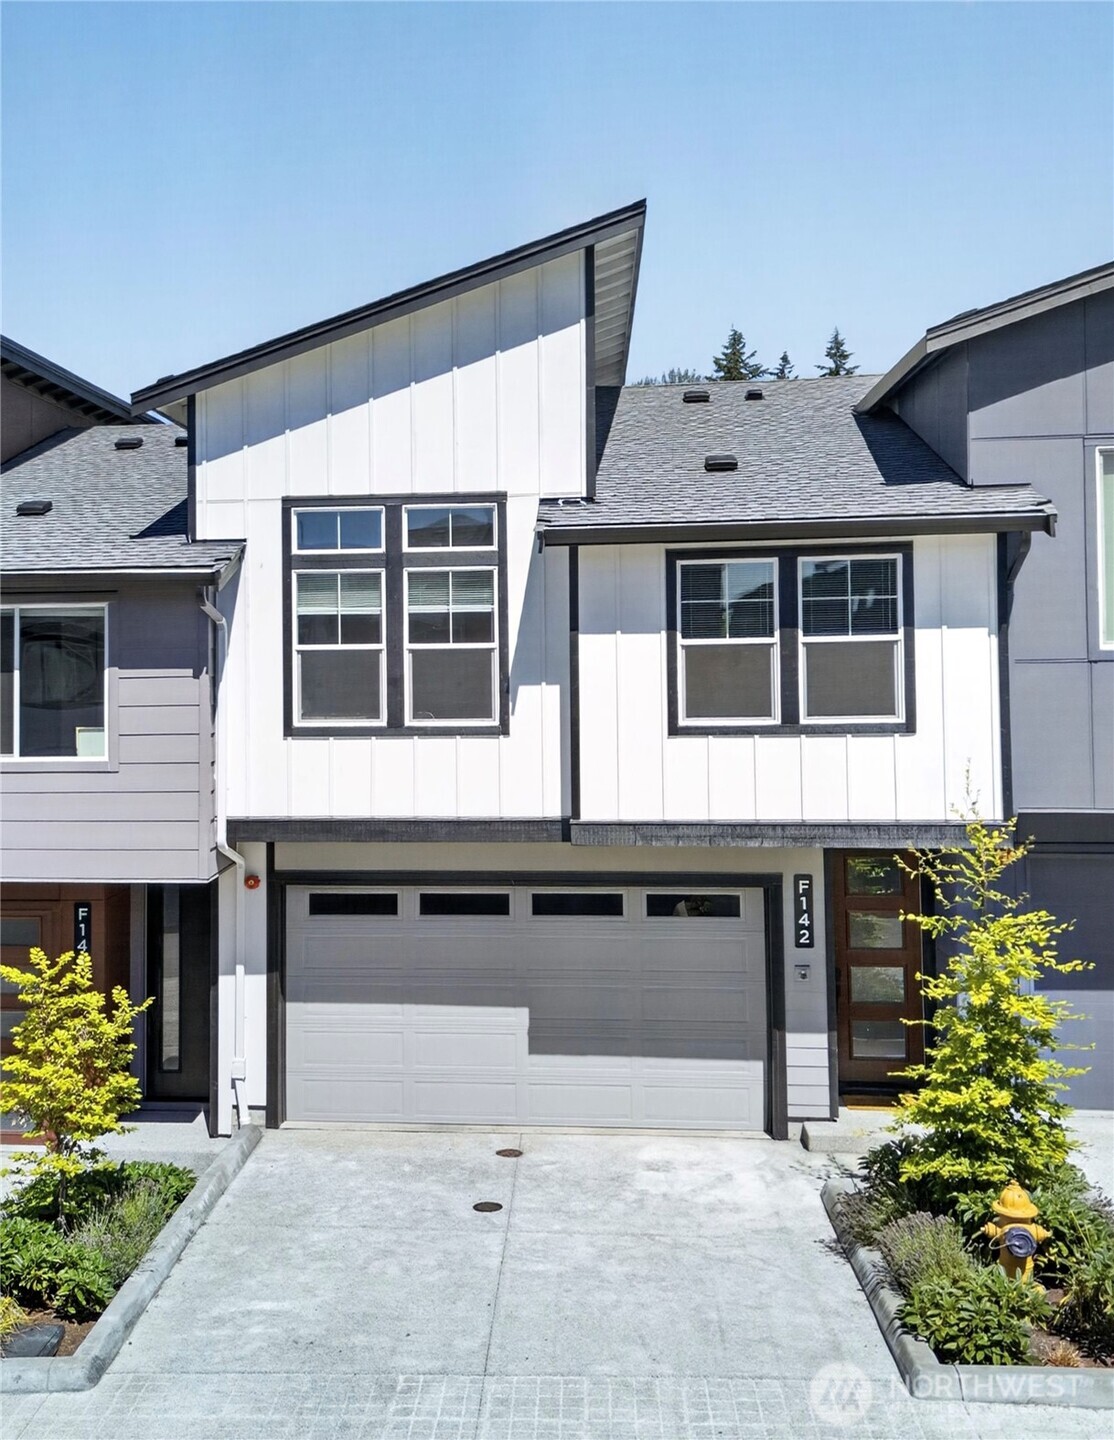
Modern attached home with a steep roof, gray garage, and landscaped driveway.
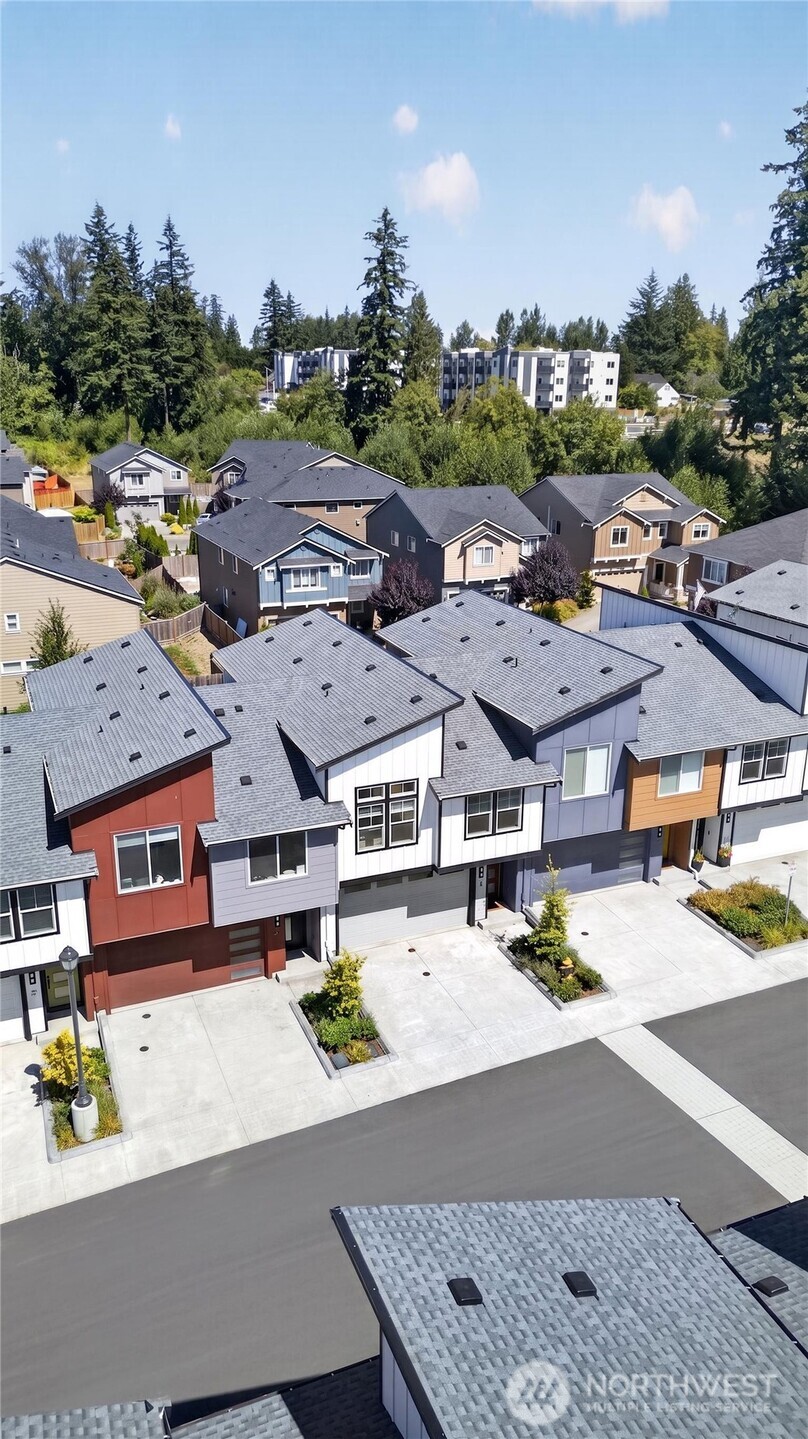
Aerial view of modern townhomes with varied-color facades, a residential street, and trees beyond.
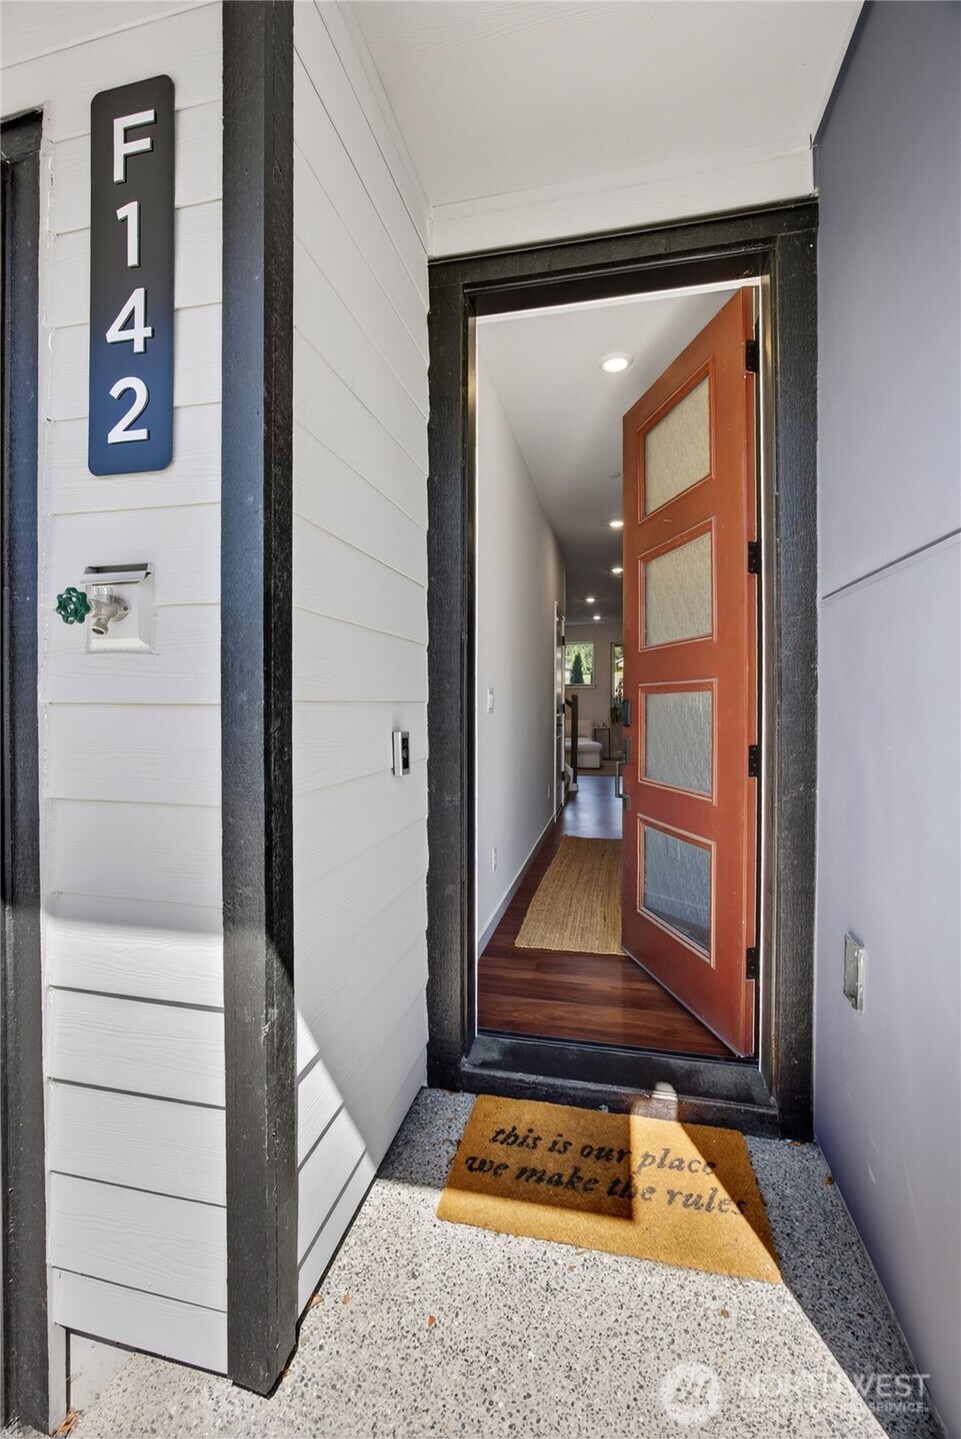
Unit F142 entrance with an open red-orange door and a tan doormat.
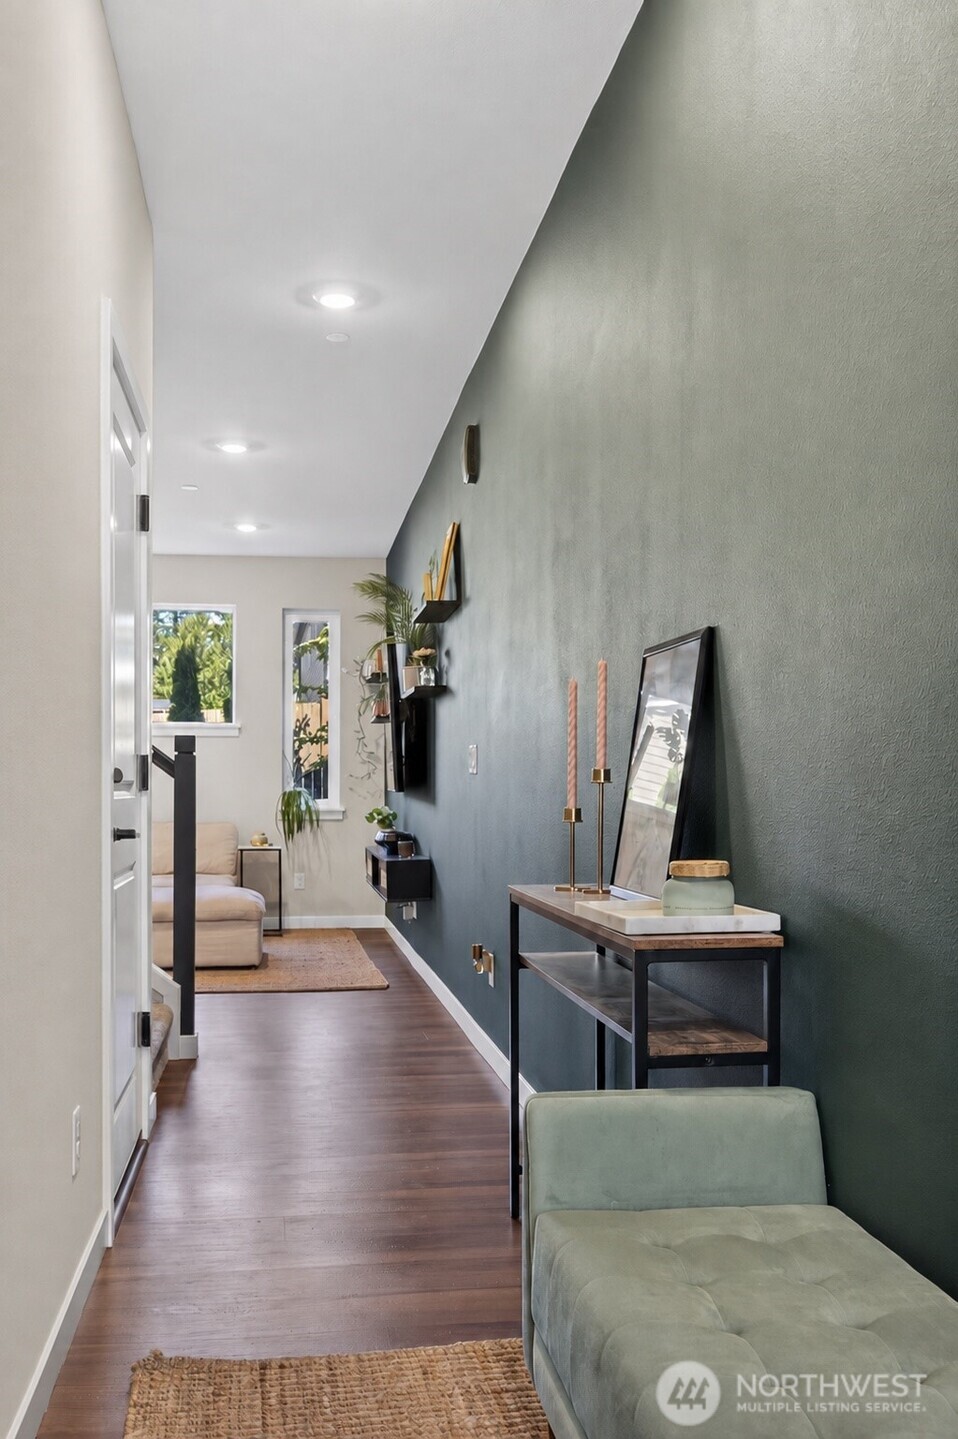
Hallway with dark wood floors and a green accent wall, leading to a bright living area.
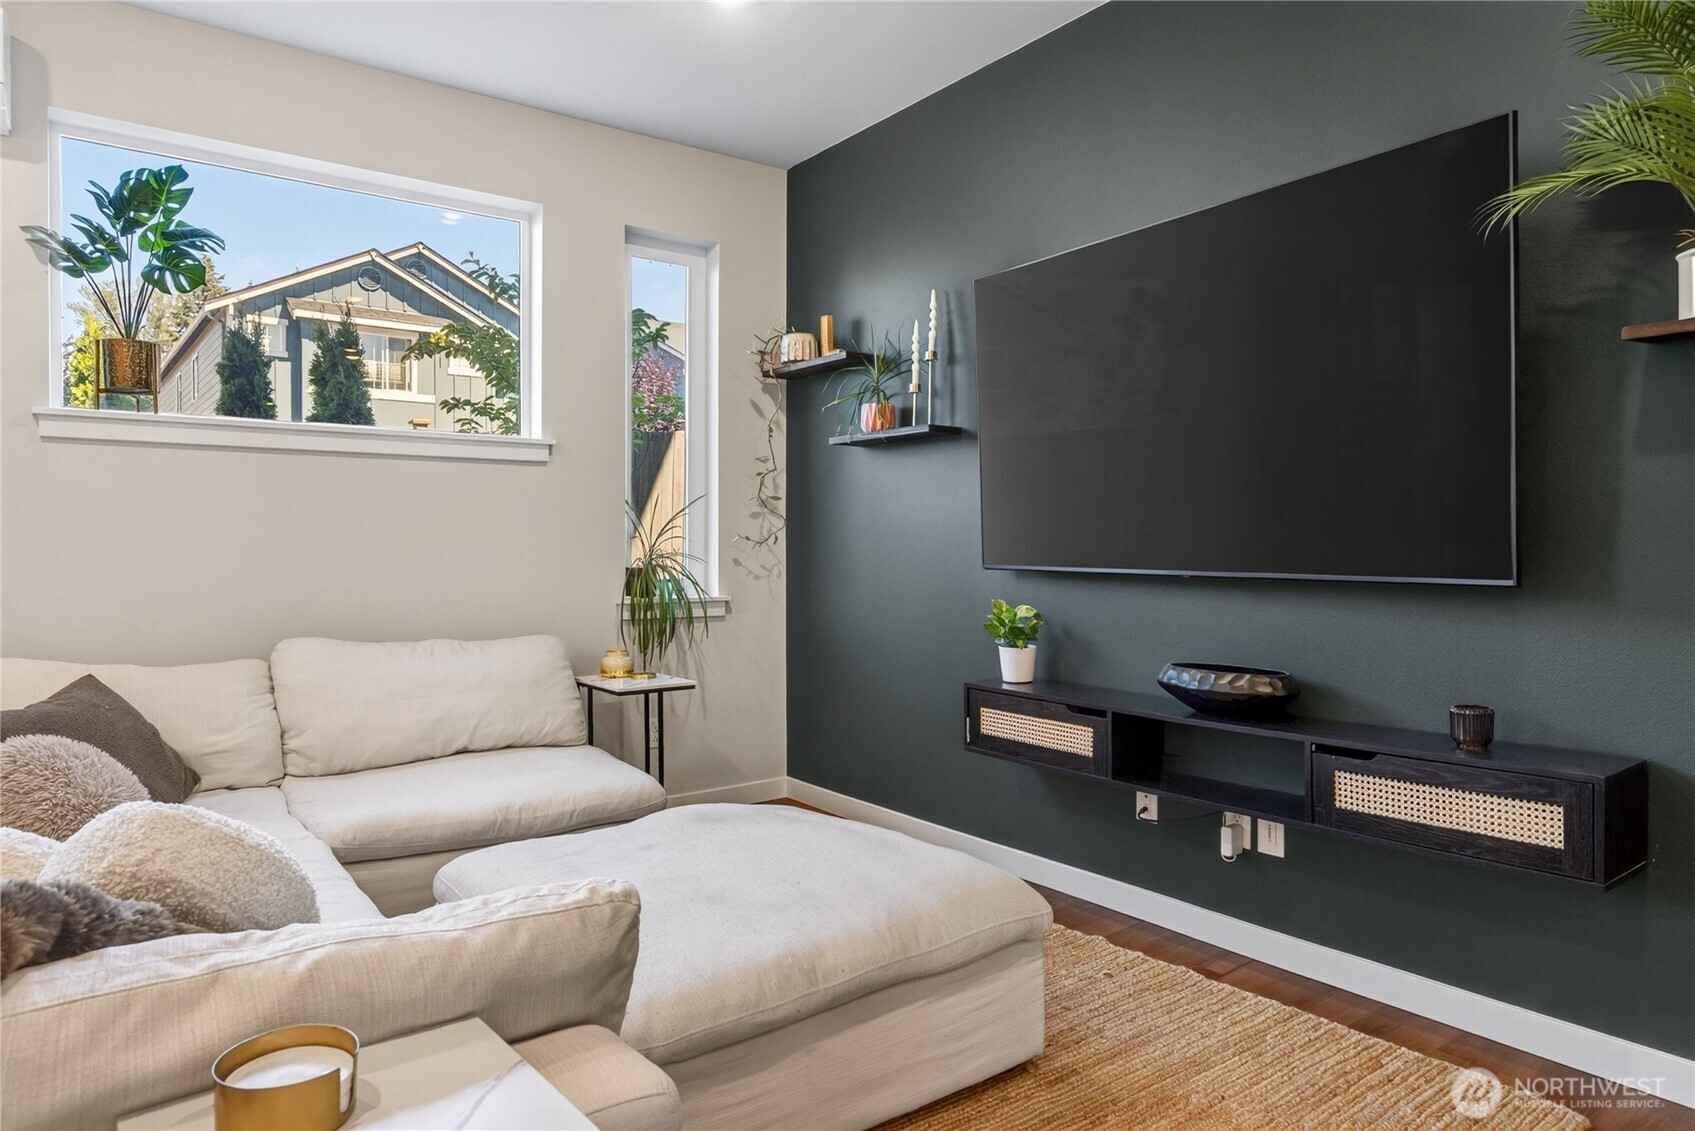
Living room with a cream sectional, oversized wall-mounted TV, and dark green accent wall.
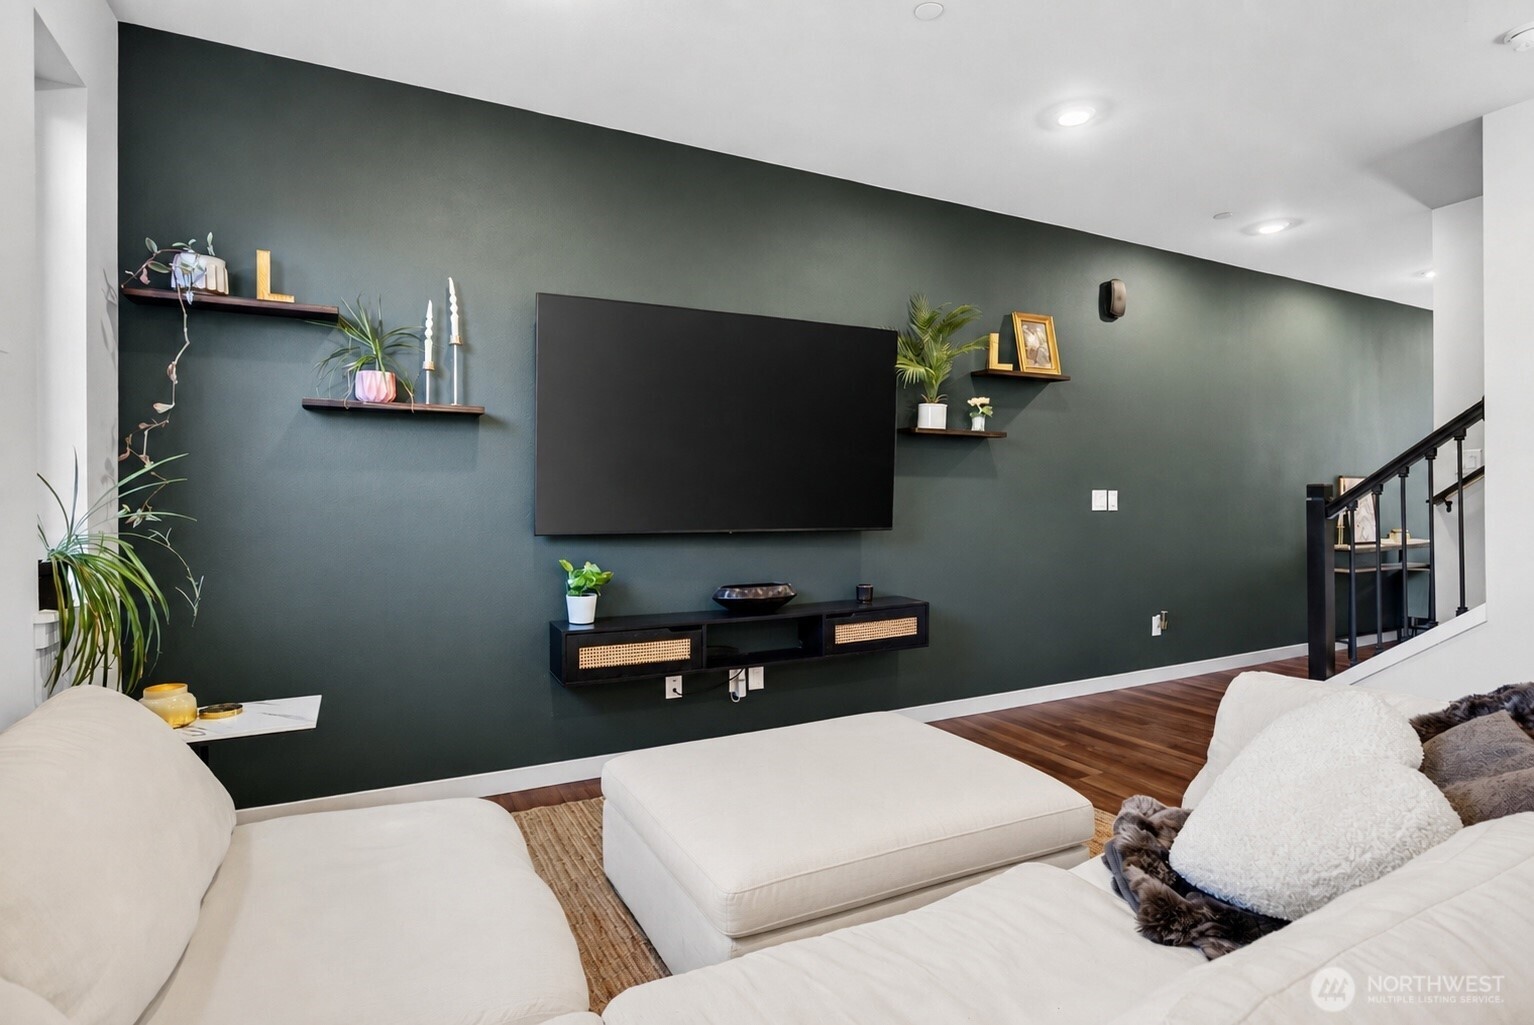
Living room with a dark green television wall, floating shelves, and white sectional sofa.
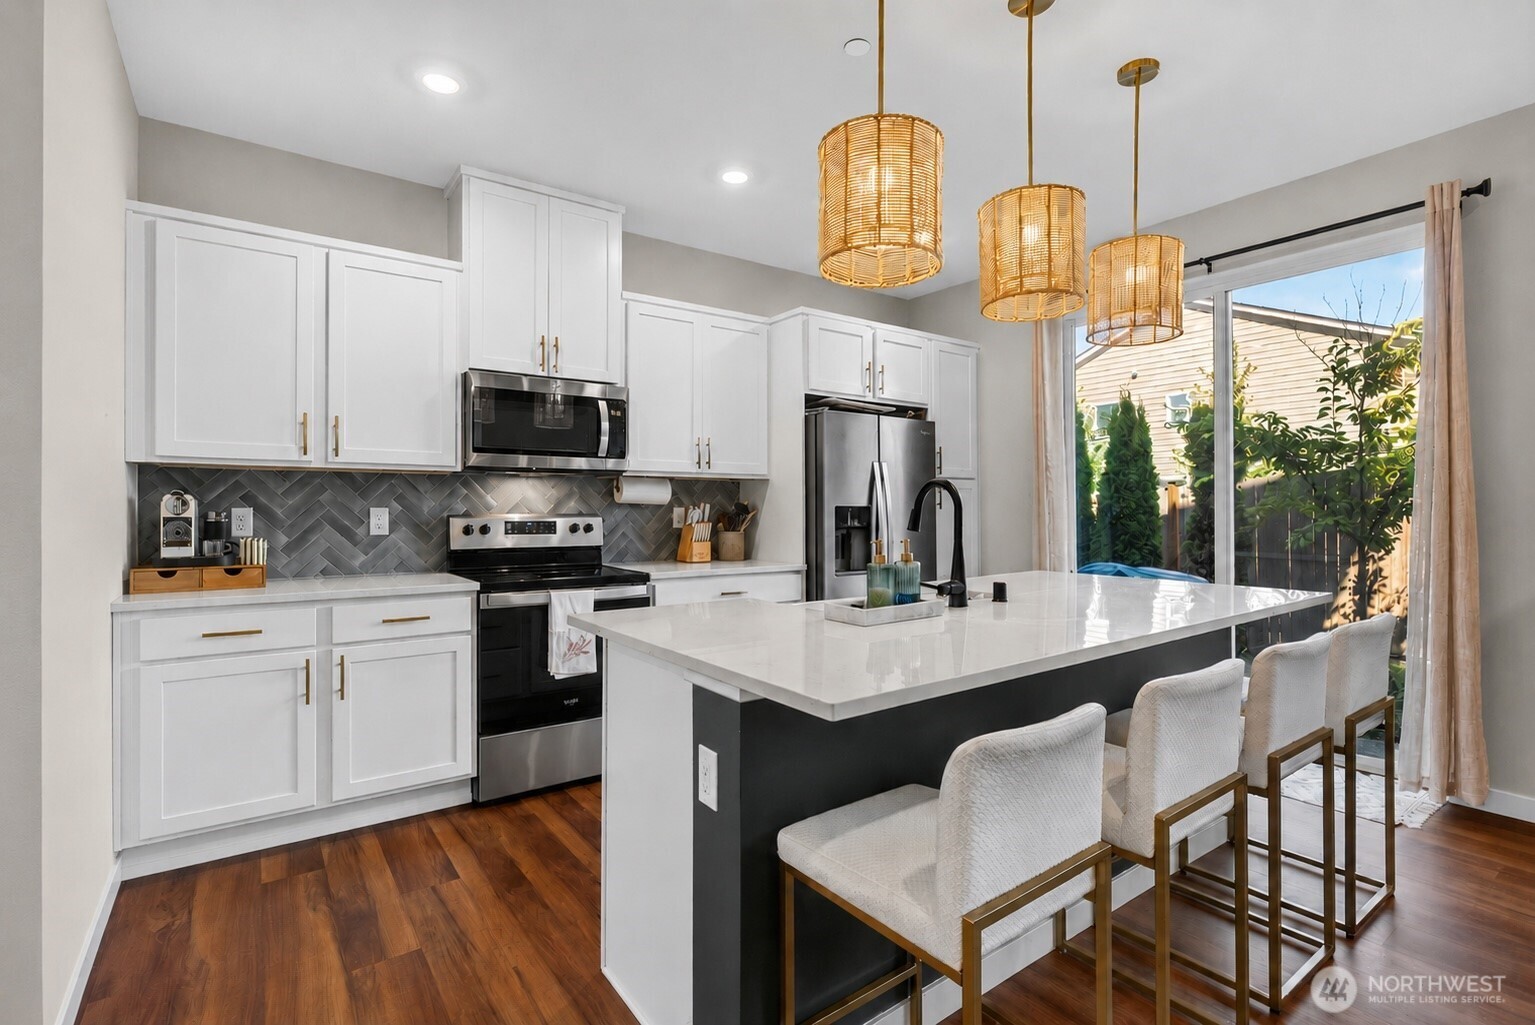
Kitchen with a large island, woven pendant lights, and sliding doors to a fenced patio.
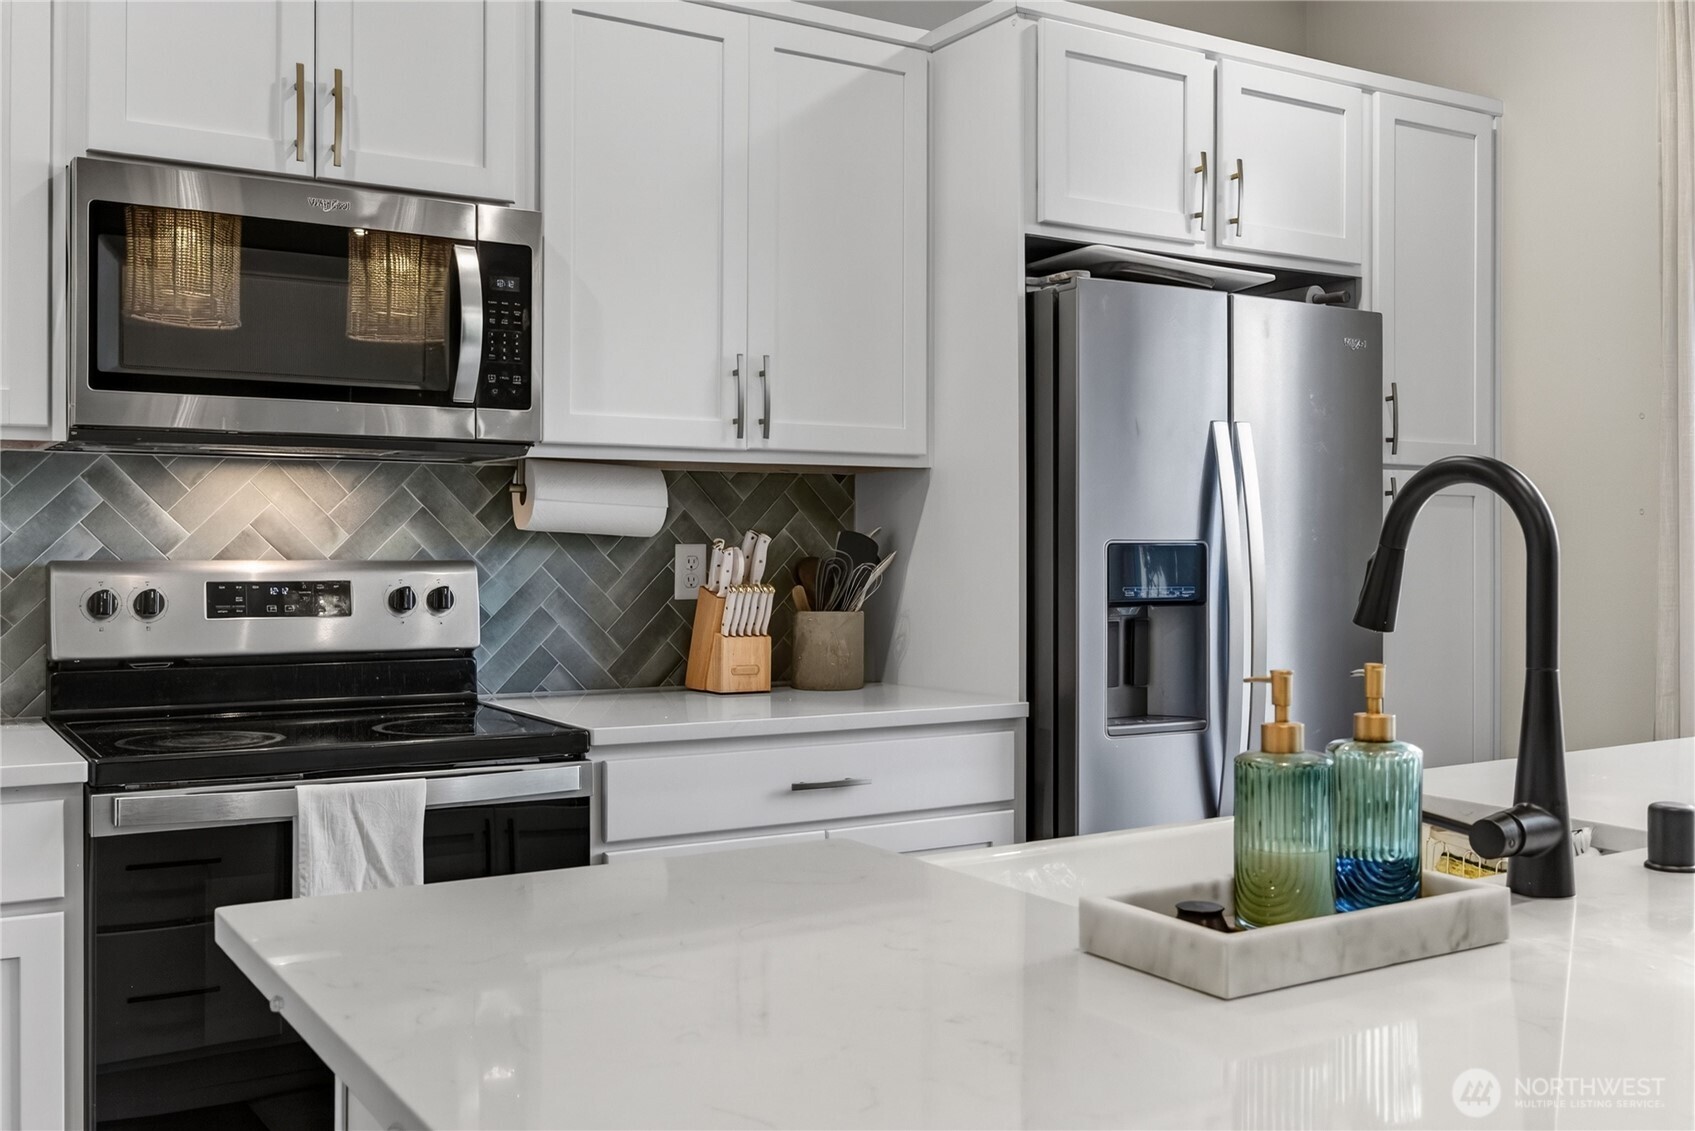
Modern kitchen with white cabinets, stainless appliances, gray tile backsplash, and a large island.
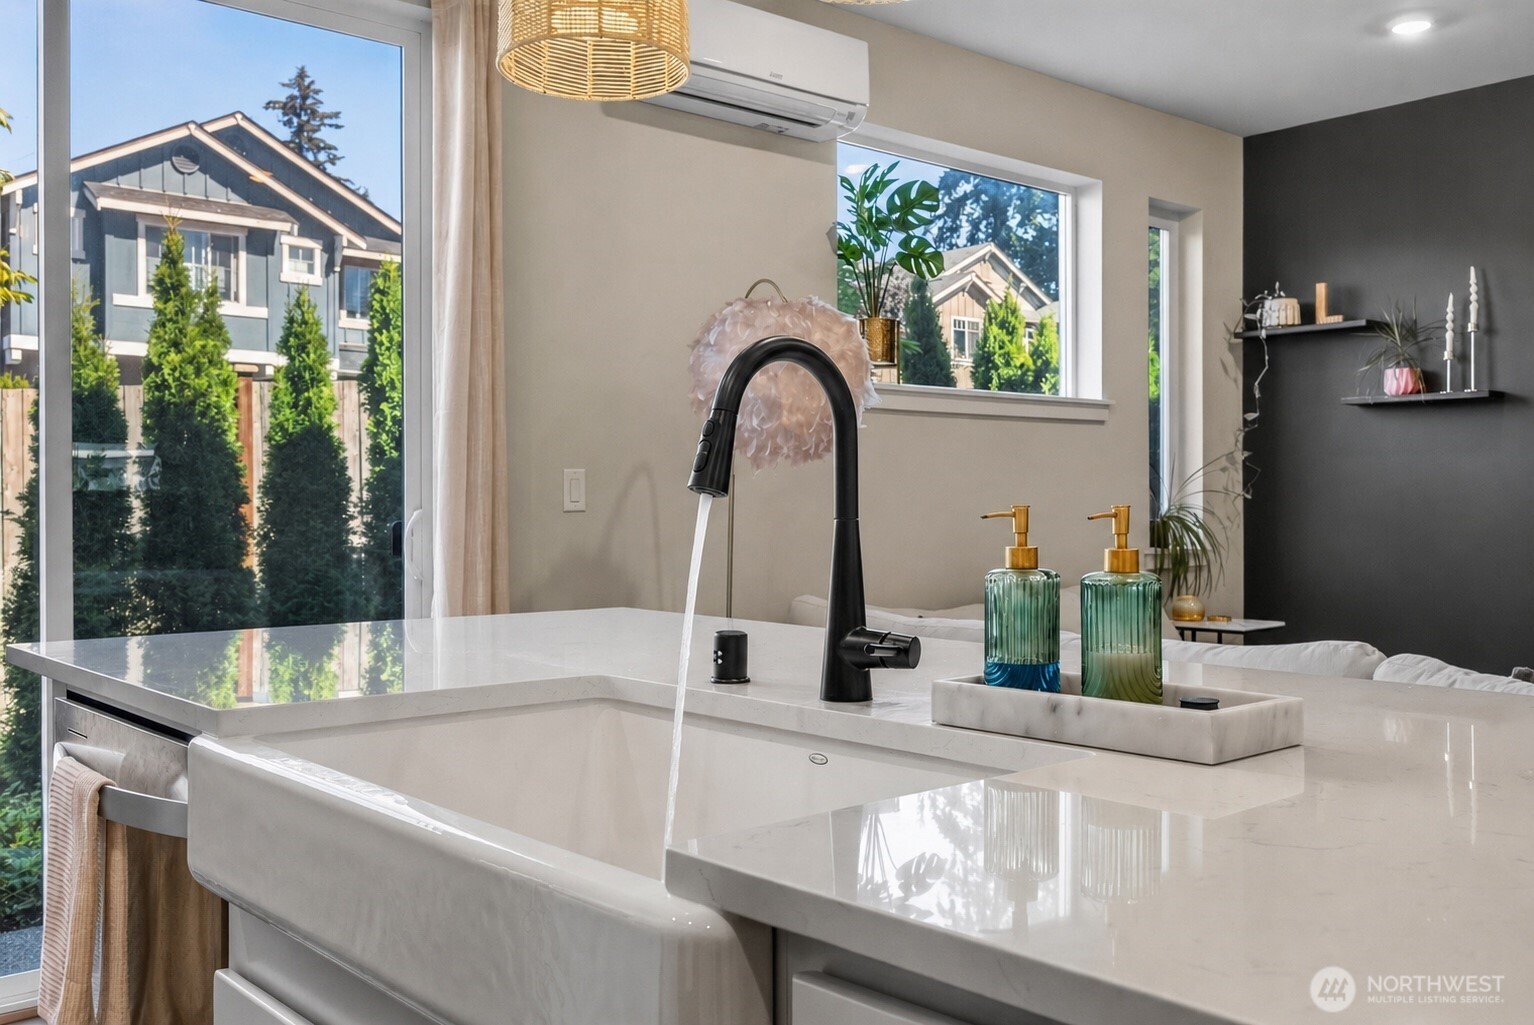
Bright kitchen with a white quartz island, farmhouse sink, black faucet, and large windows.
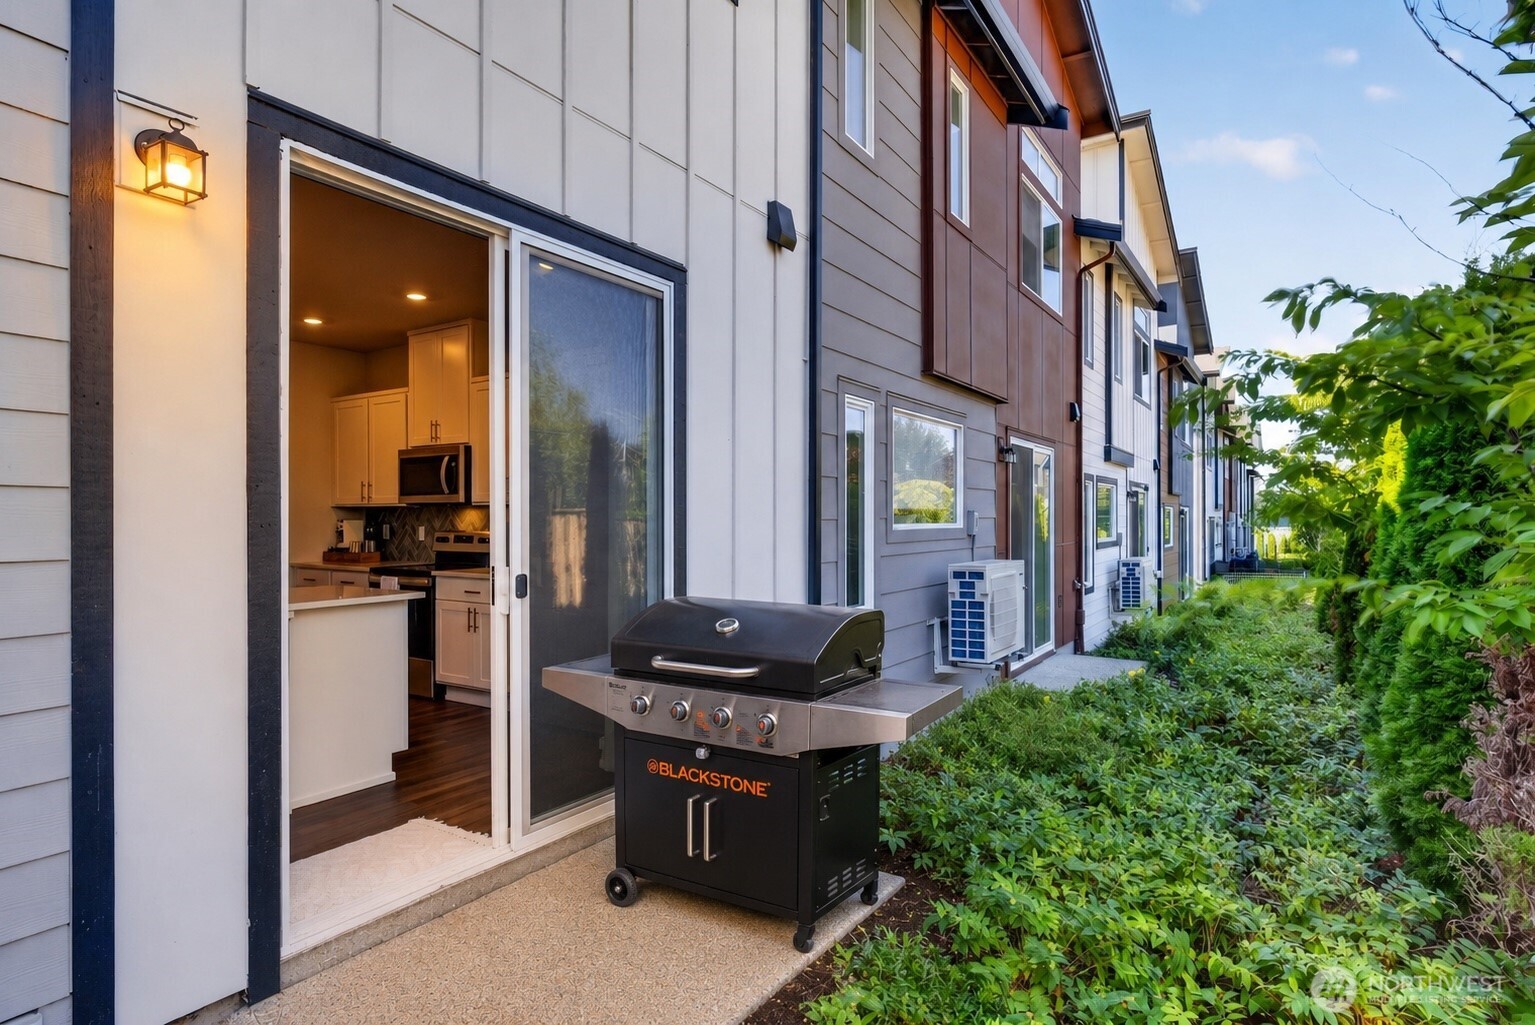
Townhouse patio with a Blackstone grill beside an open sliding door to the kitchen.
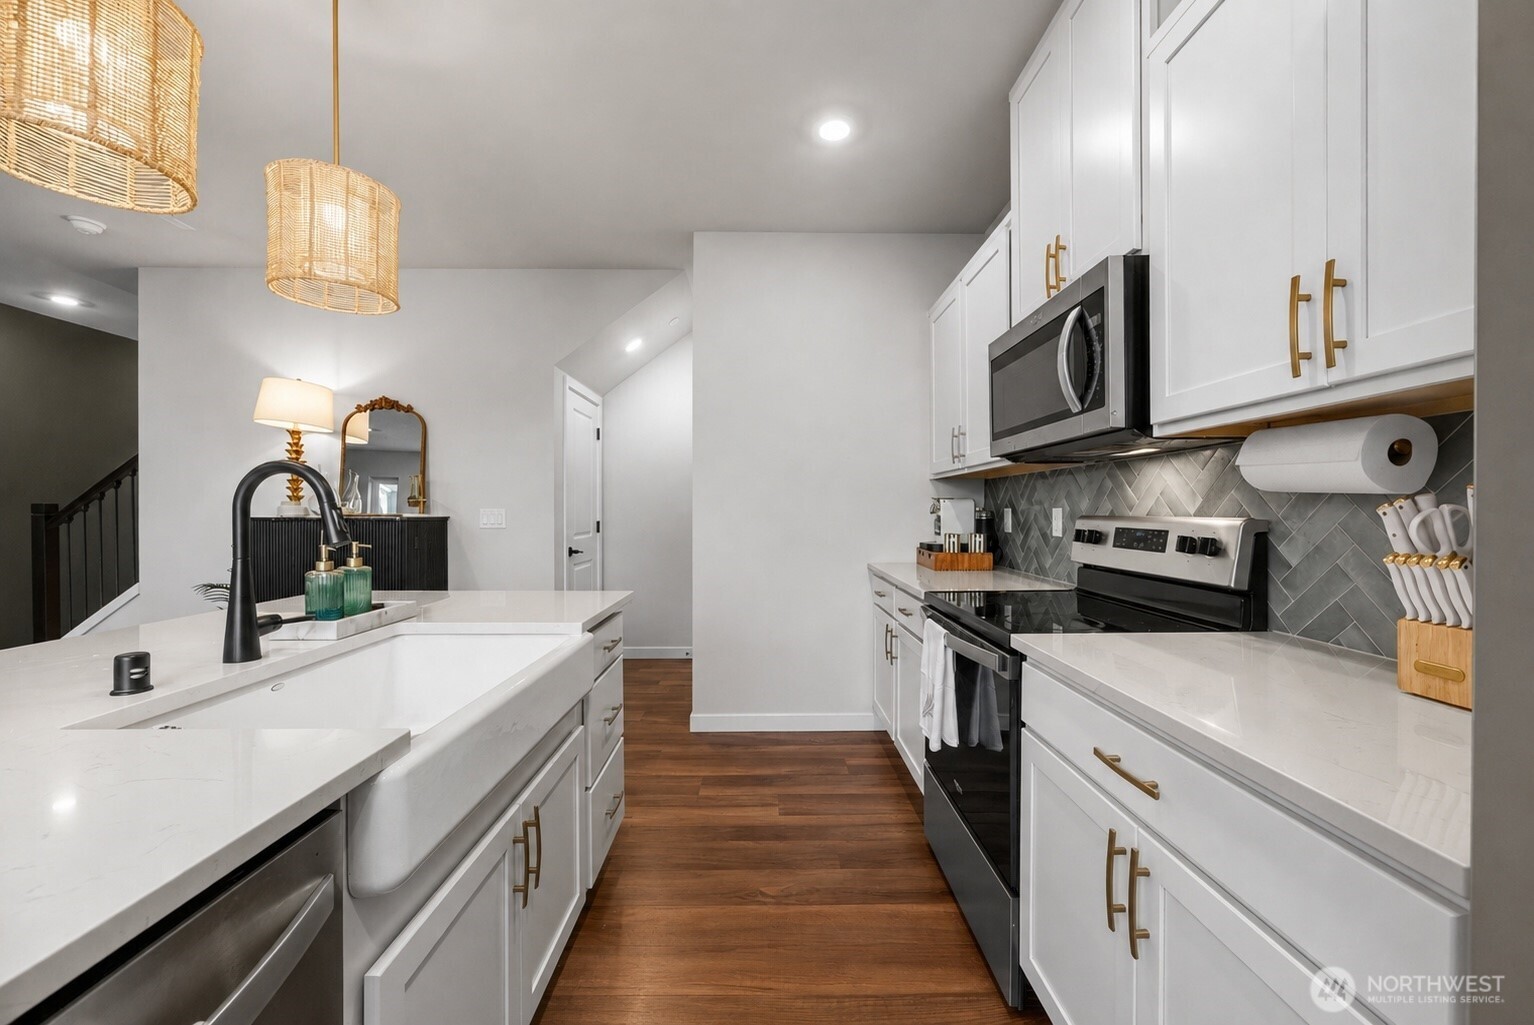
Kitchen with white cabinets, brass hardware, a quartz island, gray tile backsplash, and stainless steel appliances.
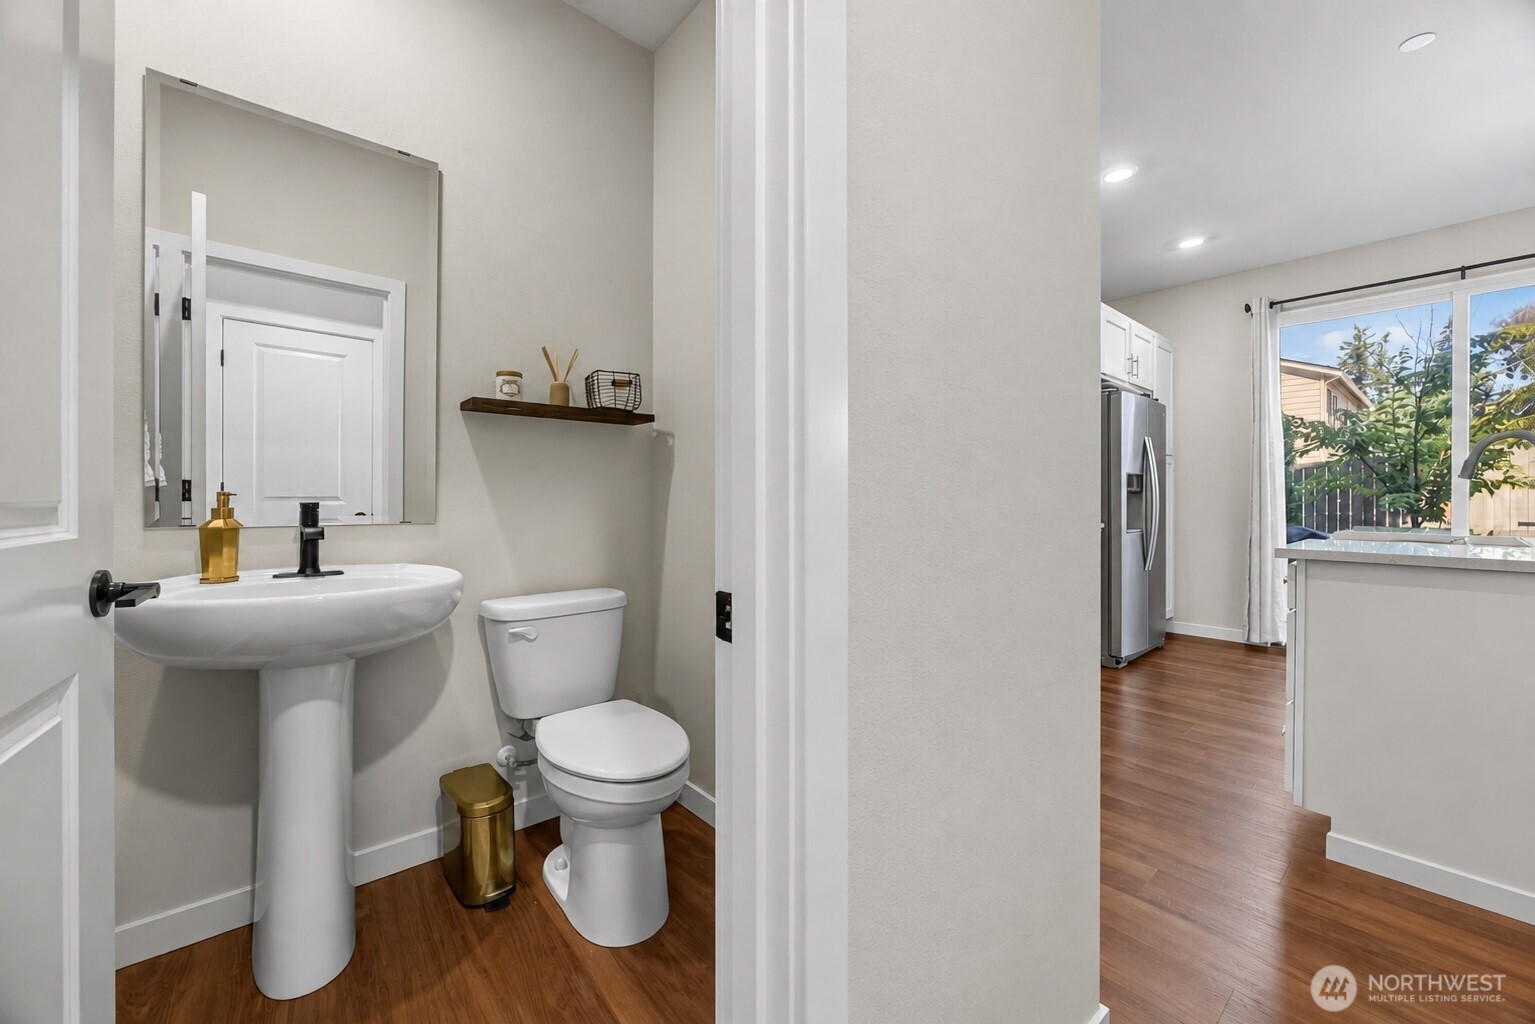
Bathroom with a pedestal sink and toilet, opening onto a kitchen with a stainless-steel refrigerator.
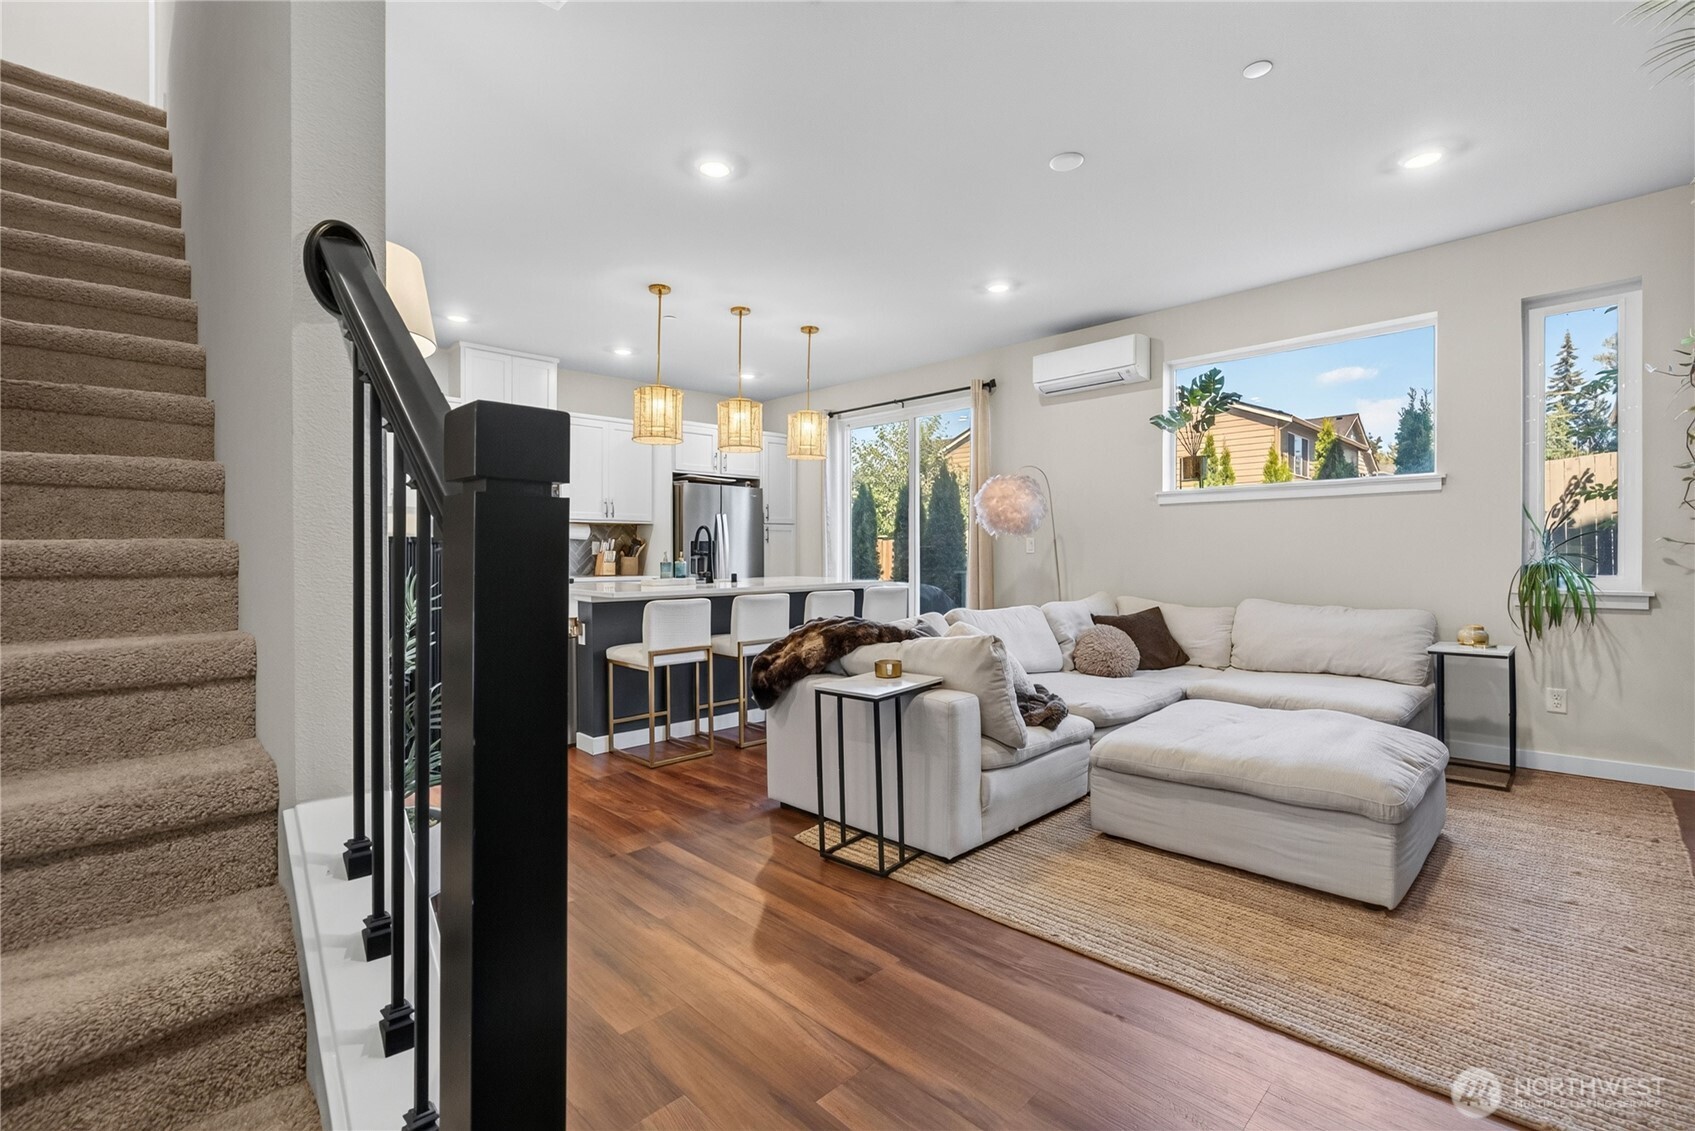
Open-plan living room and kitchen with a sectional sofa, island, and carpeted staircase.
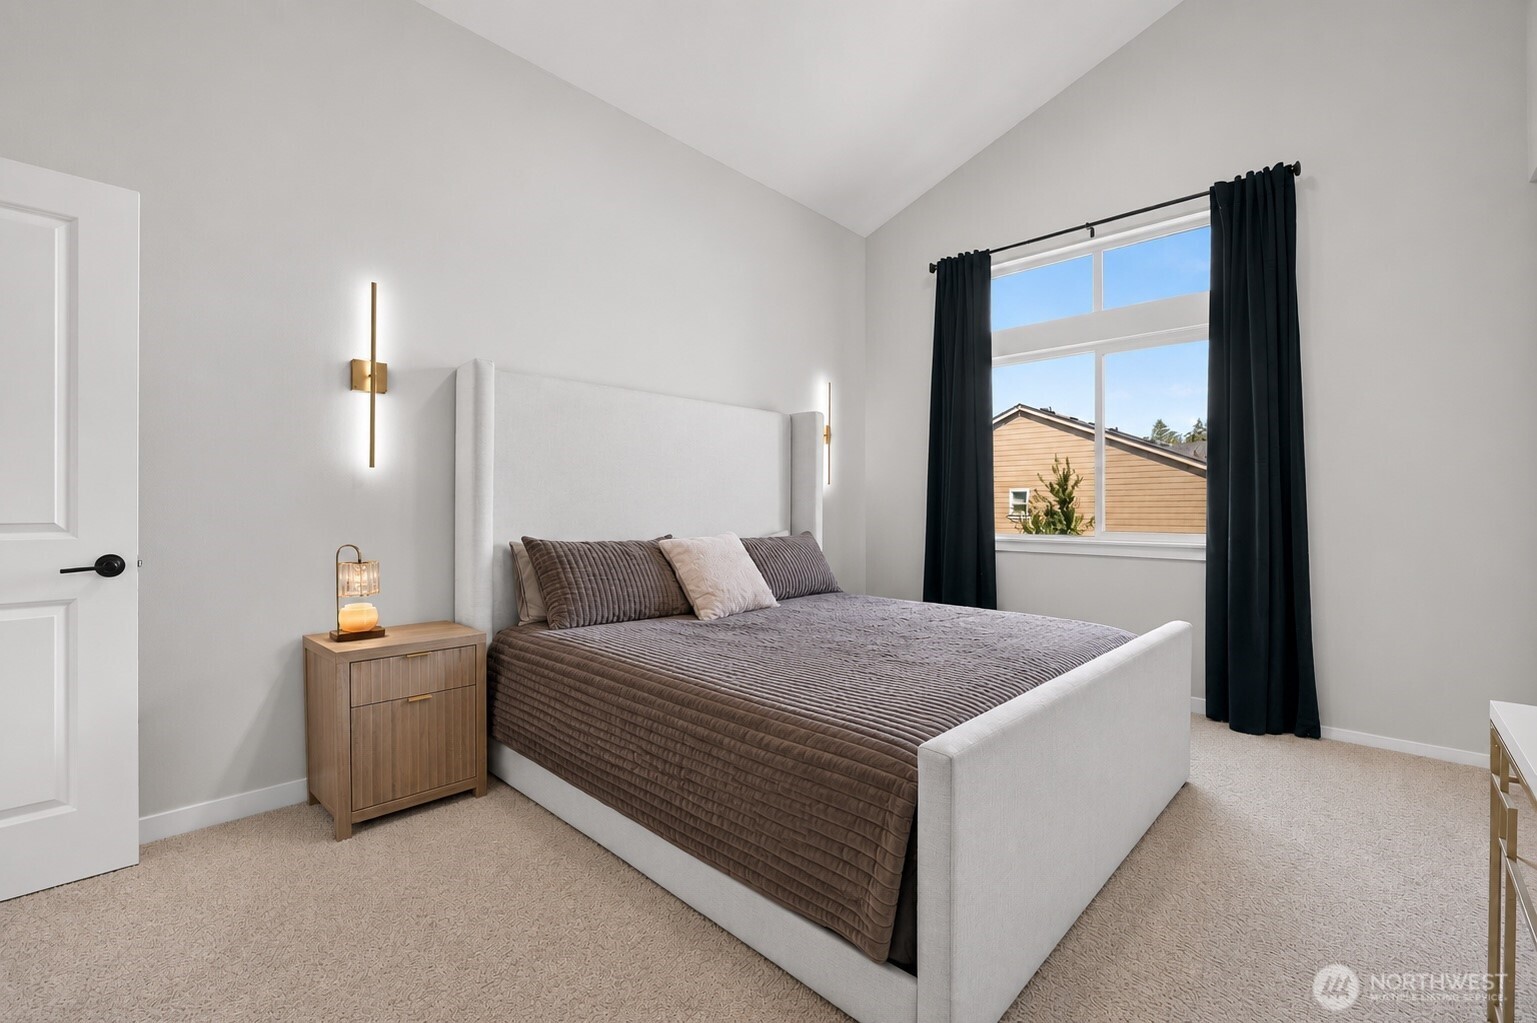
Furnished bedroom with a large upholstered bed, high sloped ceiling, and tall window with dark curtains.
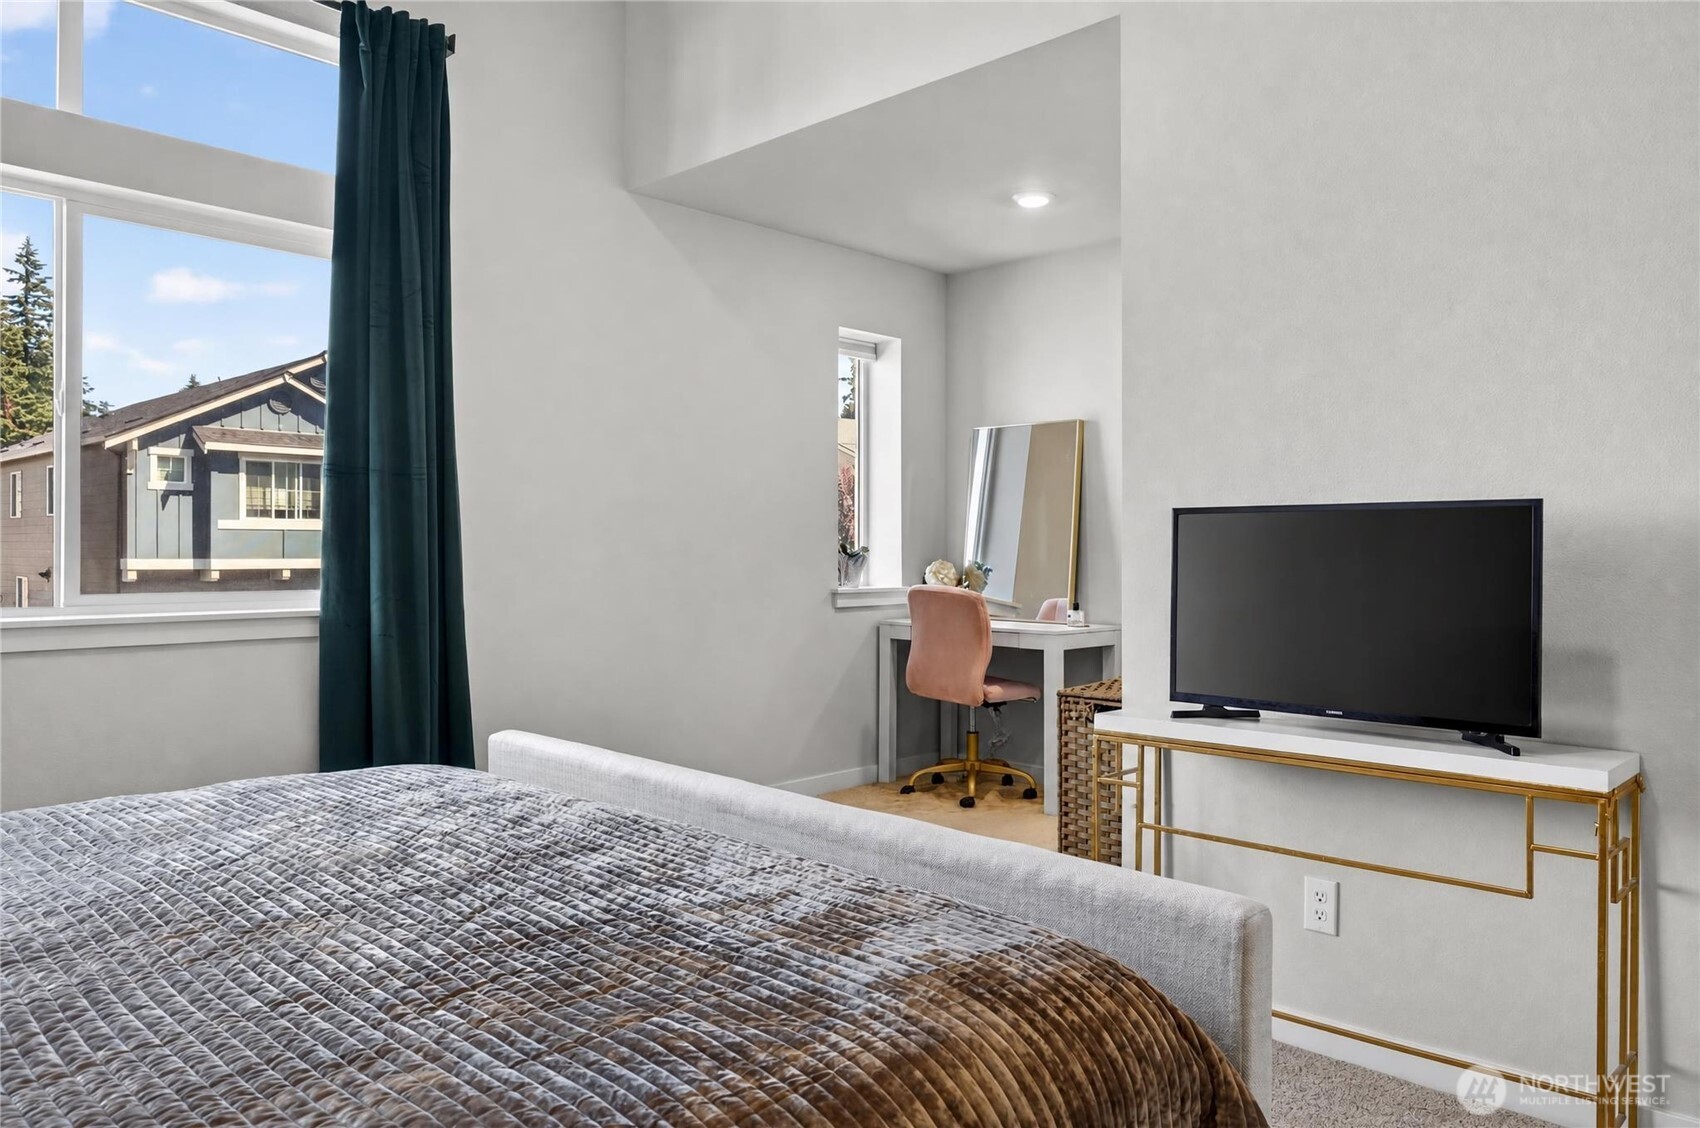
Bedroom with tall windows, teal curtains, a vanity, and a television on a gold console.
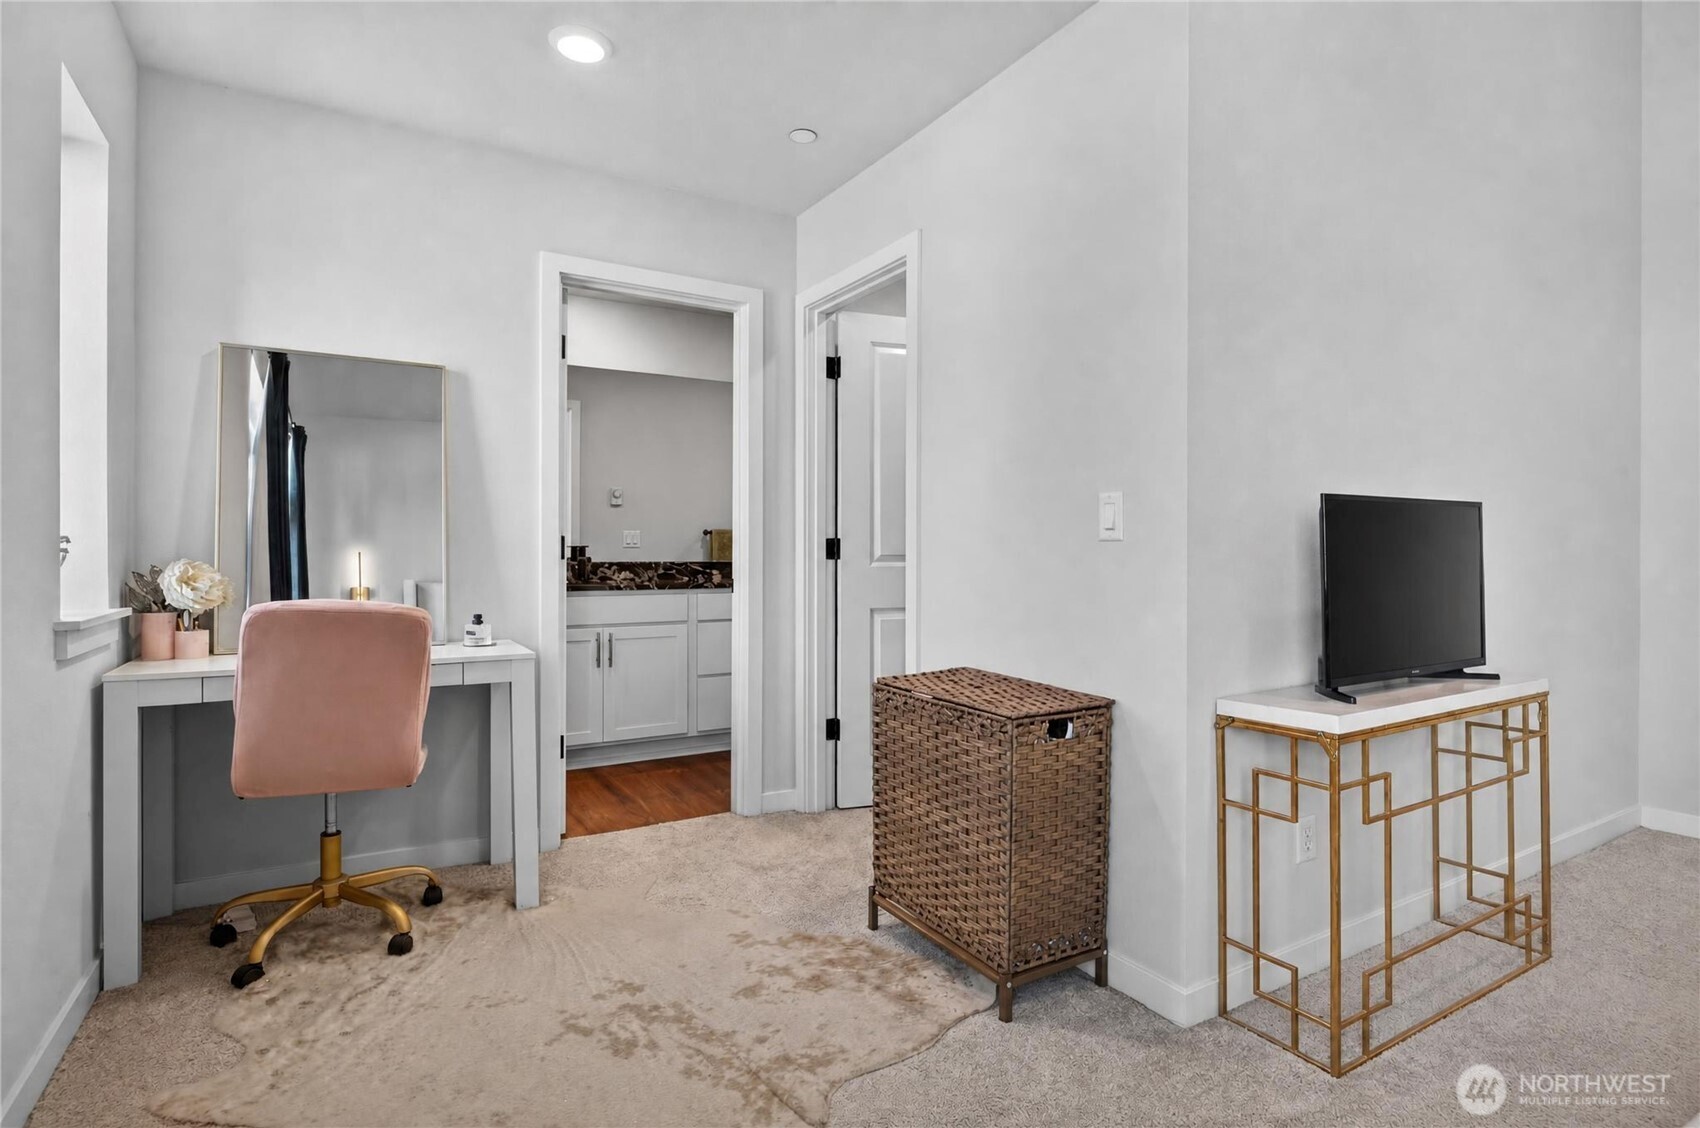
Furnished bedroom with a vanity, blush chair, television, and woven hamper.
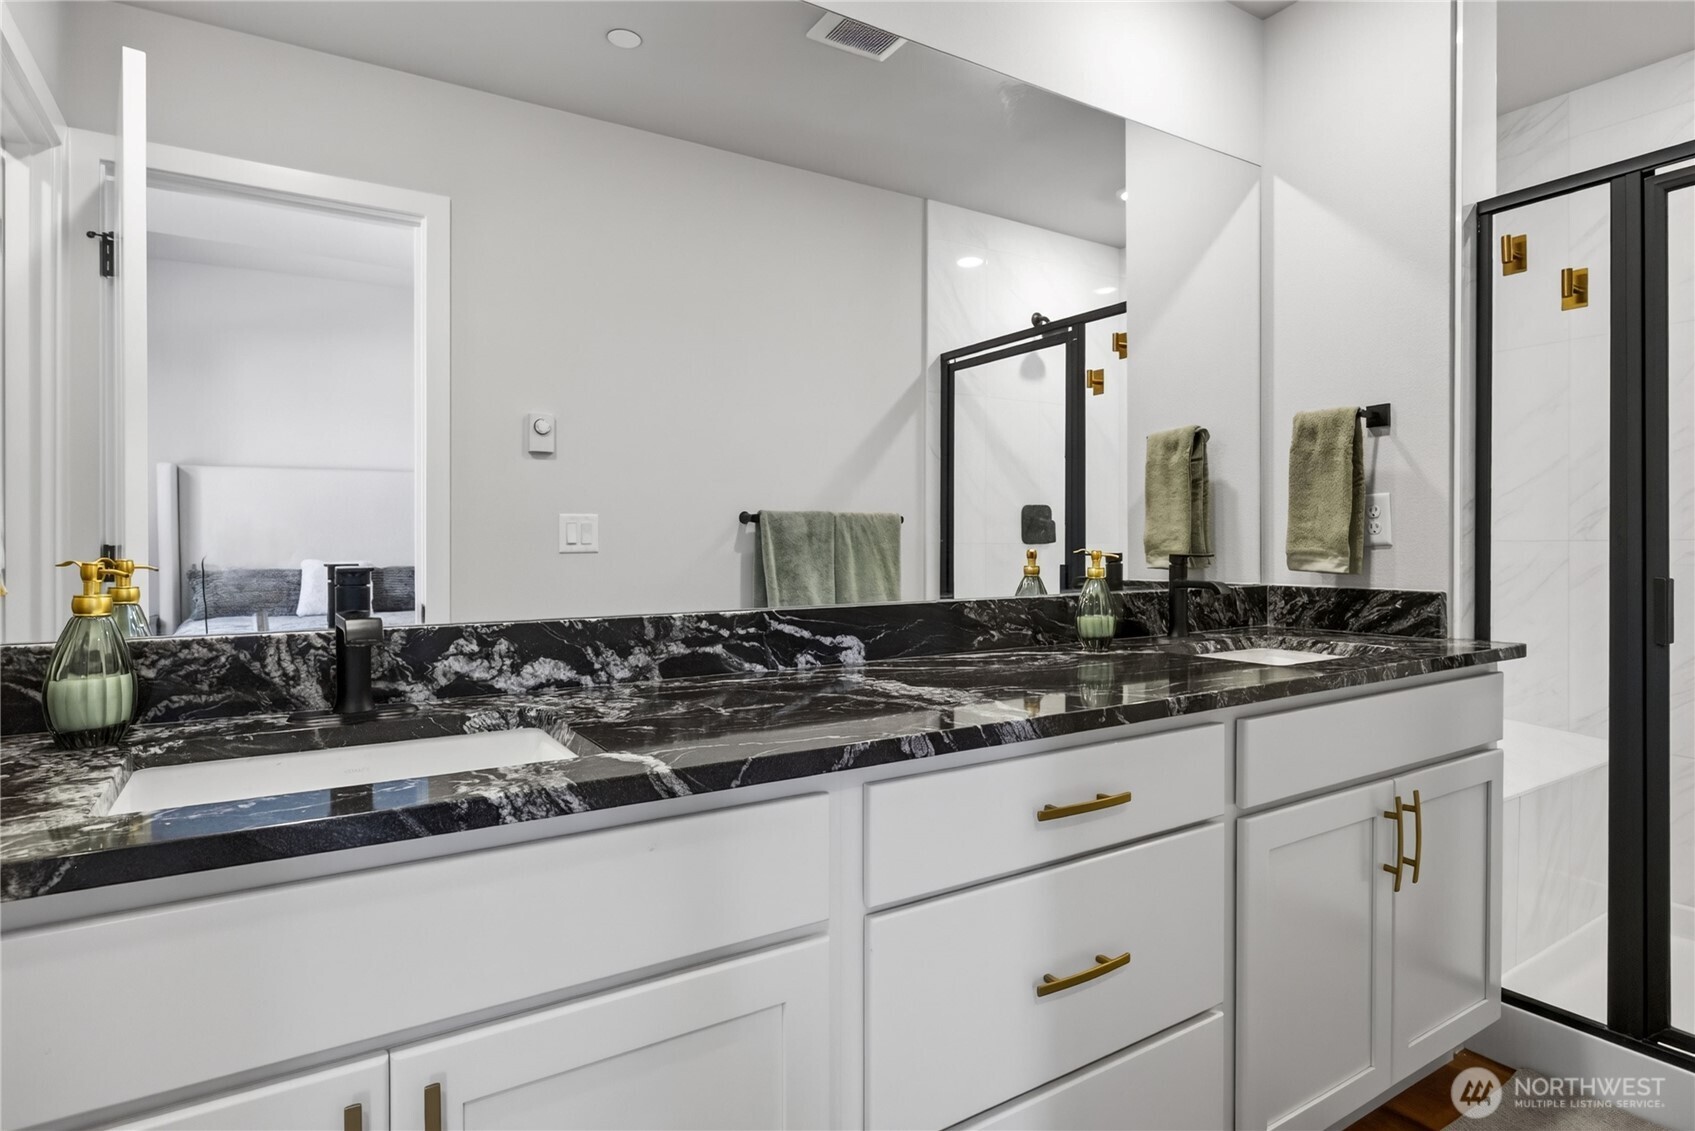
Bathroom vanity with dramatic veined marble counters, white cabinetry, brass hardware, and a black-framed shower.
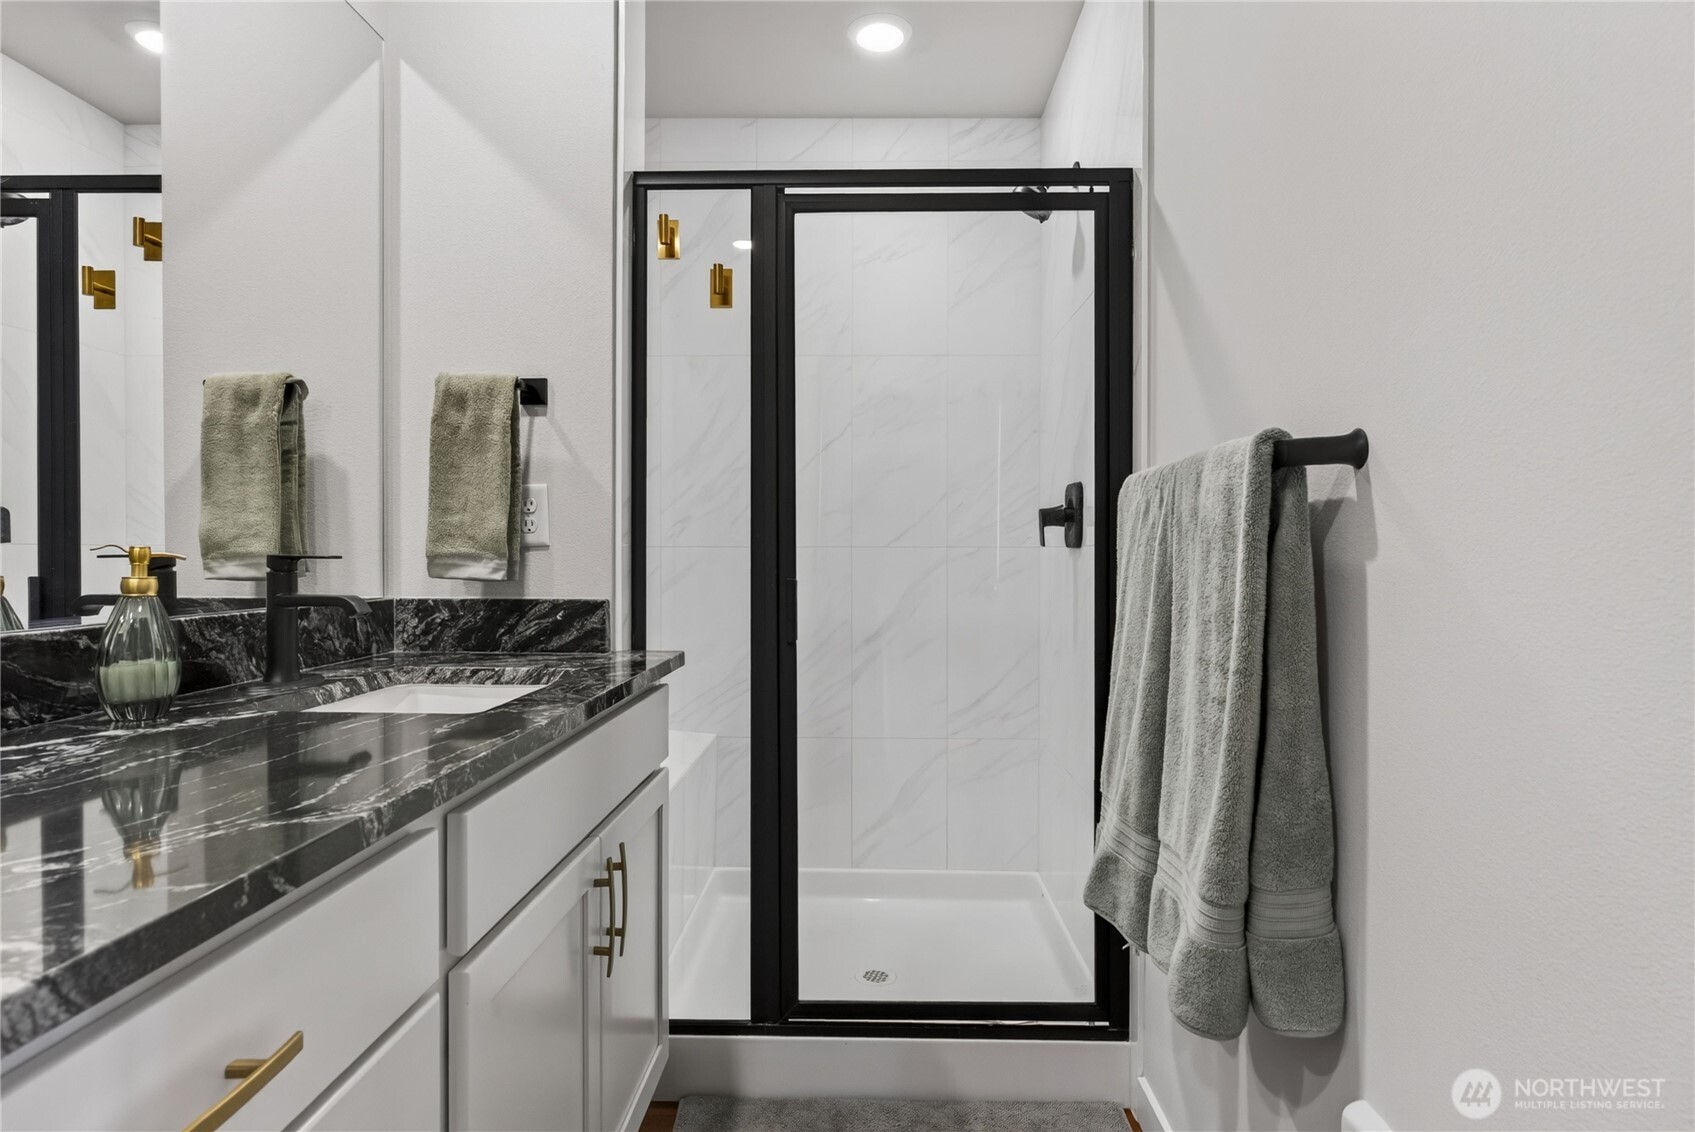
Bathroom with a black-framed glass shower, marble-look tile, and dark veined stone vanity.
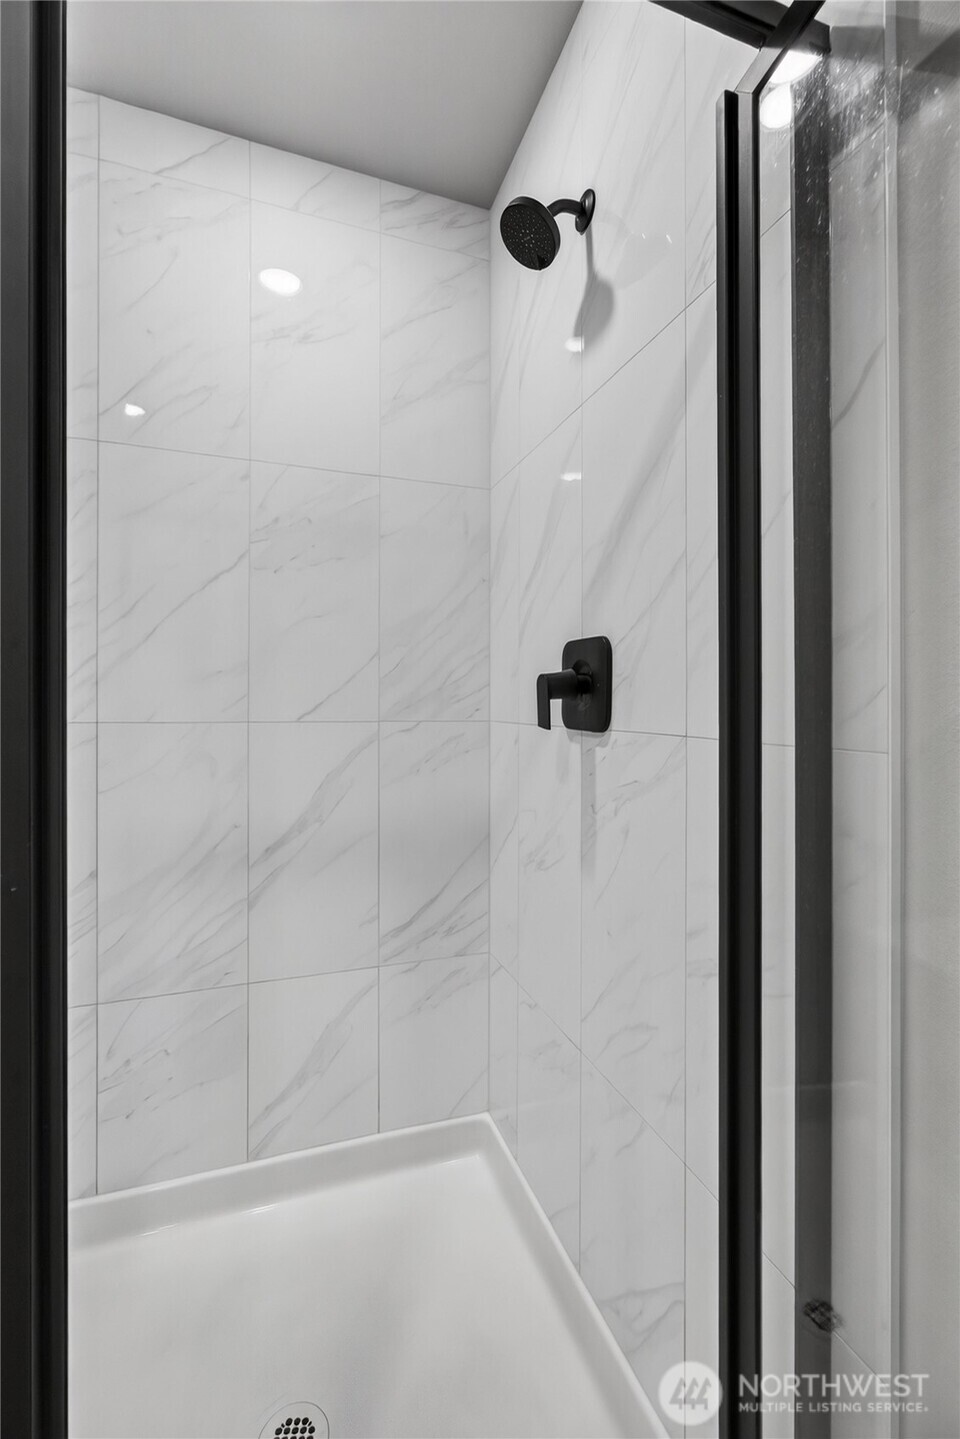
Tiled shower with black fixtures, a white shower pan, and a black-framed glass enclosure.
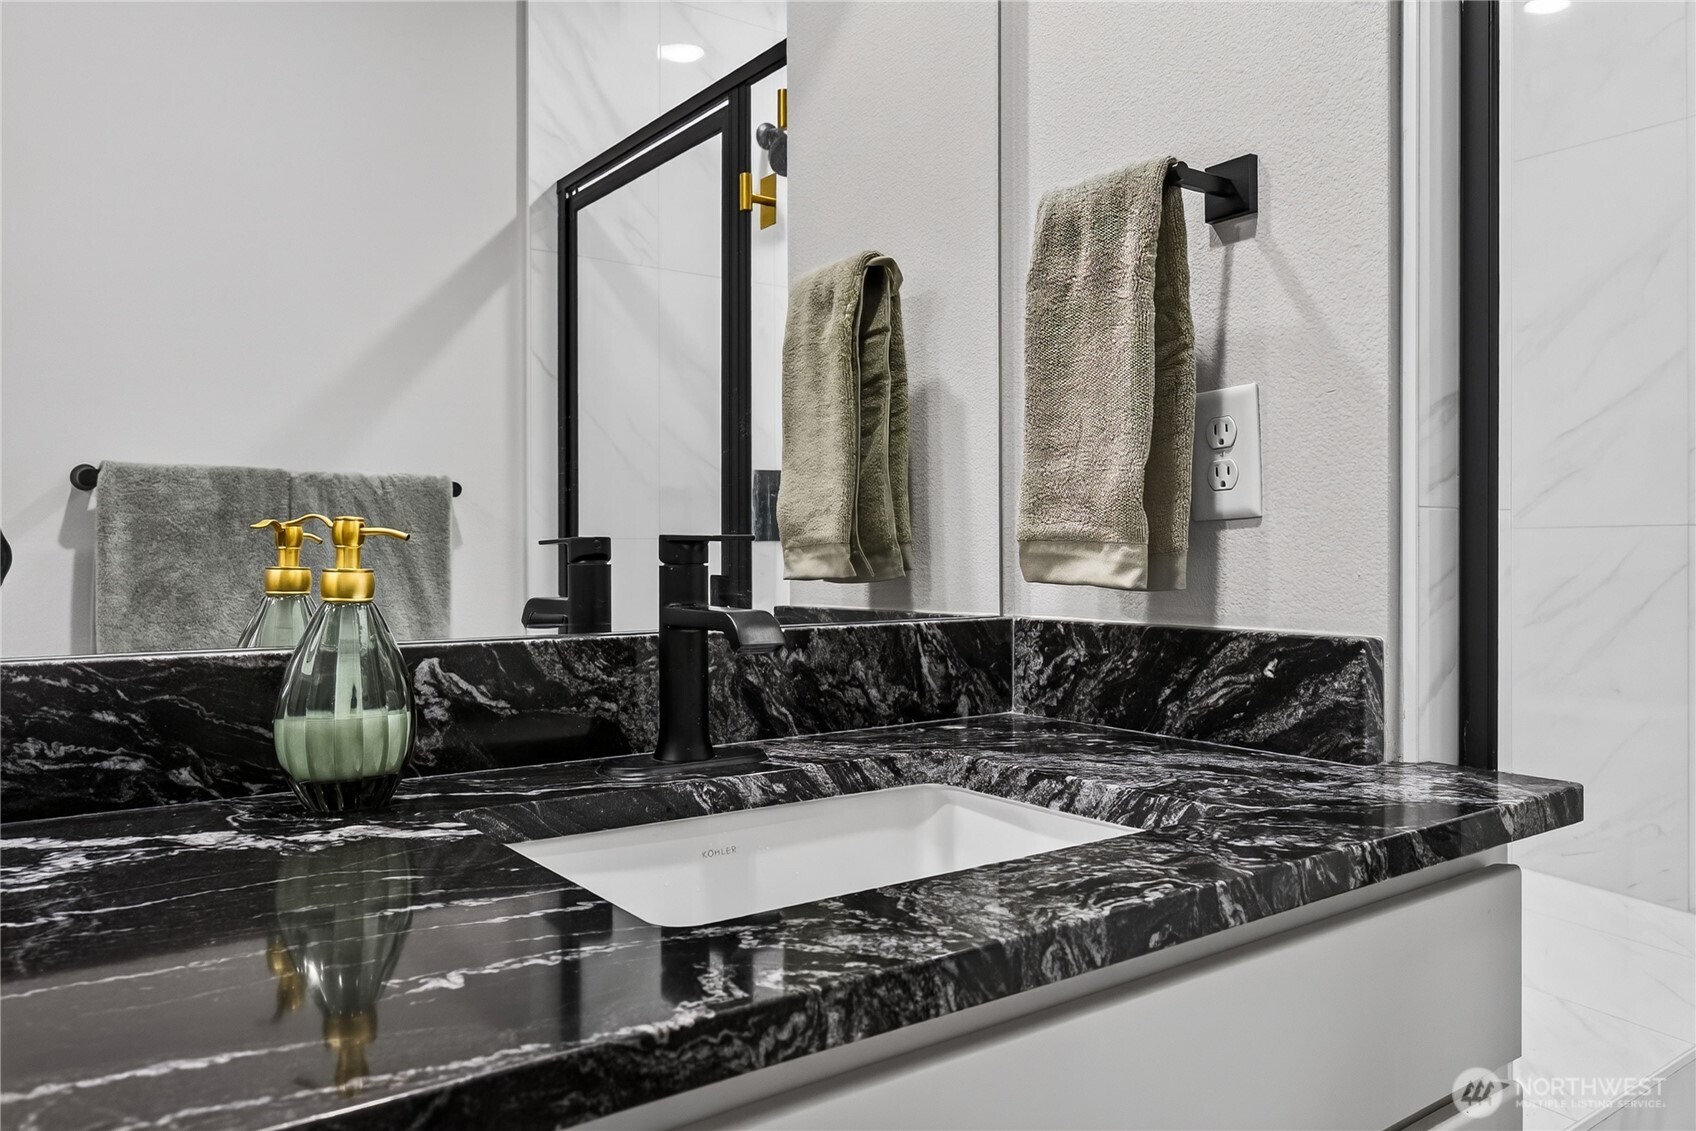
Bathroom vanity with a dramatic black veined stone counter, white sink, and matte-black faucet.
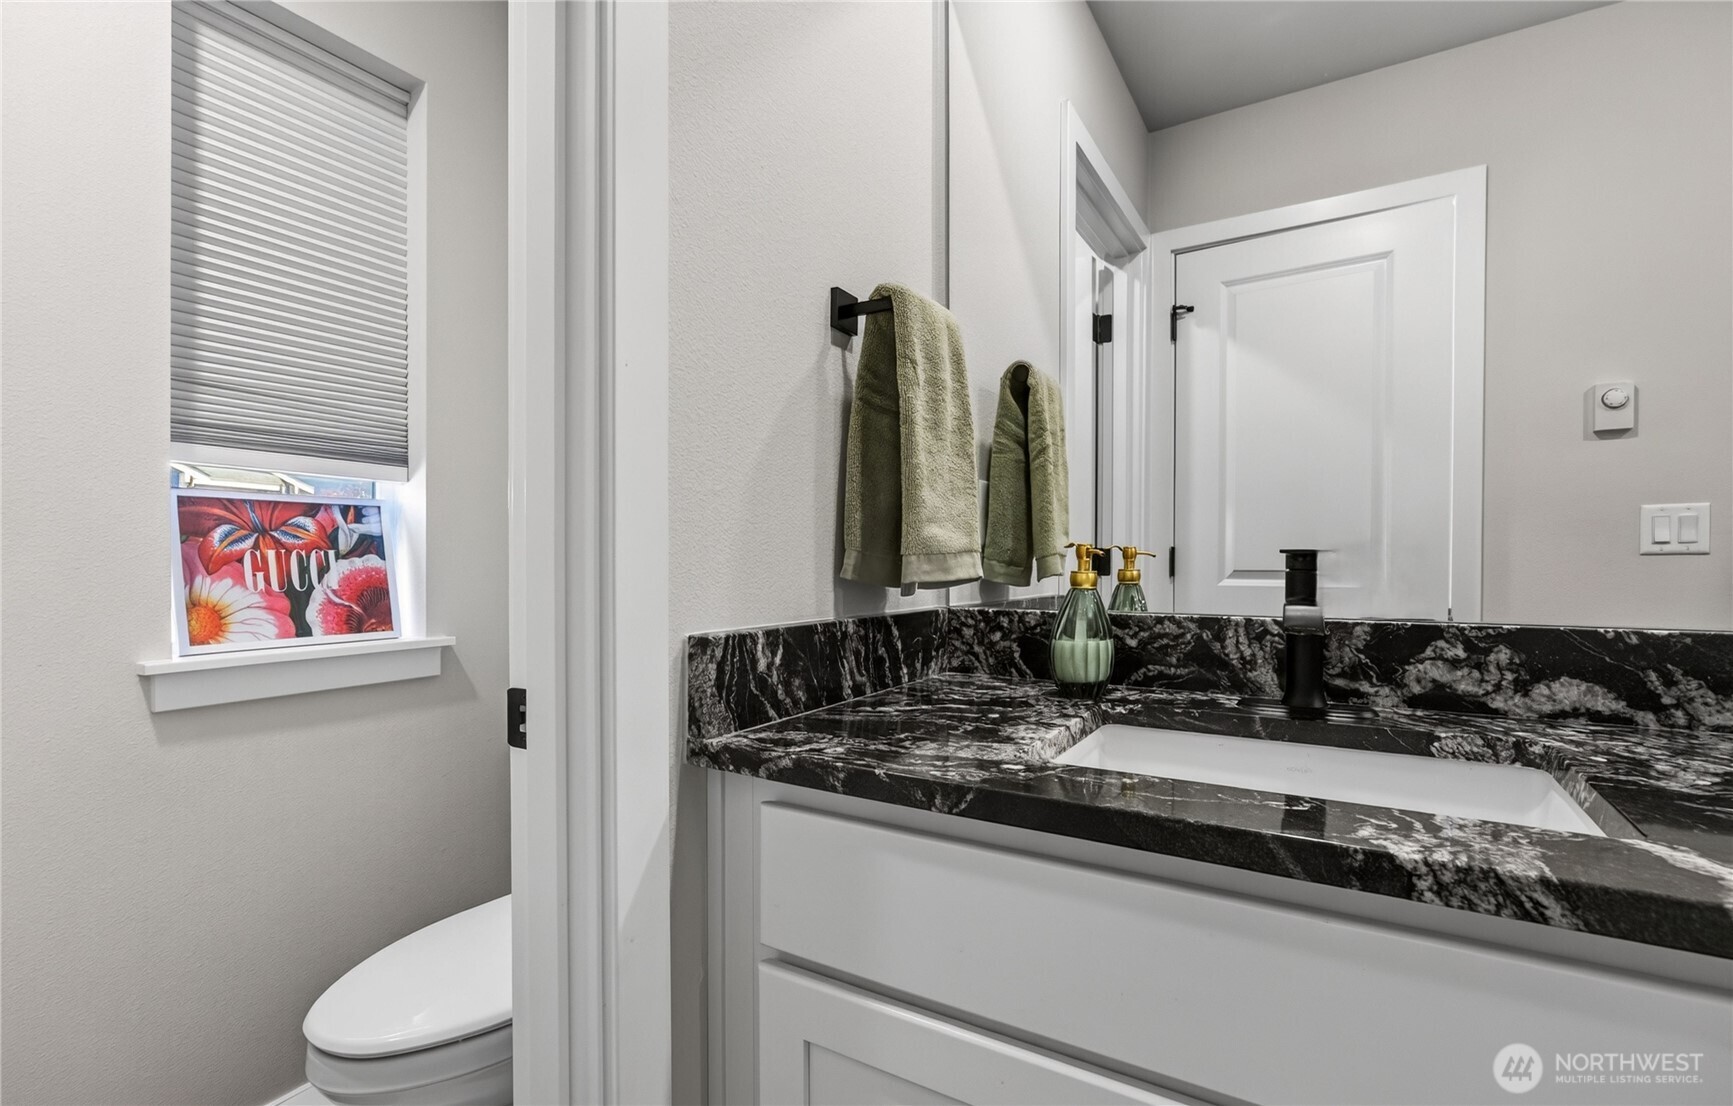
Bathroom vanity with black-and-white marble countertop, black faucet, green towels, and adjacent toilet.
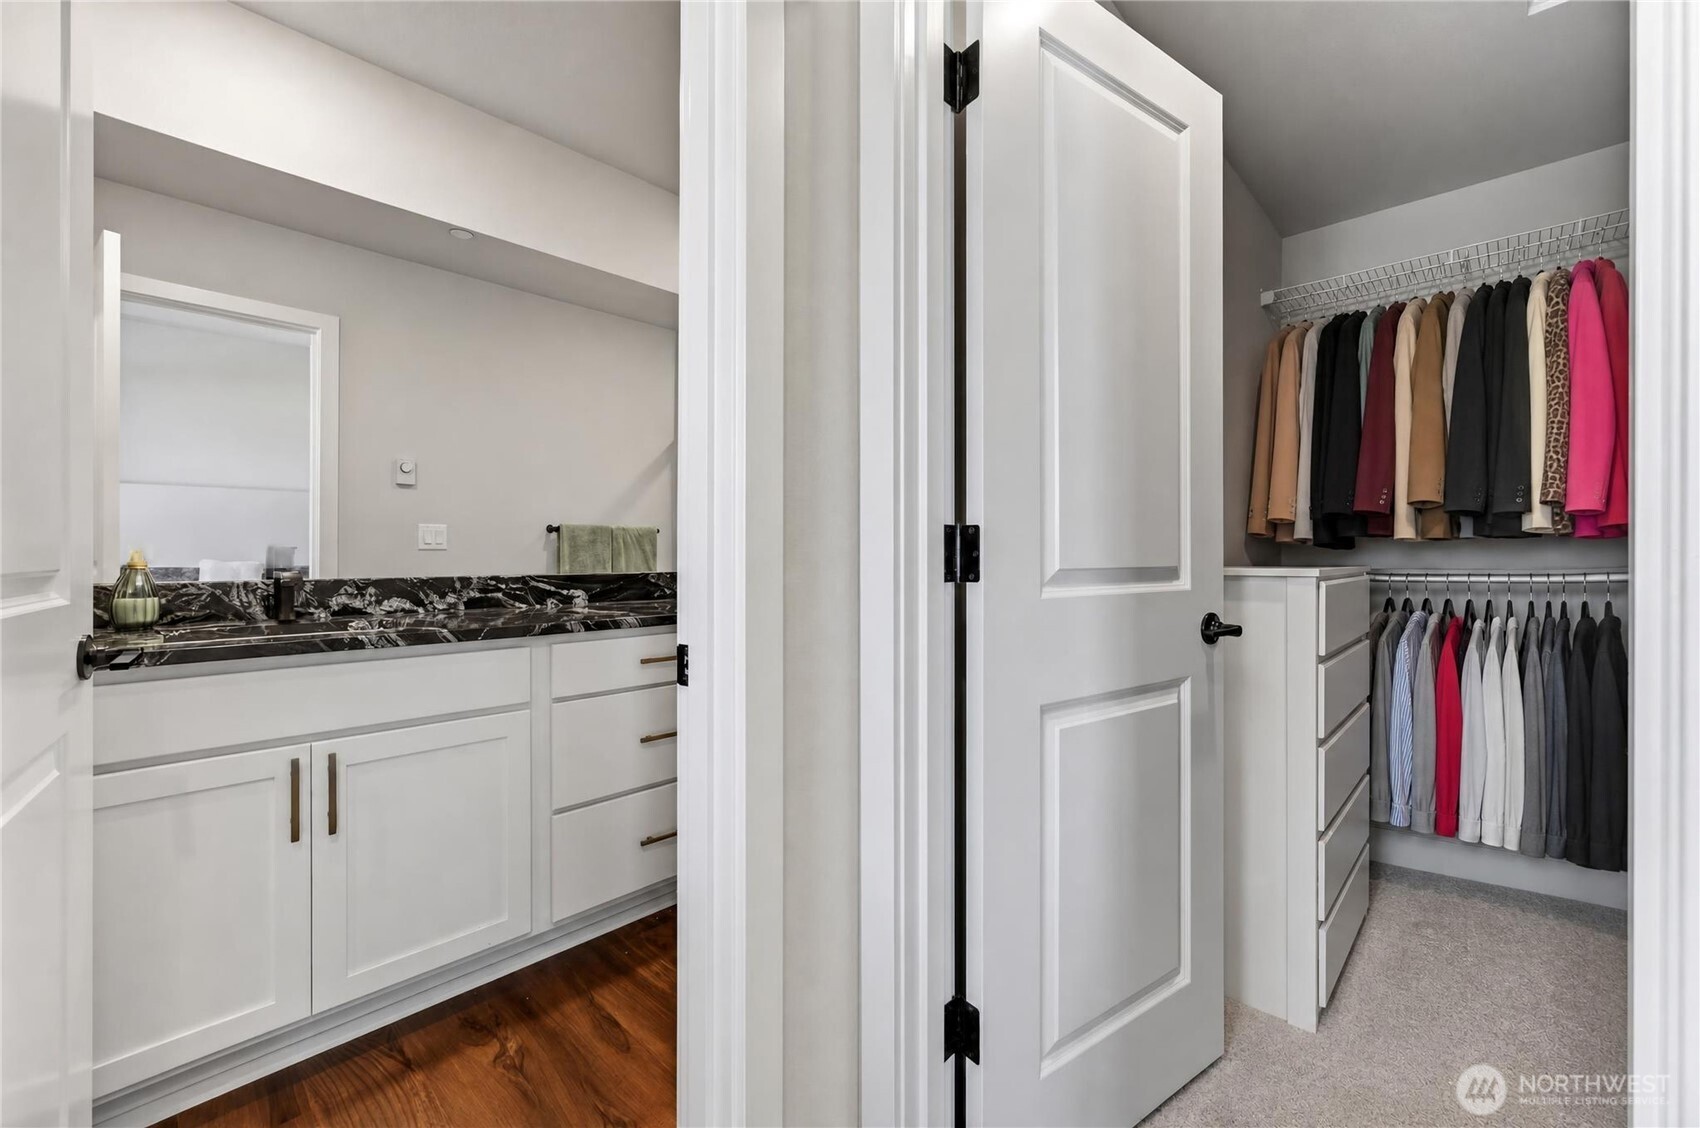
Bathroom vanity with black marble counter beside a walk-in closet with drawers and hanging clothes.
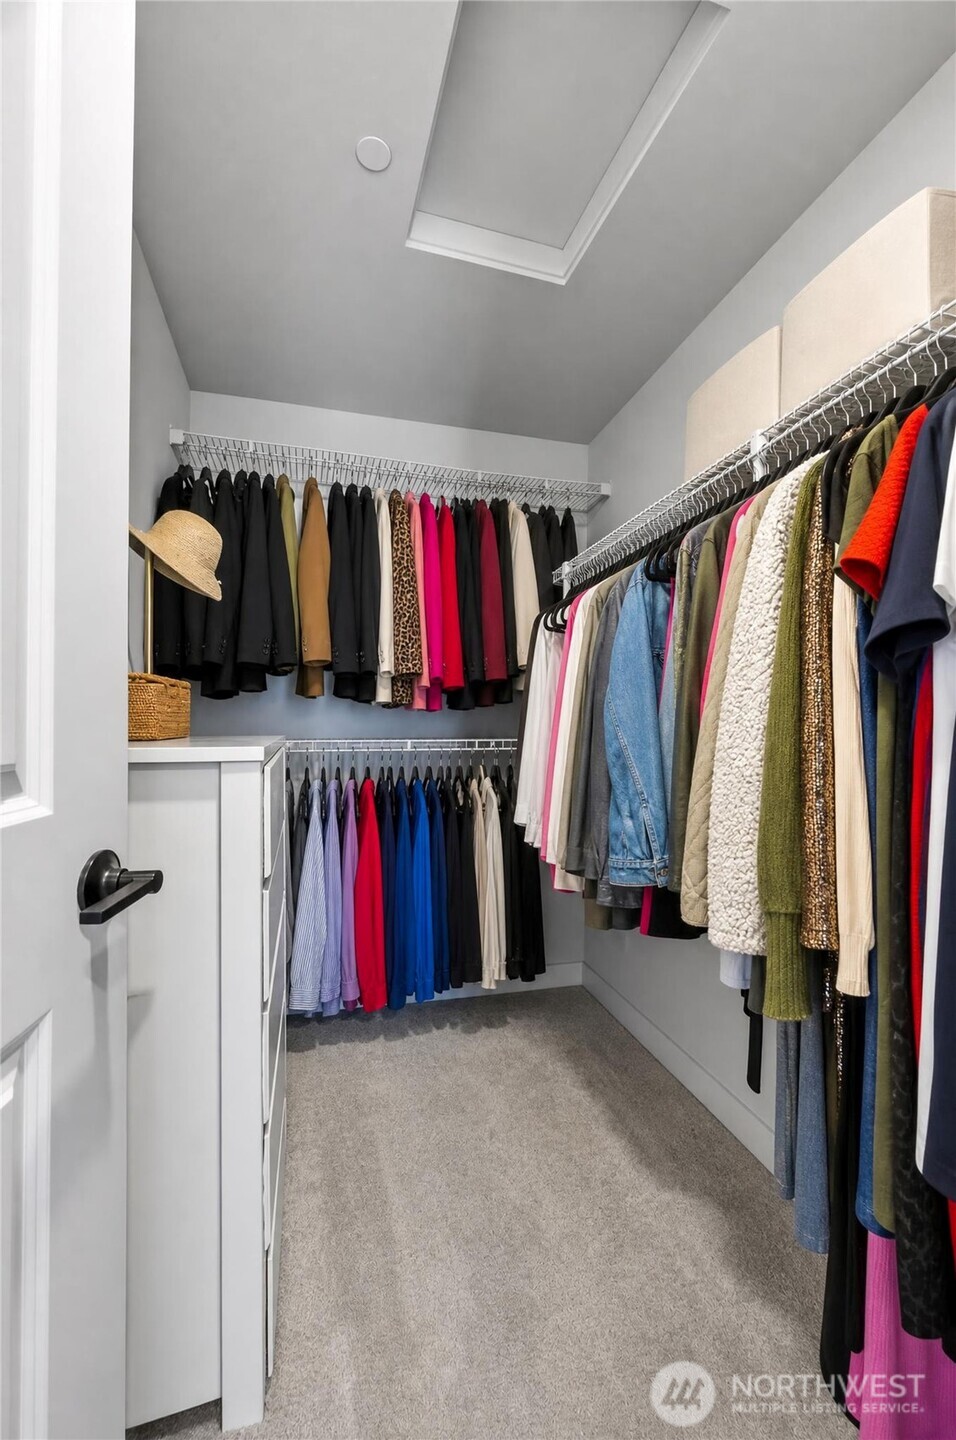
Walk-in closet with clothes on three walls of racks, a white drawer unit, and gray carpet.
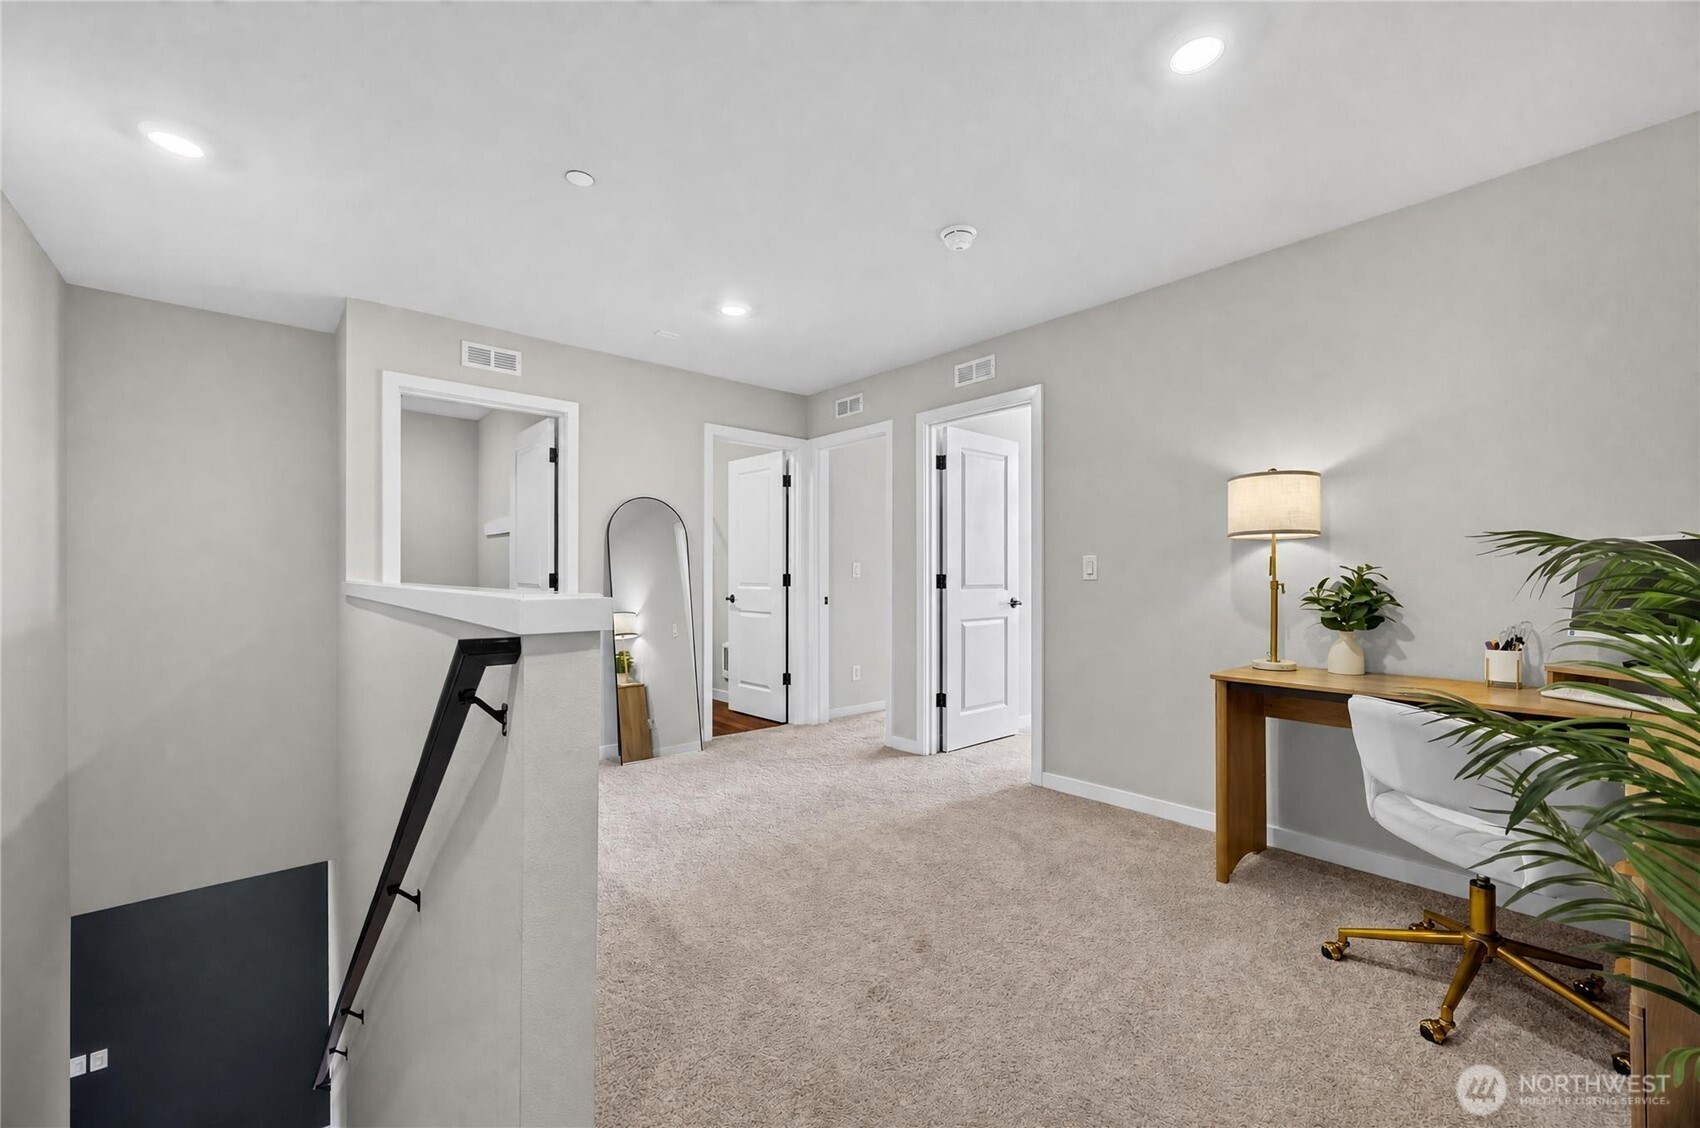
Carpeted upstairs landing with a desk, white chair, plants, and an open view of the stairs.
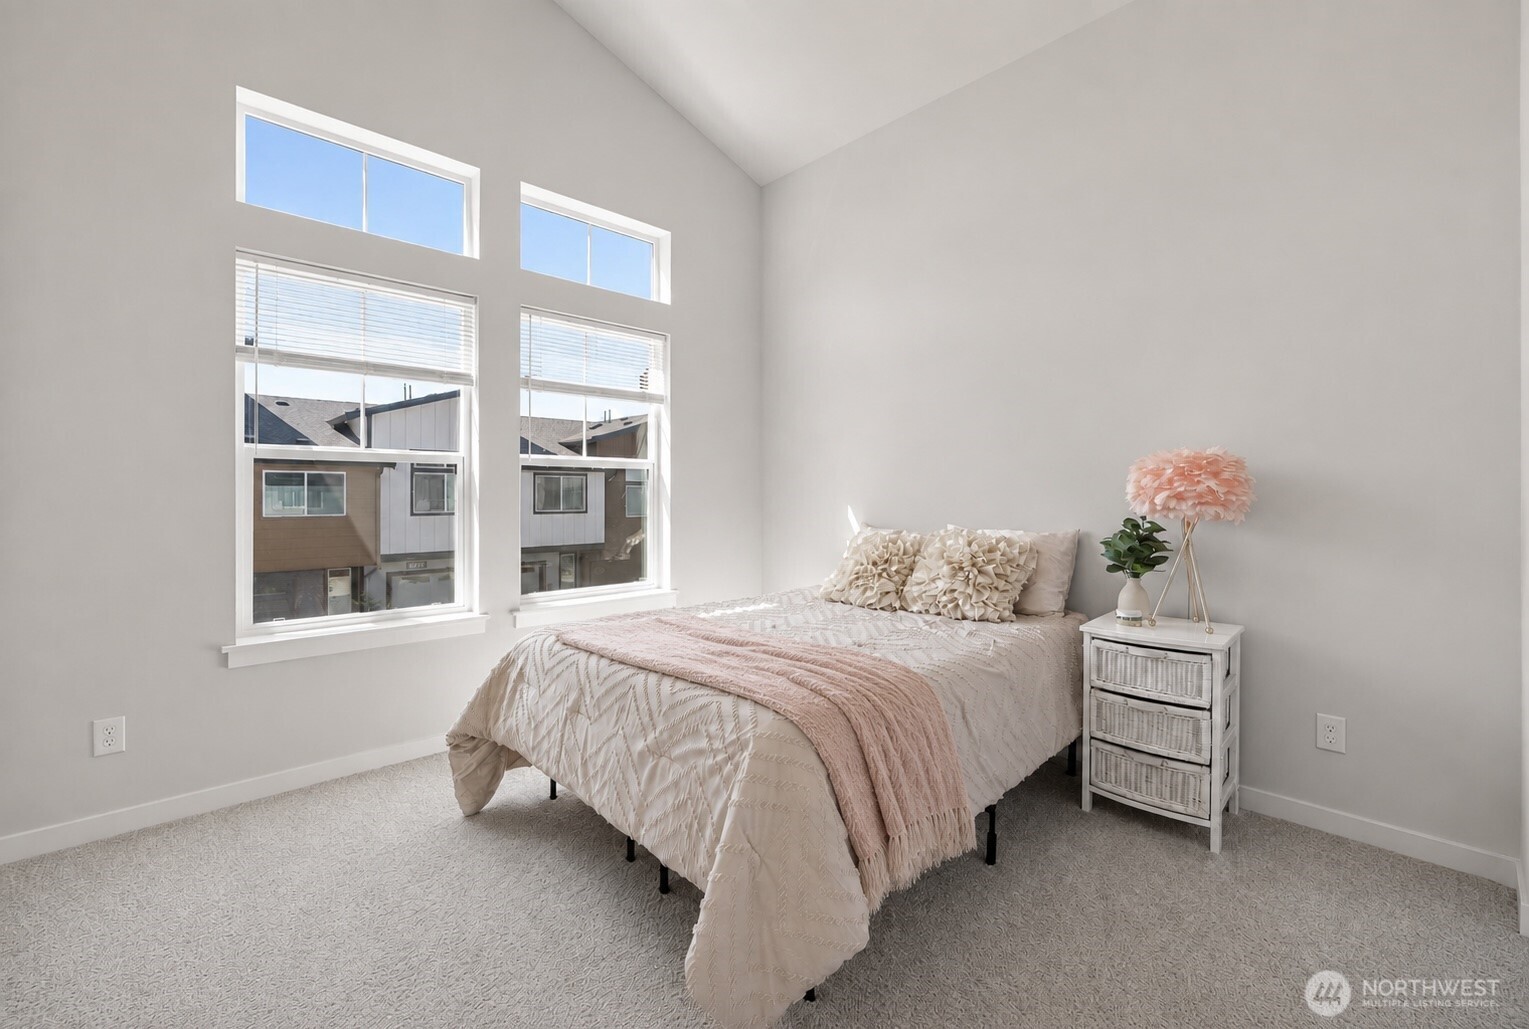
Staged bedroom with a vaulted ceiling, tall windows, and a bed dressed in pale bedding with a blush throw.
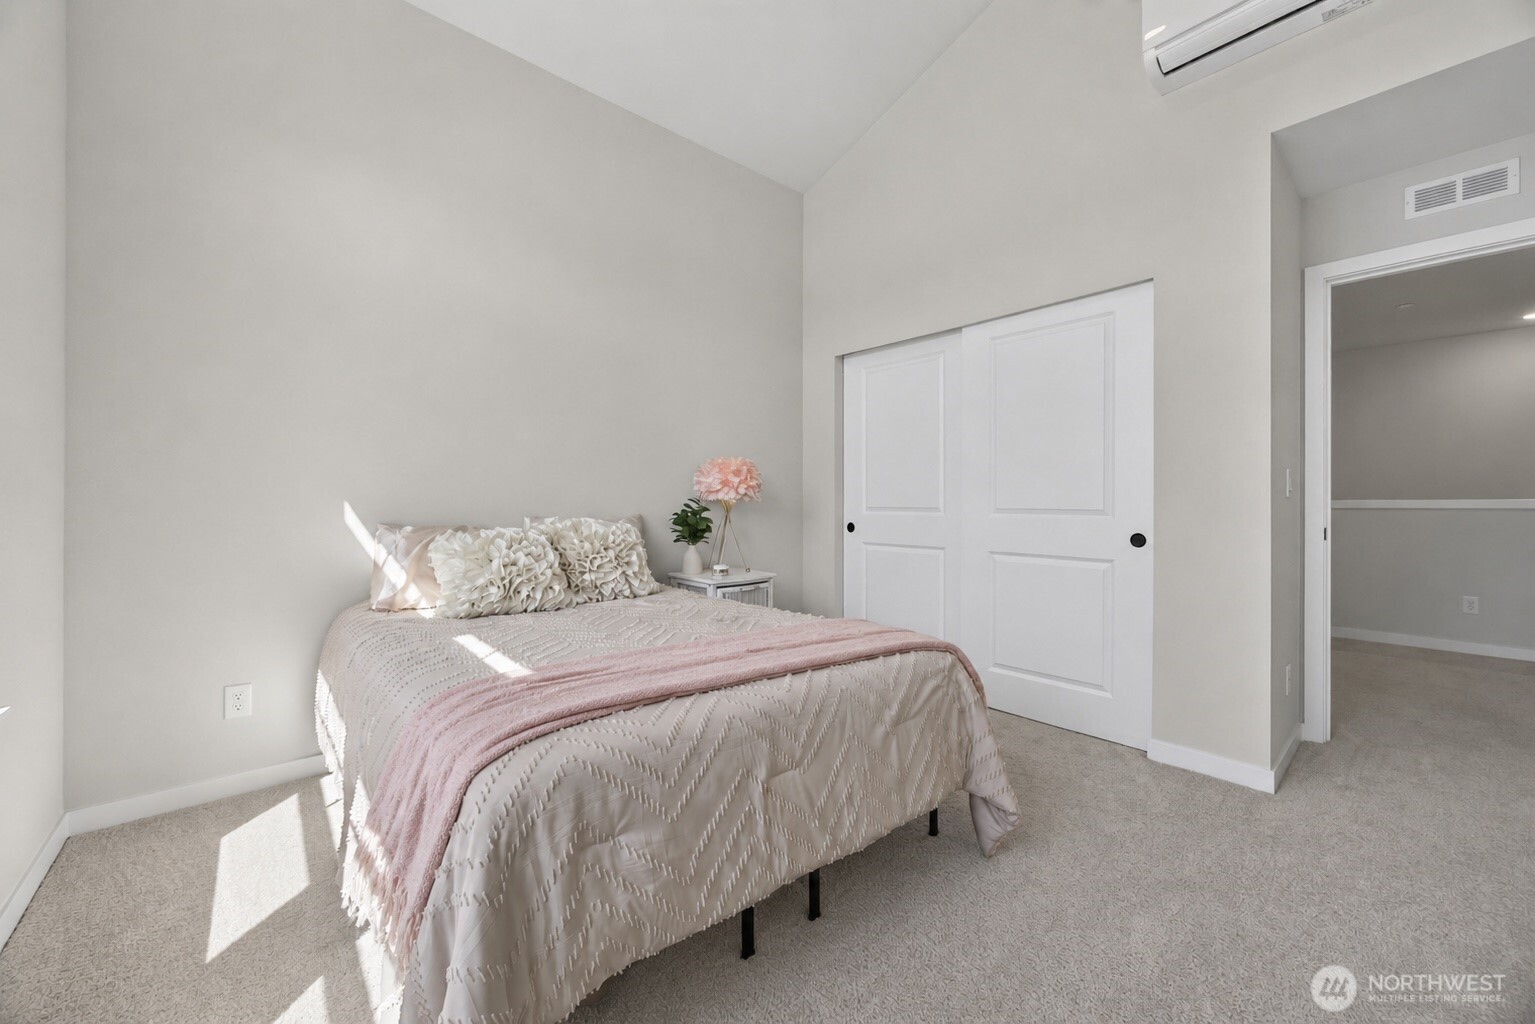
Furnished bedroom with vaulted ceiling, white sliding closet doors, and pale pink accents on the bed.
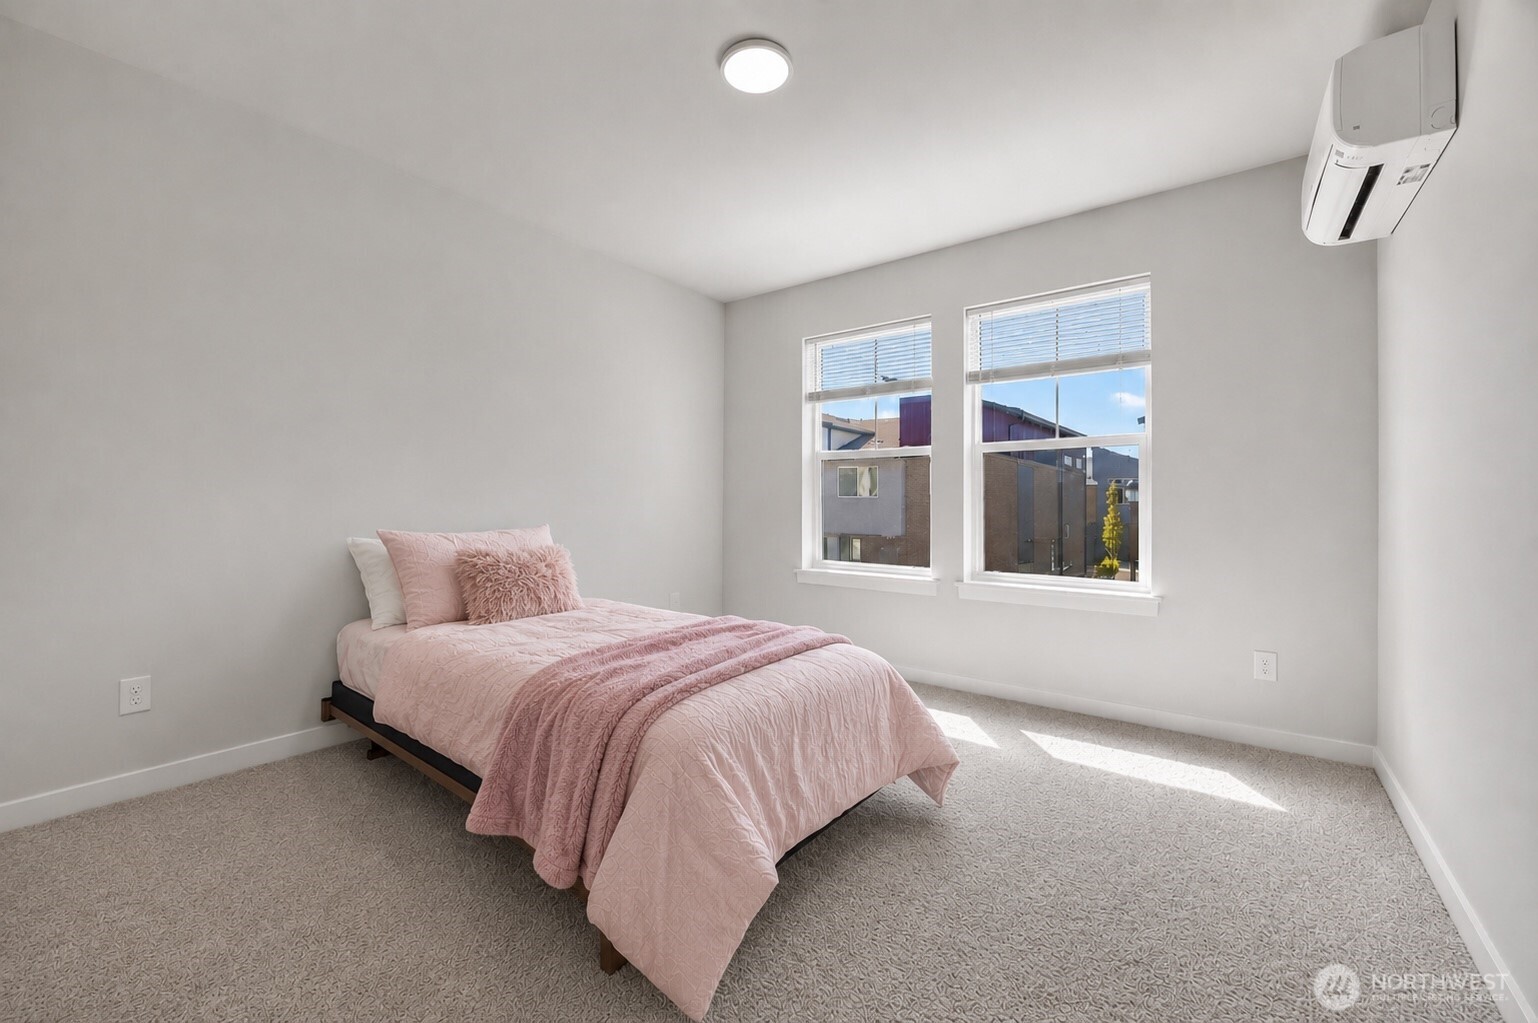
Staged bedroom with a pink bedspread, two windows, and a wall-mounted air conditioner.
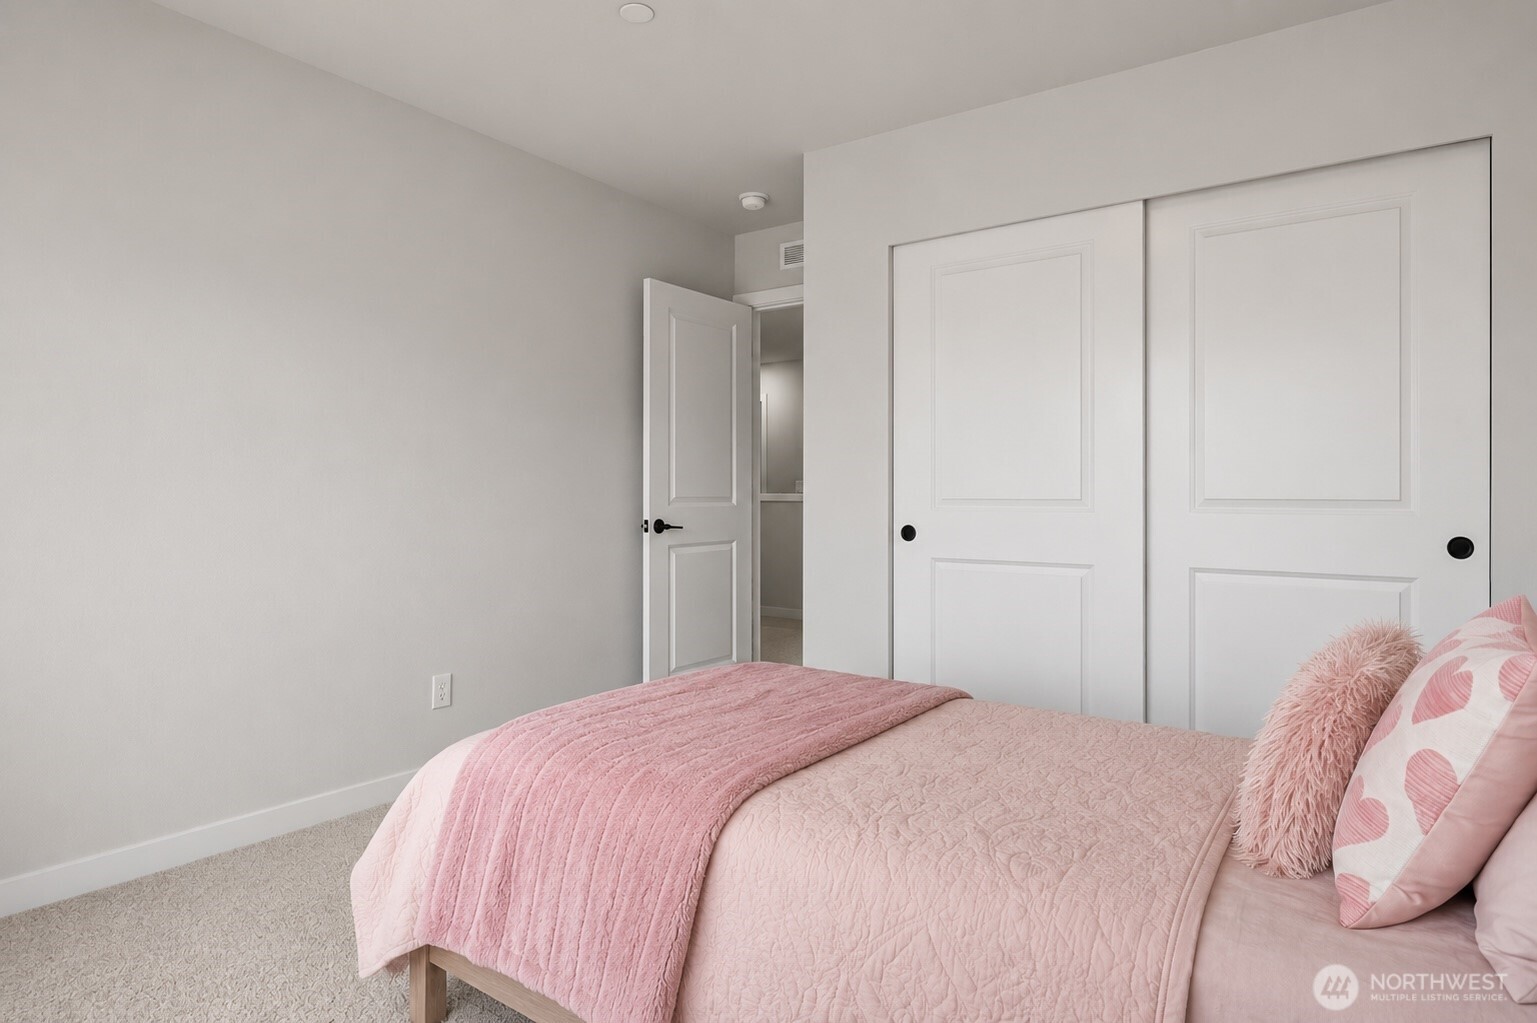
Bedroom with pink quilted bedding, decorative pillows, beige carpet, and white sliding closet doors.
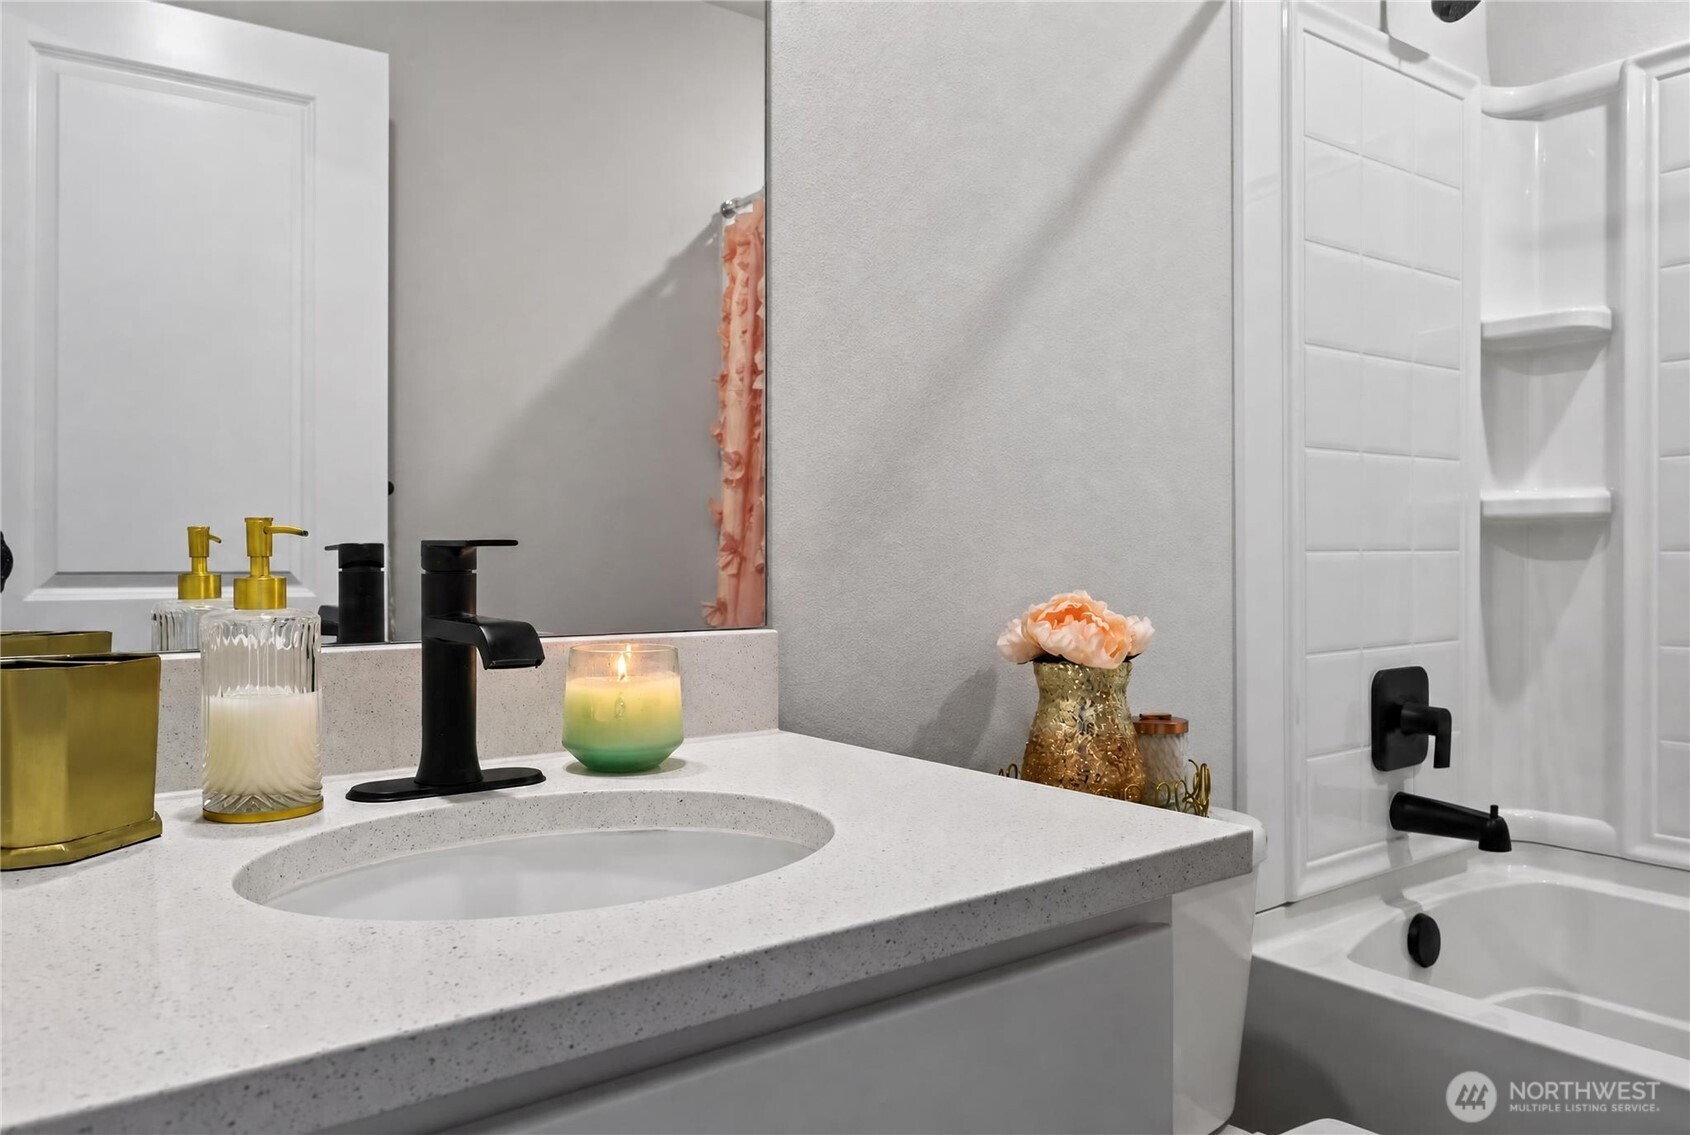
Bathroom vanity with speckled countertop, black faucet, and white tub-shower with matching black fixtures.
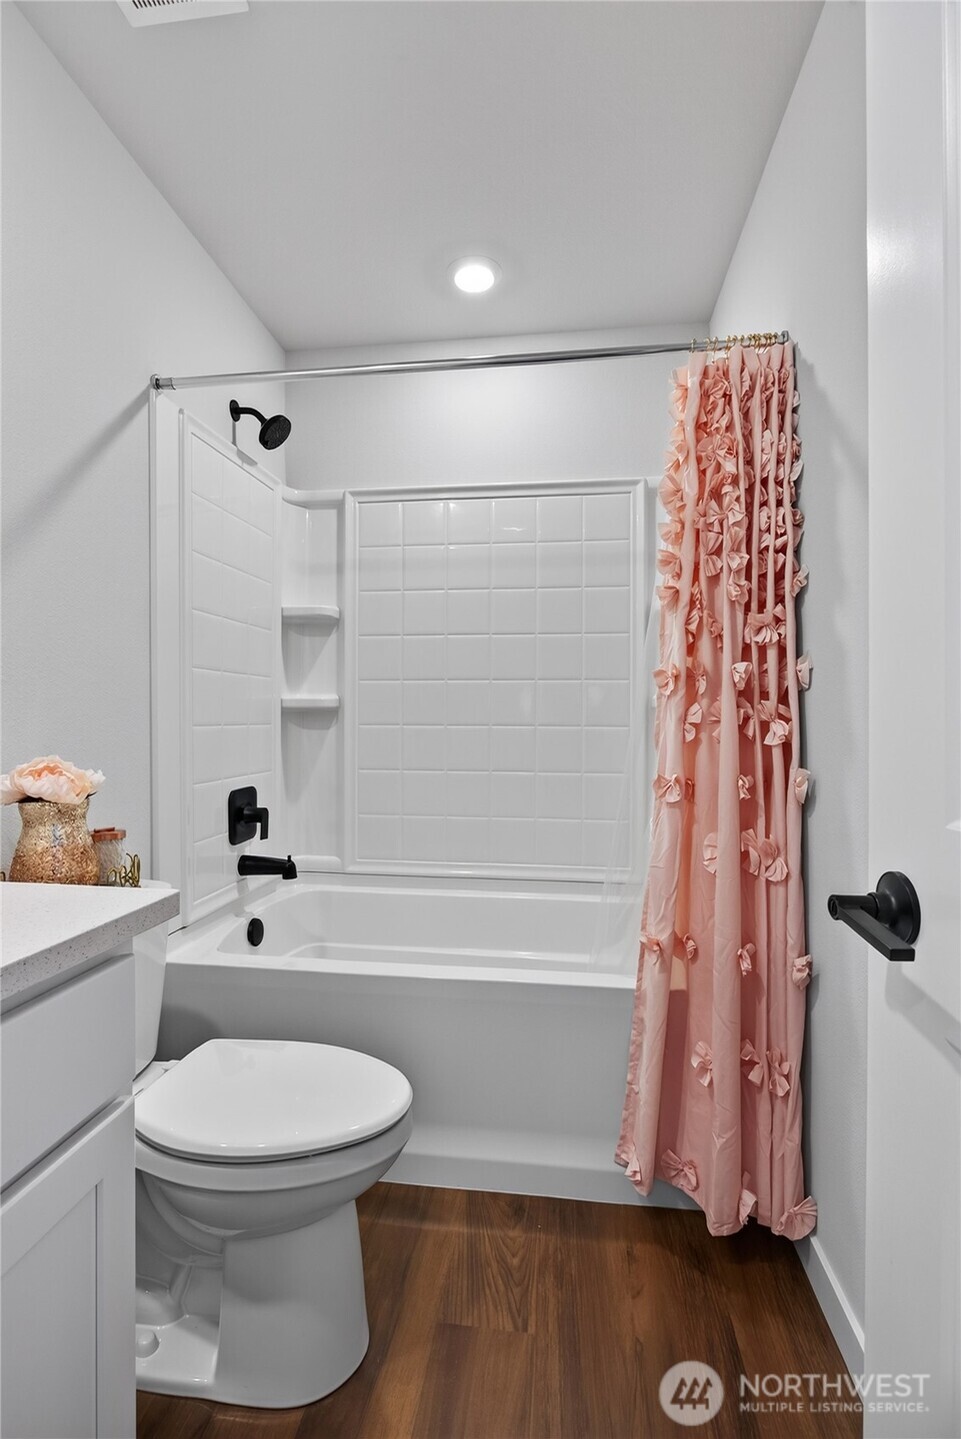
Bathroom with white tub and tiled surround, black fixtures, pink ruffled shower curtain, and wood-look floor.
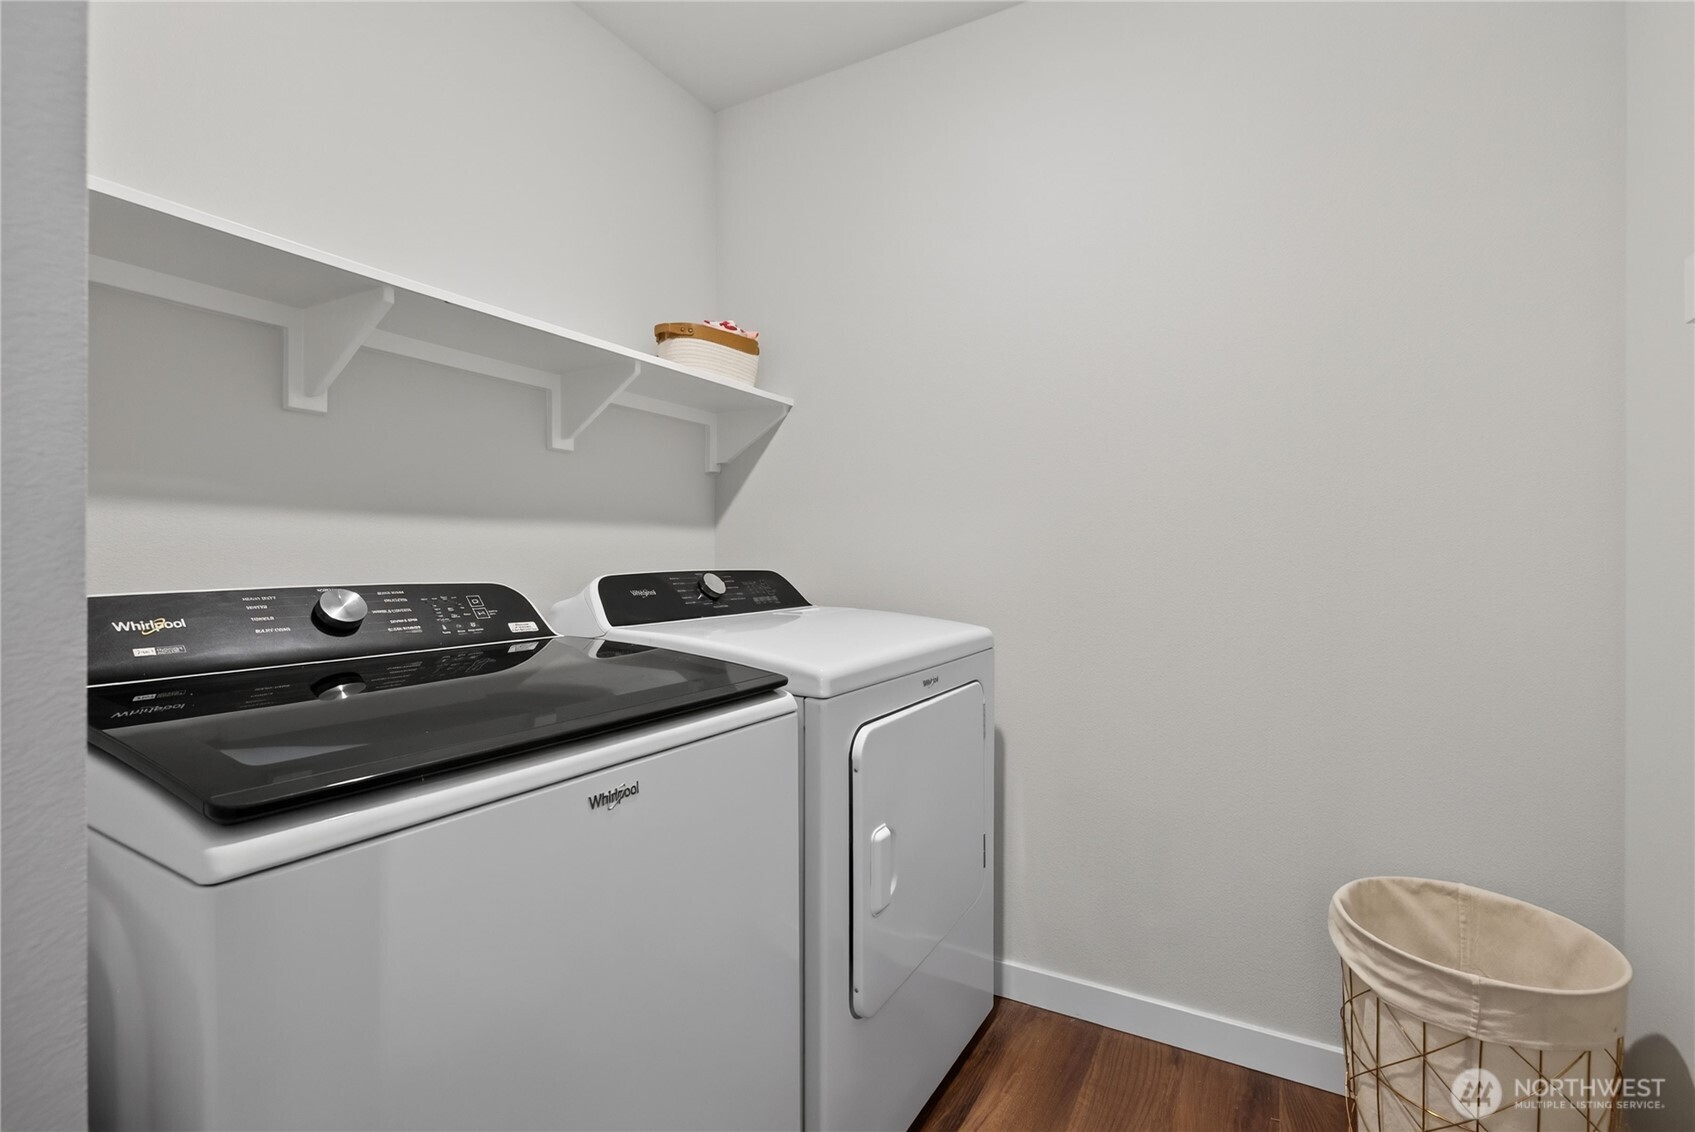
Laundry room with matching washer and dryer, wall shelf, and fabric-lined hamper.
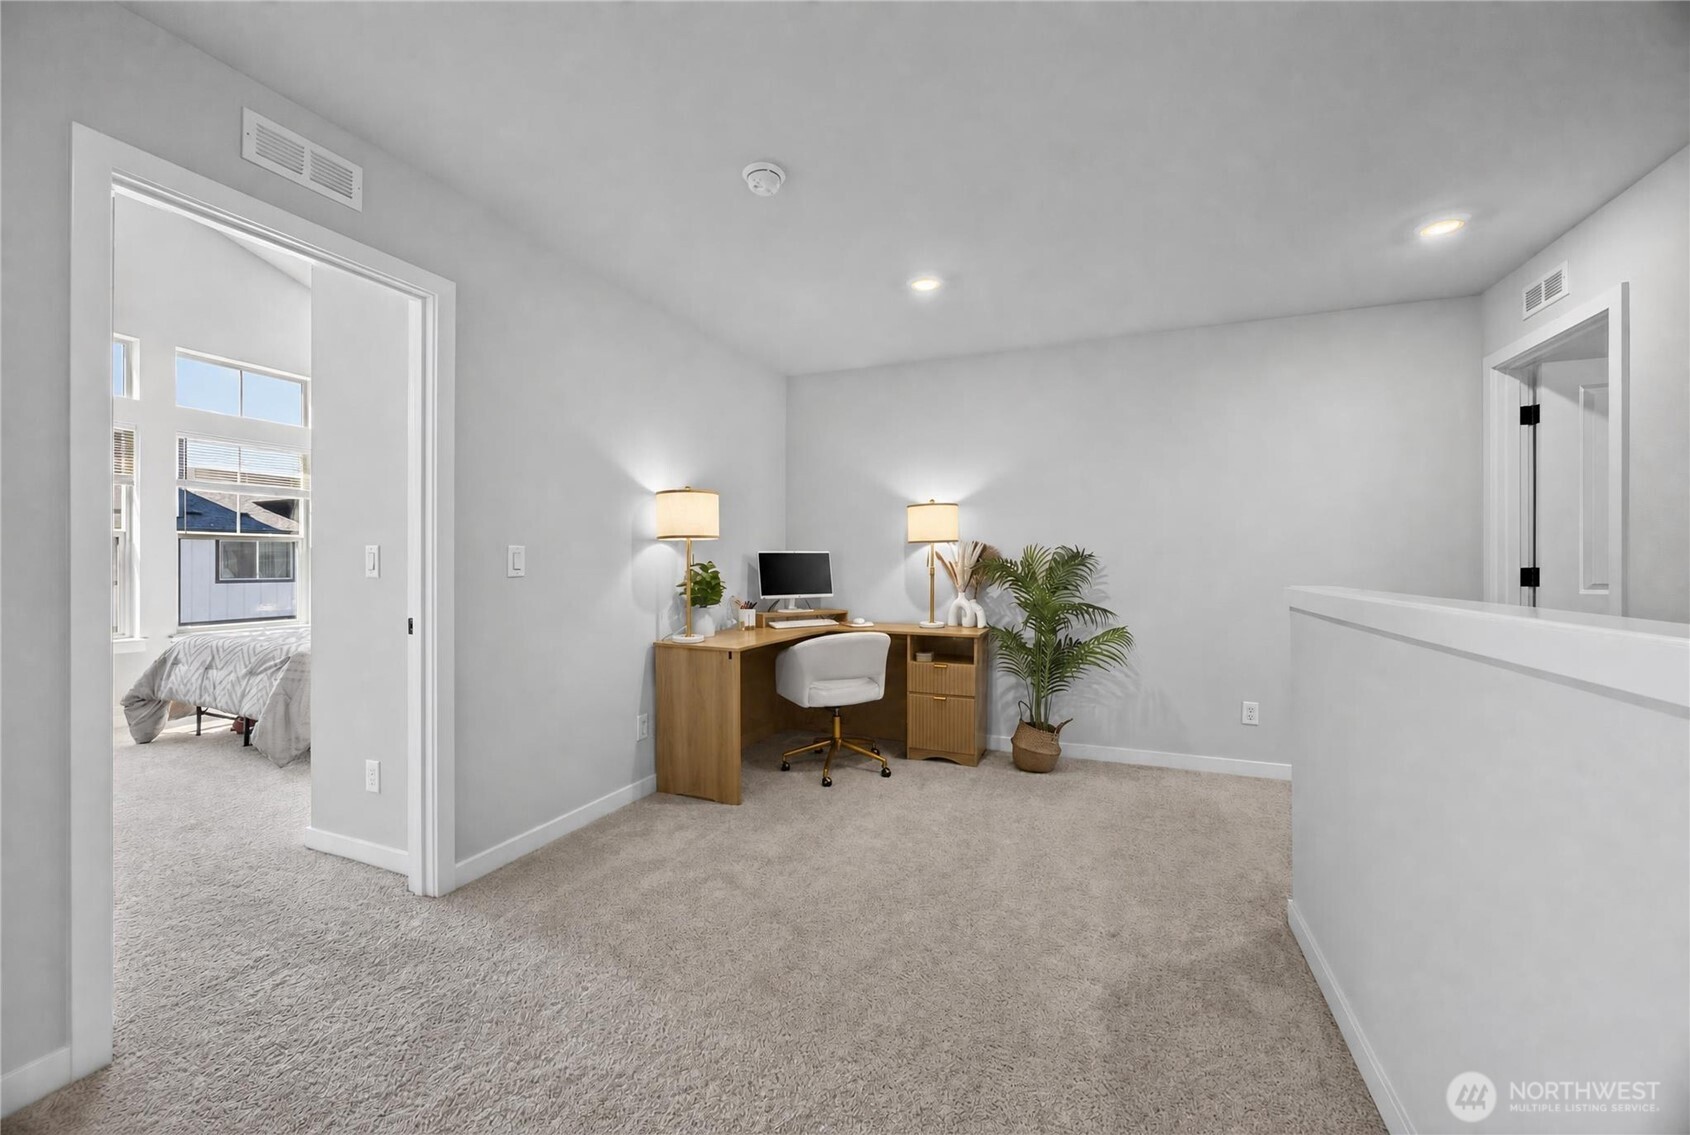
Carpeted upstairs landing with a furnished desk area and a bedroom visible through the doorway.
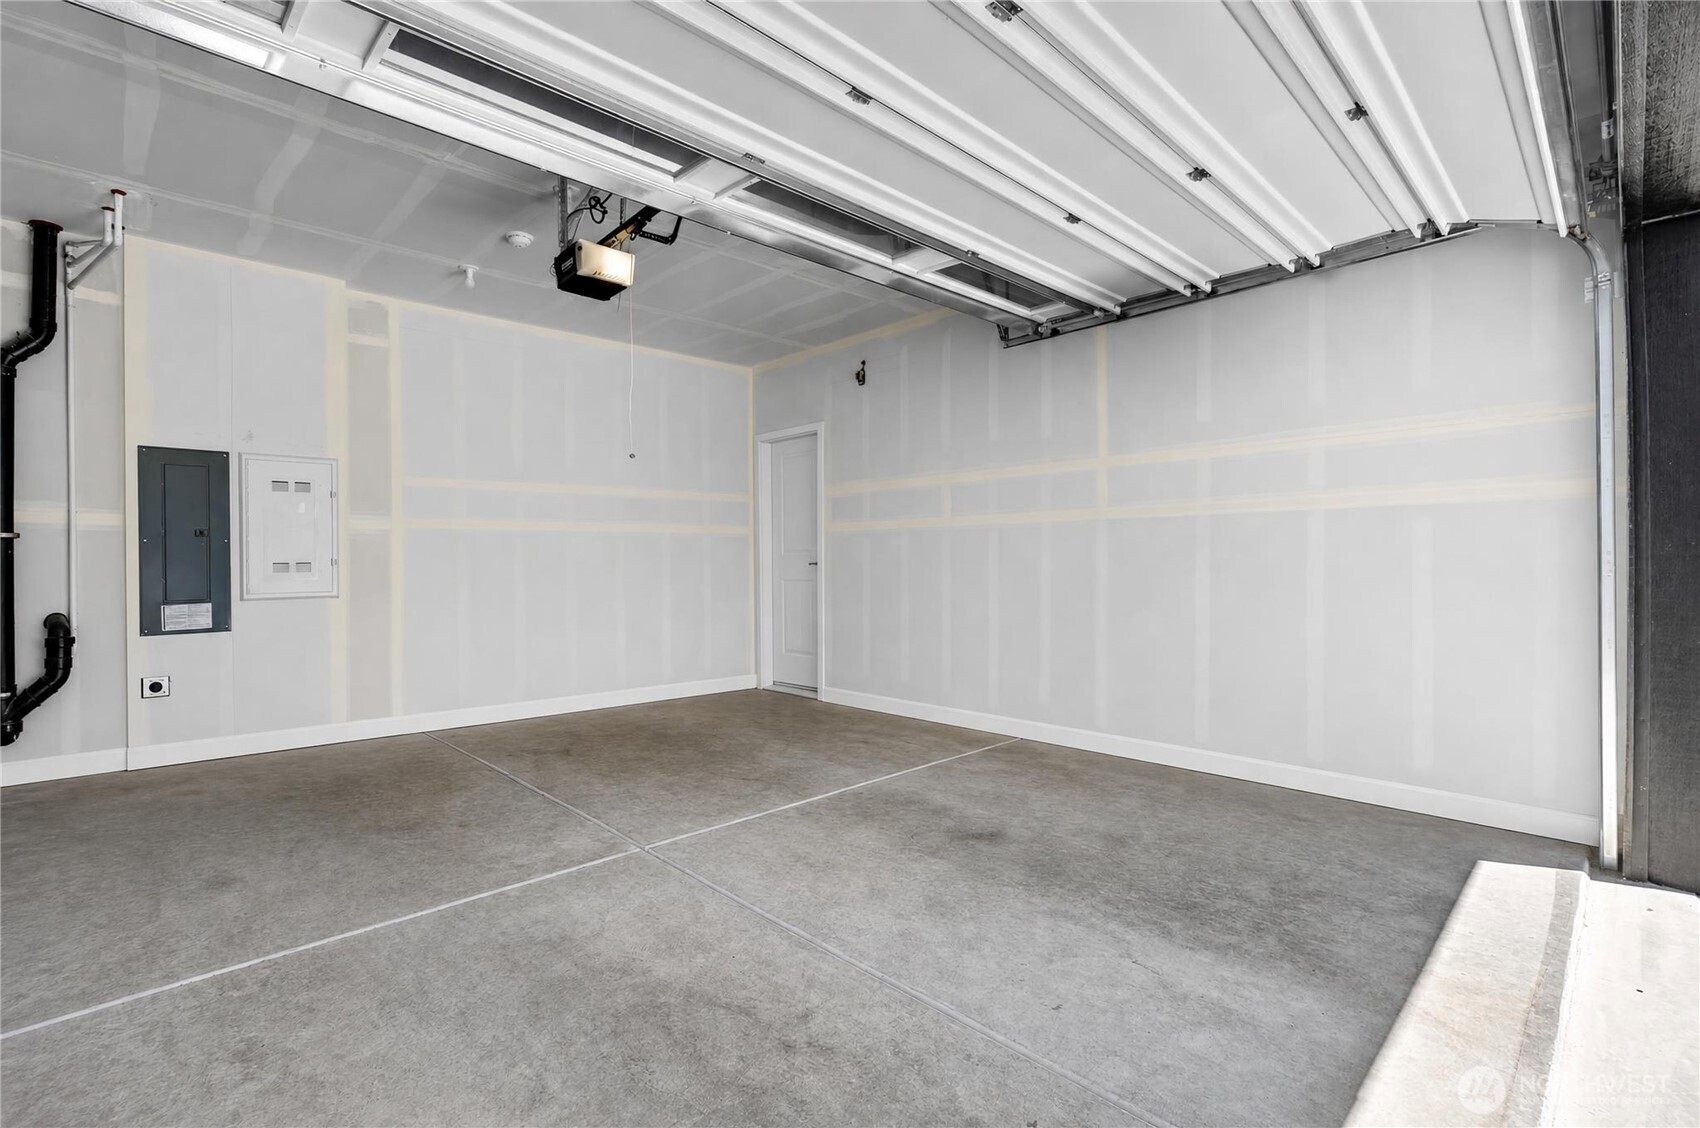
Empty garage with concrete floor, unfinished drywall, and overhead door.
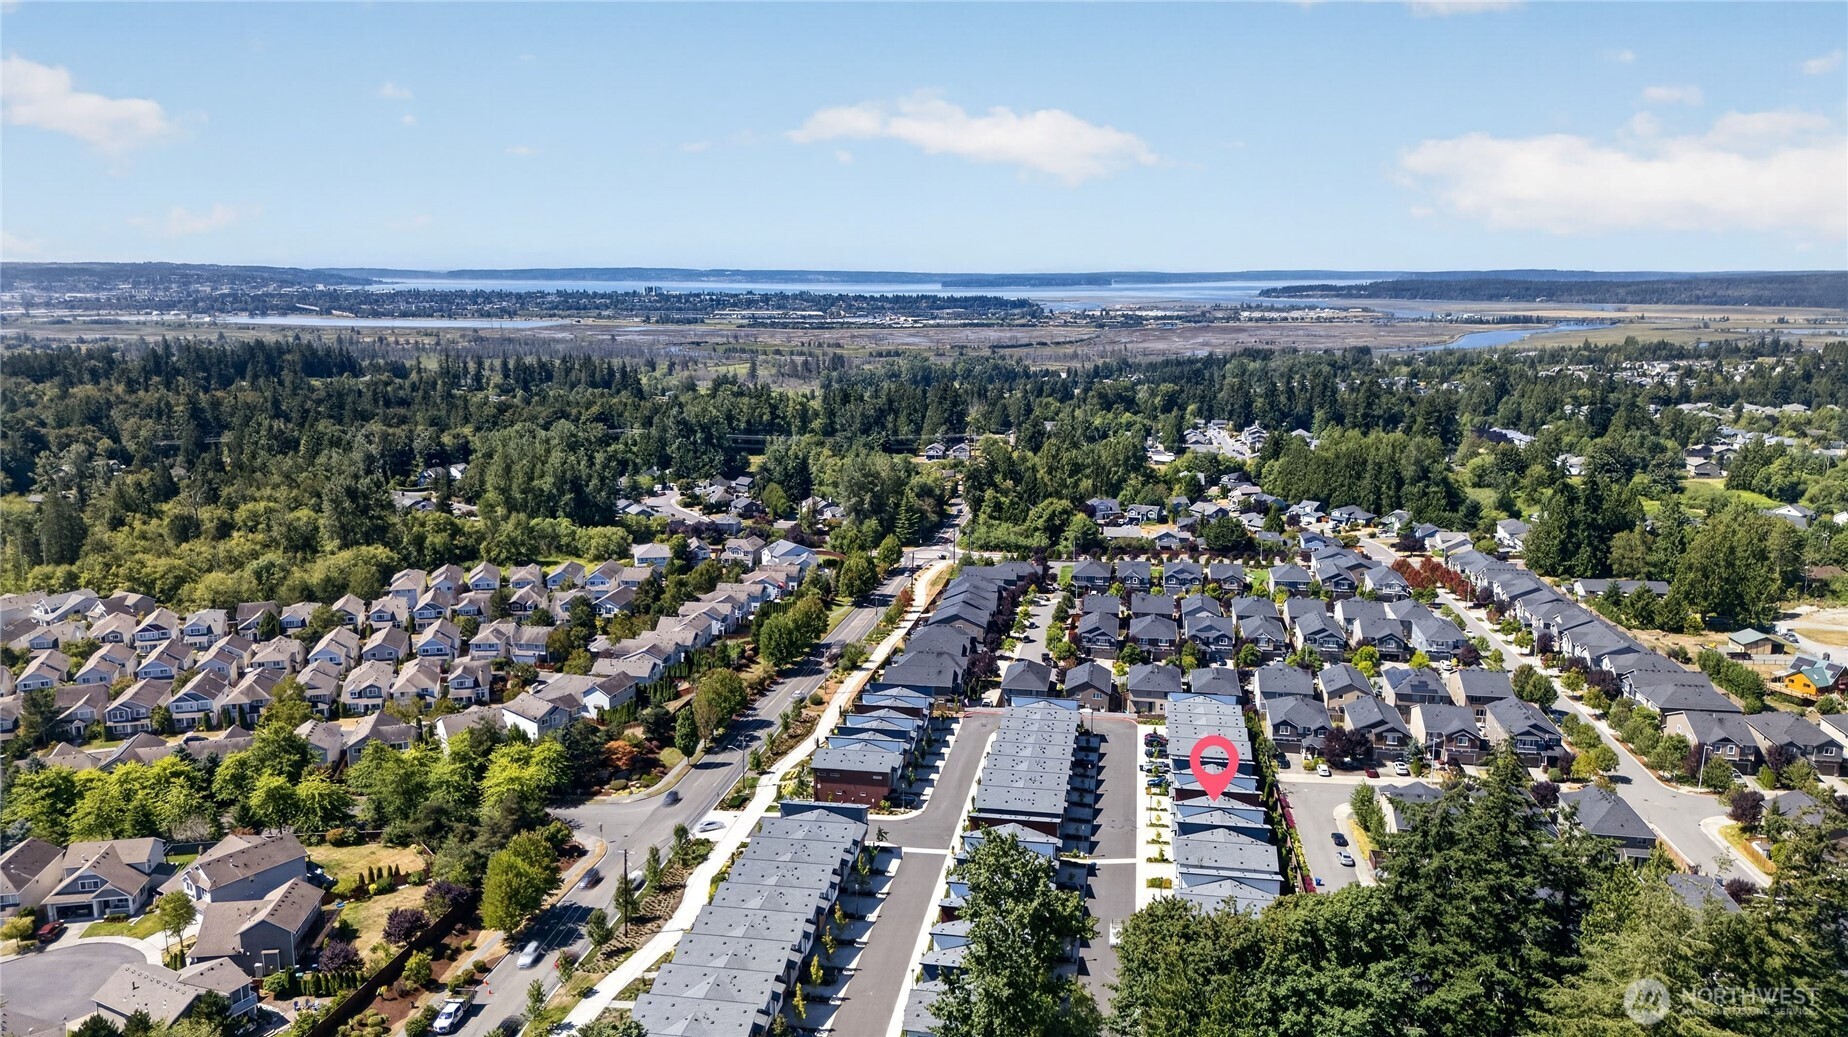
Aerial view of the marked townhouse community, with wooded neighborhoods and water in the distance.
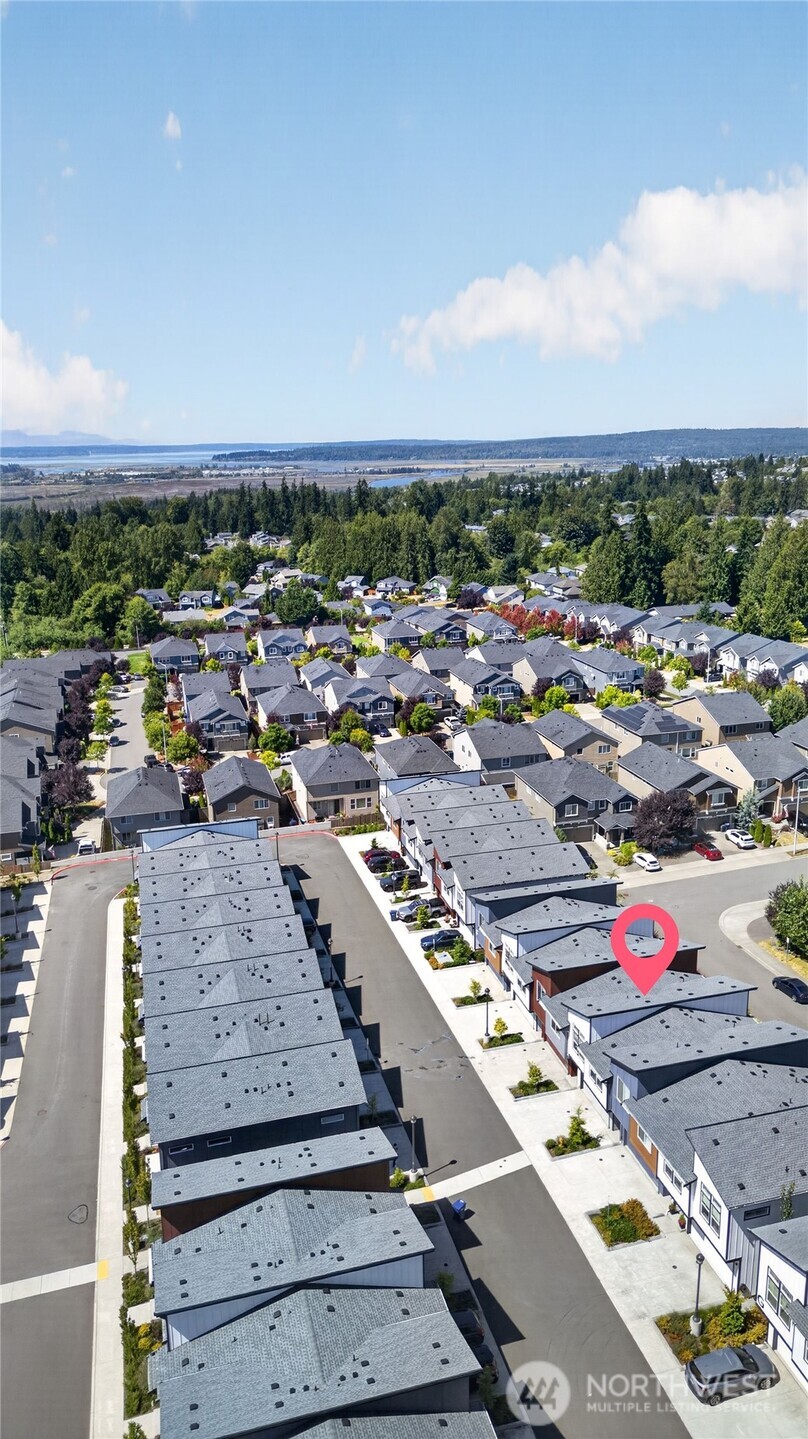
Aerial view of a townhome community, with one unit marked in pink and distant water beyond.
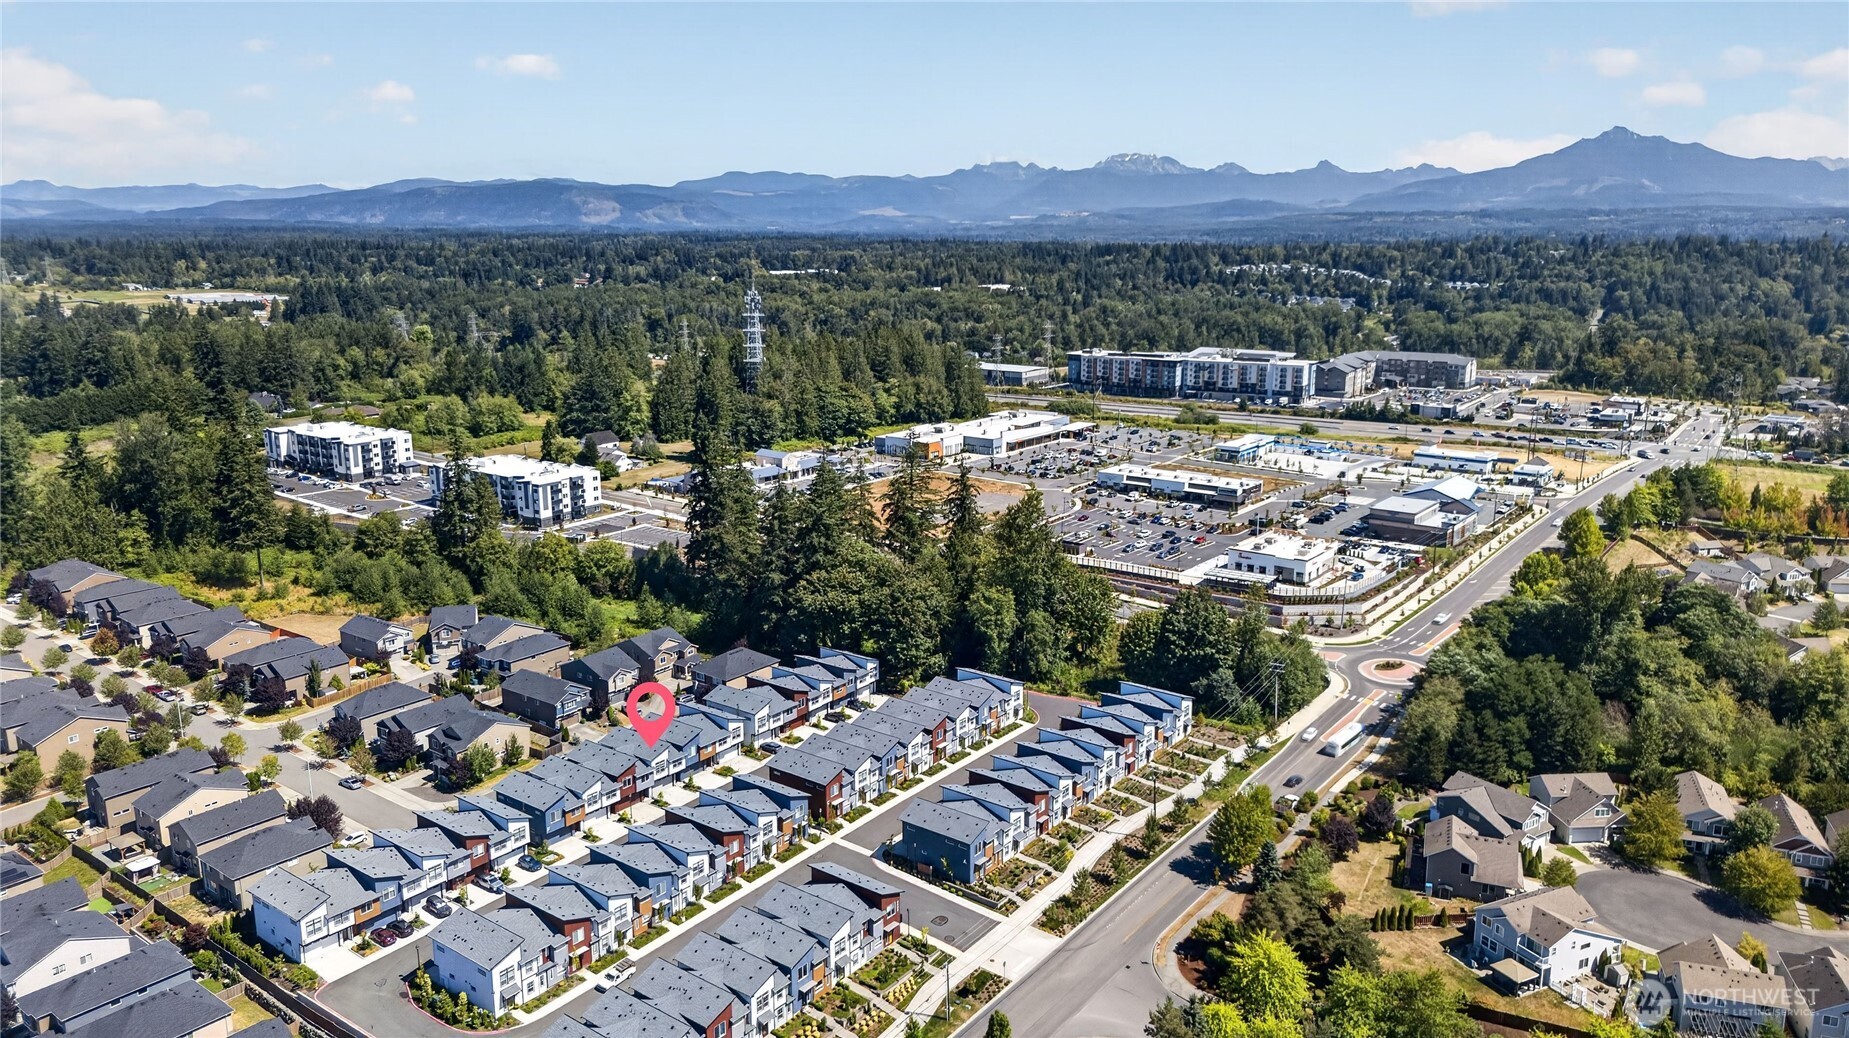
Aerial view of townhouse community, with one home marked and distant mountains beyond.
SEE ALL PHOTOS
Modern attached home with a steep roof, gray garage, and landscaped driveway.
Aerial view of modern townhomes with varied-color facades, a residential street, and trees beyond.
Unit F142 entrance with an open red-orange door and a tan doormat.
Hallway with dark wood floors and a green accent wall, leading to a bright living area.
Living room with a cream sectional, oversized wall-mounted TV, and dark green accent wall.
Living room with a dark green television wall, floating shelves, and white sectional sofa.
Kitchen with a large island, woven pendant lights, and sliding doors to a fenced patio.
Modern kitchen with white cabinets, stainless appliances, gray tile backsplash, and a large island.
Bright kitchen with a white quartz island, farmhouse sink, black faucet, and large windows.
Townhouse patio with a Blackstone grill beside an open sliding door to the kitchen.
Kitchen with white cabinets, brass hardware, a quartz island, gray tile backsplash, and stainless steel appliances.
Bathroom with a pedestal sink and toilet, opening onto a kitchen with a stainless-steel refrigerator.
Open-plan living room and kitchen with a sectional sofa, island, and carpeted staircase.
Furnished bedroom with a large upholstered bed, high sloped ceiling, and tall window with dark curtains.
Bedroom with tall windows, teal curtains, a vanity, and a television on a gold console.
Furnished bedroom with a vanity, blush chair, television, and woven hamper.
Bathroom vanity with dramatic veined marble counters, white cabinetry, brass hardware, and a black-framed shower.
Bathroom with a black-framed glass shower, marble-look tile, and dark veined stone vanity.
Tiled shower with black fixtures, a white shower pan, and a black-framed glass enclosure.
Bathroom vanity with a dramatic black veined stone counter, white sink, and matte-black faucet.
Bathroom vanity with black-and-white marble countertop, black faucet, green towels, and adjacent toilet.
Bathroom vanity with black marble counter beside a walk-in closet with drawers and hanging clothes.
Walk-in closet with clothes on three walls of racks, a white drawer unit, and gray carpet.
Carpeted upstairs landing with a desk, white chair, plants, and an open view of the stairs.
Staged bedroom with a vaulted ceiling, tall windows, and a bed dressed in pale bedding with a blush throw.
Furnished bedroom with vaulted ceiling, white sliding closet doors, and pale pink accents on the bed.
Staged bedroom with a pink bedspread, two windows, and a wall-mounted air conditioner.
Bedroom with pink quilted bedding, decorative pillows, beige carpet, and white sliding closet doors.
Bathroom vanity with speckled countertop, black faucet, and white tub-shower with matching black fixtures.
Bathroom with white tub and tiled surround, black fixtures, pink ruffled shower curtain, and wood-look floor.
Laundry room with matching washer and dryer, wall shelf, and fabric-lined hamper.
Carpeted upstairs landing with a furnished desk area and a bedroom visible through the doorway.
Empty garage with concrete floor, unfinished drywall, and overhead door.
Aerial view of the marked townhouse community, with wooded neighborhoods and water in the distance.
Aerial view of a townhome community, with one unit marked in pink and distant water beyond.
Aerial view of townhouse community, with one home marked and distant mountains beyond.
Provided by NWMLS, Listed by Tate Campbell, 360-568-1537 at Windermere R.E./Snohomish
For Sale

8609 Soper Hill Road Unit: F142

8609 Soper Hill Road Unit: F142, Marysville, WA 98270

$574,950
Built in 2024 and located in the last row of the 21 Degrees community, this like-new townhome offers space, comfort, and convenience. Tucked away from Soper Hill Road, its location within the community provides a quieter setting while still keeping you close to everything you need. Entering the home feels welcoming, with the entry flowing into the living room and opening up to the spacious kitchen and dining area. Large windows bring in plenty of natural light, while durable vinyl plank flooring makes the space easy to maintain. Upstairs, vaulted ceilings give the primary suite an open and airy feel, complete with a walk-in closet and private bathroom. One of the additional bedrooms also features vaulted ceilings, adding extra character and making the room feel even more spacious. A third bedroom, loft, and conveniently located laundry complete the upper level, with plenty of flexibility for a home office, guest room, or additional living space. Ductless mini-splits provide heating and A/C for year-round comfort, while the attached two-car garage offers parking and additional storage. Located in the Lake Stevens School District with easy access to Highway 9, shopping, dining, parks, and nearby amenities. Located in the Lake Stevens School District with easy access to Highway 9, shopping, dining, parks, and nearby amenities. Built just two years ago and tucked away from the main road, this townhome offers the feel of newer construction in a more established community.

3
beds

3
baths

1,601 Sq.Ft. LIVING AREA

1,742 Sq.Ft. lot

Tate Campbell

Tate Campbell

Features & Amenities

Interior

  • total bedrooms3
  • Total bathrooms3
  • full bathroom1
  • three quarter bathroom1
  • half bathroom1
  • Flooring Vinyl Plank, Carpet
  • other interior Features Bath Off Primary, Dbl Pane/Storm Window, Loft, Sprinkler System, Vaulted Ceiling(s), Walk-In Closet(s), Water Heater

Area & Lot

  • Status For Sale
  • Living Area1,601 Sq.Ft.
  • Total Area1,601 Sq.Ft.
  • Lot Area1,742 Sq.Ft.
  • MLS® ID2568865
  • TypeResidential
  • YEAR BUILT2024
  • NeighborhoodSunnyside, Marysville
  • Elementary SchoolBuyer To Verify
  • Middle SchoolBuyer To Verify
  • High SchoolBuyer To Verify
  • School DistrictLake Stevens

Exterior

  • water SourcePublic
  • roofComposition
  • lot featuresCurbs, Paved, Sidewalk
  • parkingDriveway, Attached Garage
  • HEAT TYPEDuctless
  • AIR CONDITIONINGDuctless
  • sewerSewer Connected
  • SubstructurePoured Concrete
  • other exterior FeaturesCement Planked, Wood Products

Financial

  • Sales Price$574,950
  • Real Estate Tax $5,091/yr
  • HOA $186/mo
View Virtual Tour
Aerial view of modern townhomes with varied-color facades, a residential street, and trees beyond.

Schedule a Showing

I would love to show you this beautiful property. Please select your preferred date and time below. I will be in touch shortly to confirm your appointment.

Schedule a Showing

I would love to show you this beautiful property. Please select your preferred date and time below. I will be in touch shortly to confirm your appointment.

Thank you for your interest in 8609 Soper Hill Road Unit: F142, Marysville, WA 98270. We are reviewing your request and will be in touch shortly!

Mortgage Calculator

Estimate your monthly mortgage payment, including the principal and interest, property taxes, and HOA. Adjust the values to generate a more accurate rate.

All estimates are provided for informational purposes only. Actual amounts may vary.
$0,000 Your Payment 20 15 65
$0,000 Your Payment

Sunnyside, Marysville

Explore

Work With Tate

I’m committed to conducting my business with honesty, integrity, and care. In an ever-changing market, I believe strong values and clear communication are key to building trust and delivering results. My clients know they can count on me to guide them with professionalism and heart.

Follow Me on Instagram