7322 RIVERVIEW Road
7322 RIVERVIEW Road
7322 RIVERVIEW Road
7322 RIVERVIEW Road
7322 RIVERVIEW Road
7322 RIVERVIEW Road
7322 RIVERVIEW Road
7322 RIVERVIEW Road
7322 RIVERVIEW Road
7322 RIVERVIEW Road
7322 RIVERVIEW Road
7322 RIVERVIEW Road
7322 RIVERVIEW Road
7322 RIVERVIEW Road
7322 RIVERVIEW Road
7322 RIVERVIEW Road
7322 RIVERVIEW Road
7322 RIVERVIEW Road
7322 RIVERVIEW Road
7322 RIVERVIEW Road
7322 RIVERVIEW Road
7322 RIVERVIEW Road
7322 RIVERVIEW Road
7322 RIVERVIEW Road
7322 RIVERVIEW Road
7322 RIVERVIEW Road
7322 RIVERVIEW Road
7322 RIVERVIEW Road
7322 RIVERVIEW Road
SEE ALL PHOTOS
7322 RIVERVIEW Road
7322 RIVERVIEW Road
7322 RIVERVIEW Road
7322 RIVERVIEW Road
7322 RIVERVIEW Road
7322 RIVERVIEW Road
7322 RIVERVIEW Road
7322 RIVERVIEW Road
7322 RIVERVIEW Road
7322 RIVERVIEW Road
7322 RIVERVIEW Road
7322 RIVERVIEW Road
7322 RIVERVIEW Road
7322 RIVERVIEW Road
7322 RIVERVIEW Road
7322 RIVERVIEW Road
7322 RIVERVIEW Road
7322 RIVERVIEW Road
7322 RIVERVIEW Road
7322 RIVERVIEW Road
7322 RIVERVIEW Road
7322 RIVERVIEW Road
7322 RIVERVIEW Road
7322 RIVERVIEW Road
7322 RIVERVIEW Road
7322 RIVERVIEW Road
7322 RIVERVIEW Road
7322 RIVERVIEW Road
7322 RIVERVIEW Road
Sold

7322 RIVERVIEW Road

7322 RIVERVIEW Road, Snohomish, WA 98290

$1,100,000
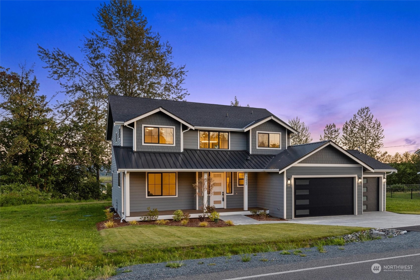
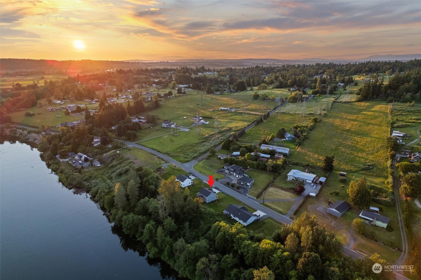
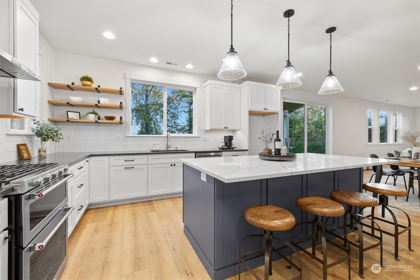
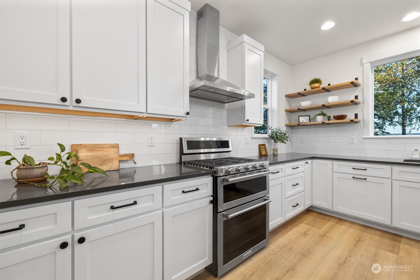
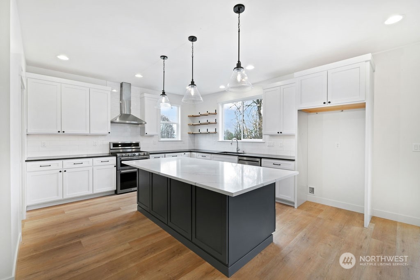
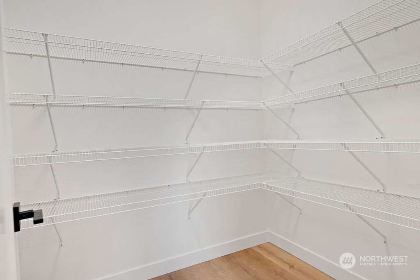
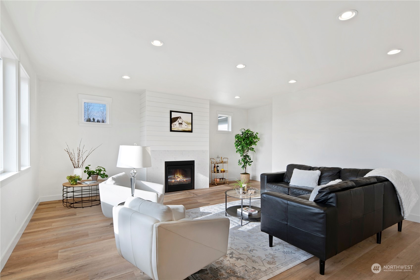
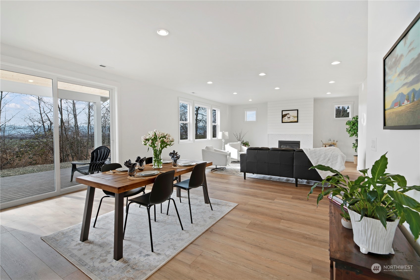
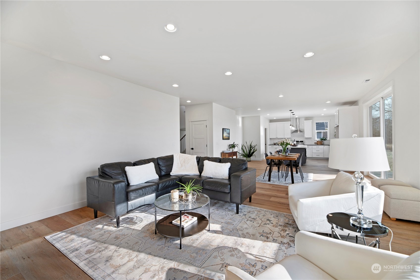
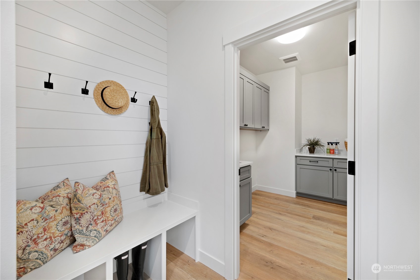
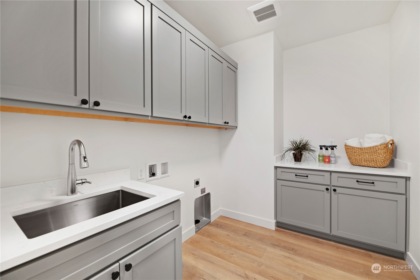
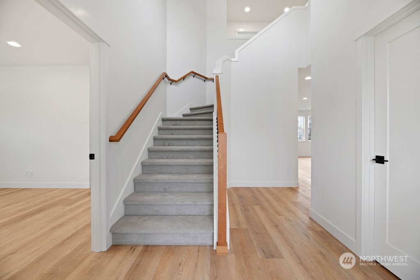
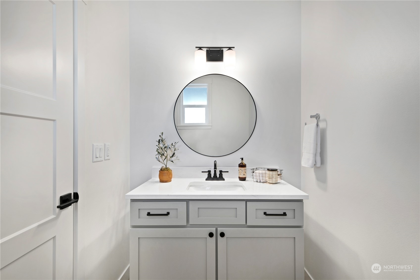
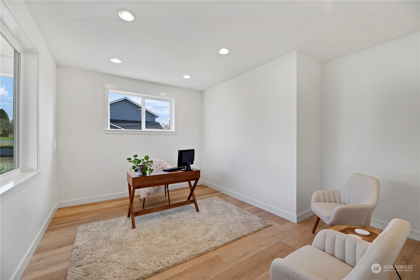
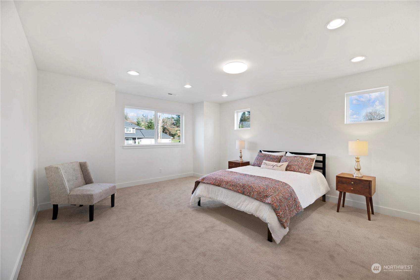
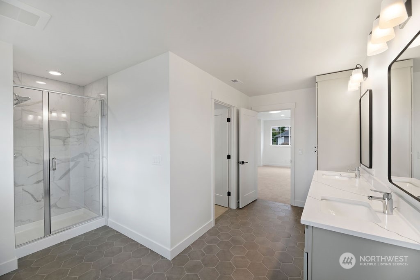
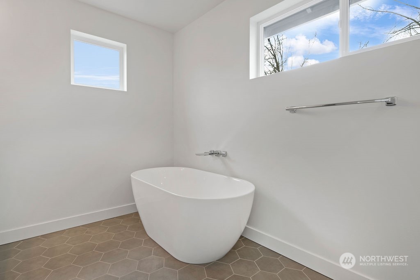
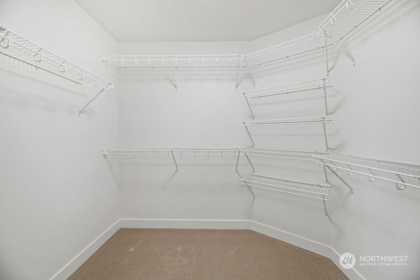
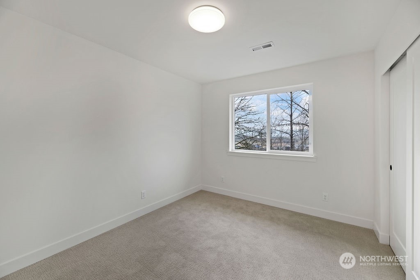
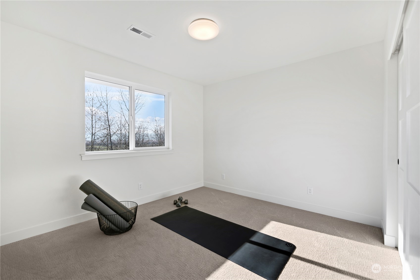
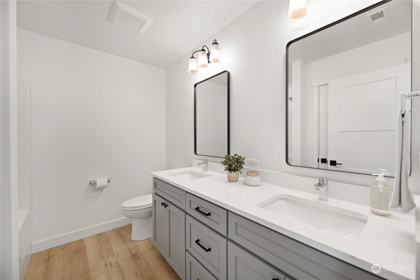
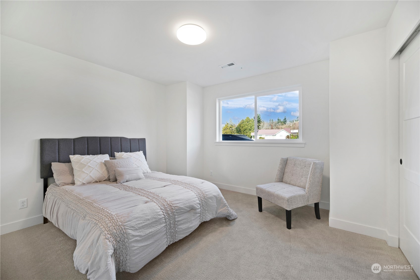
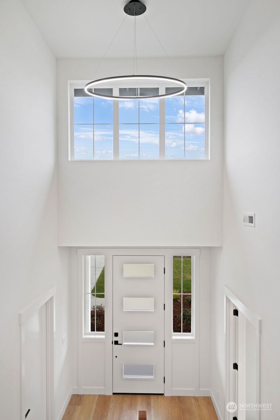
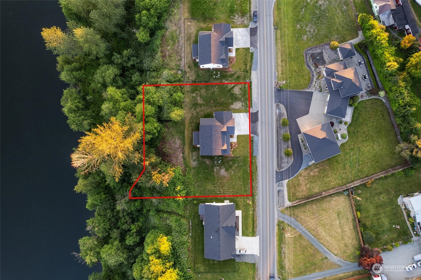
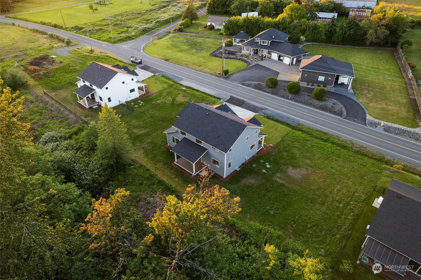
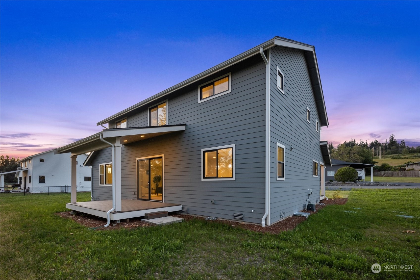
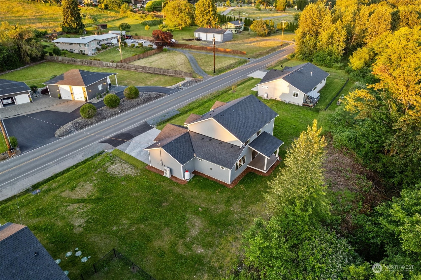
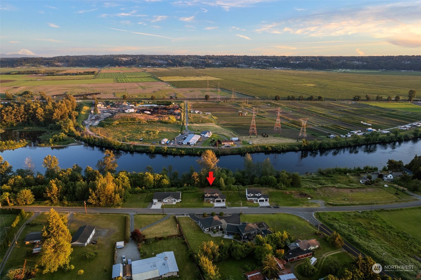
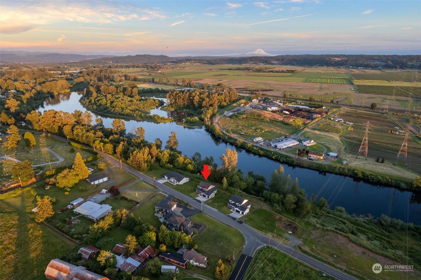
Embrace all the beauty while cooking in your large kitchen w/ custom cabinetry, quartz counters, stainless steel KitchenAid appliances & large walk-in pantry. Oversized glass doors seamlessly transition to the covered Trex deck where you can enjoy all Washington seasons. When things get chilly, warm up next to your gas fireplace in open concept kitchen & living. The rest of the main offers a den & large laundry. Leading upstairs; 3 beds, a full bath & primary suite. PS is a dream complete w/ 5-piece bath & huge walk-in closet. Don't worry about warmth w/ a high efficiency heat pump/ac & smart water heater w/ continuous hot water. Plenty of parking w/ a 3-car garage, EV charging. Sitting on just over an acre - this home has room for a shop!

4
beds

3
baths

2,654 Sq.Ft. LIVING AREA

1.05 Acres lot

Tate Campbell

Tate Campbell

Features & Amenities

Interior

  • total bedrooms4
  • Total bathrooms3
  • full bathrooms2
  • half bathroom1
  • Flooring Laminate, Carpet
  • Fireplace Gas
  • APPLIANCES Dishwasher(s), Microwave(s)
  • other interior Features Bath Off Primary, Double Pane/Storm Window, Fireplace, Laminate Hardwood, Walk-In Closet(s), Walk-In Pantry, Wall to Wall Carpet, Water Heater

Area & Lot

  • Status Sold
  • Date Sold October 15, 2024
  • Living Area2,654 Sq.Ft.
  • Total Area2,654 Sq.Ft.
  • Lot Area1.05 Acres
  • MLS® ID2286906
  • TypeResidential
  • YEAR BUILT2024
  • Architecture StylesContemporary
  • Water FrontageBank-High, River Access
  • View DescriptionRiver
  • Elementary SchoolRiverview Elem
  • Middle SchoolCentennial Mid
  • High SchoolSnohomish High
  • School DistrictSnohomish

Exterior

  • STORIES2
  • Garage Space2.0
  • water SourcePublic
  • roofComposition
  • lot featuresPaved
  • parkingDriveway, Attached Garage, RV Parking
  • HEAT TYPEHigh Efficiency (Unspecified)
  • AIR CONDITIONINGHigh Efficiency (Unspecified)
  • sewerSeptic Tank
  • SubstructurePoured Concrete
  • other exterior FeaturesWood Products

Financial

  • Sales Price$1,100,000
  • Real Estate Tax $1,884/yr

Work With Tate

I’m committed to conducting my business with honesty, integrity, and care. In an ever-changing market, I believe strong values and clear communication are key to building trust and delivering results. My clients know they can count on me to guide them with professionalism and heart.

Follow Me on Instagram