5428 135th Drive SE
5428 135th Drive SE
5428 135th Drive SE
5428 135th Drive SE
5428 135th Drive SE
5428 135th Drive SE
5428 135th Drive SE
5428 135th Drive SE
5428 135th Drive SE
5428 135th Drive SE
5428 135th Drive SE
5428 135th Drive SE
5428 135th Drive SE
5428 135th Drive SE
5428 135th Drive SE
5428 135th Drive SE
5428 135th Drive SE
5428 135th Drive SE
5428 135th Drive SE
5428 135th Drive SE
5428 135th Drive SE
5428 135th Drive SE
5428 135th Drive SE
5428 135th Drive SE
5428 135th Drive SE
5428 135th Drive SE
5428 135th Drive SE
5428 135th Drive SE
5428 135th Drive SE
5428 135th Drive SE
5428 135th Drive SE
5428 135th Drive SE
5428 135th Drive SE
5428 135th Drive SE
SEE ALL PHOTOS
5428 135th Drive SE
5428 135th Drive SE
5428 135th Drive SE
5428 135th Drive SE
5428 135th Drive SE
5428 135th Drive SE
5428 135th Drive SE
5428 135th Drive SE
5428 135th Drive SE
5428 135th Drive SE
5428 135th Drive SE
5428 135th Drive SE
5428 135th Drive SE
5428 135th Drive SE
5428 135th Drive SE
5428 135th Drive SE
5428 135th Drive SE
5428 135th Drive SE
5428 135th Drive SE
5428 135th Drive SE
5428 135th Drive SE
5428 135th Drive SE
5428 135th Drive SE
5428 135th Drive SE
5428 135th Drive SE
5428 135th Drive SE
5428 135th Drive SE
5428 135th Drive SE
5428 135th Drive SE
5428 135th Drive SE
5428 135th Drive SE
5428 135th Drive SE
5428 135th Drive SE
5428 135th Drive SE
Provided by NWMLS, Bought with Windermere R.E./Snohomish Inc. and Listed by Vince M Grant, 425-245-7179 at RE/MAX Elite
Sold

5428 135th Drive SE

5428 135th Drive SE, Snohomish, WA 98290

$875,000
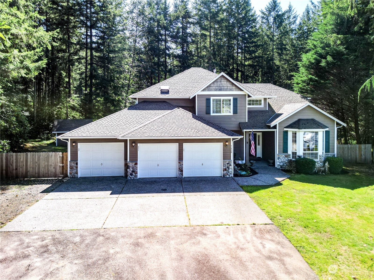
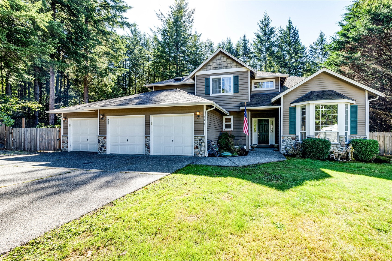
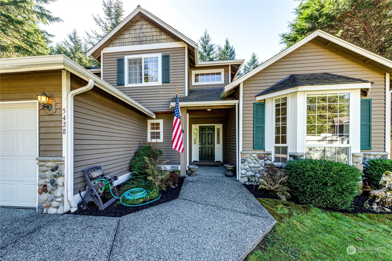
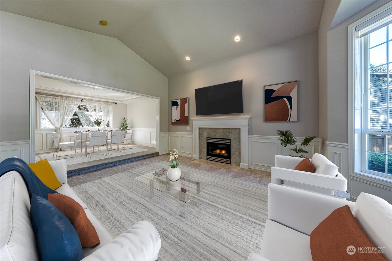
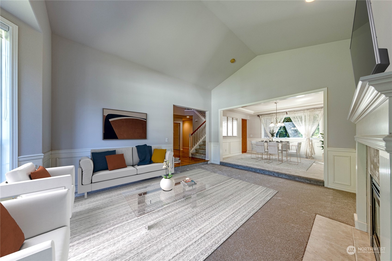
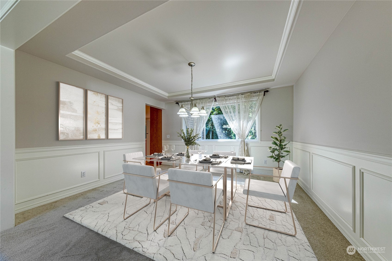
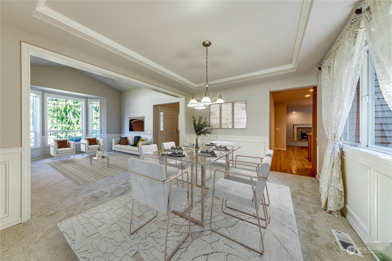
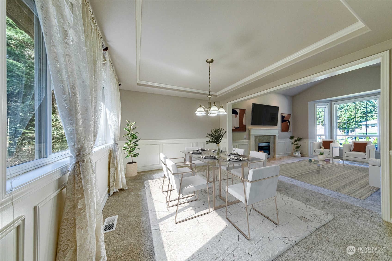
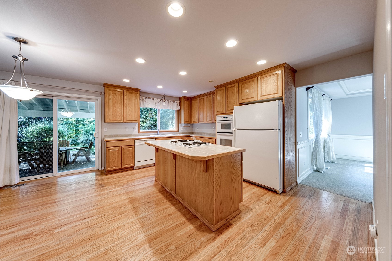
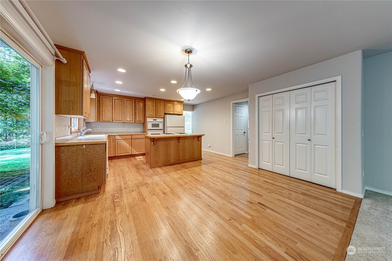
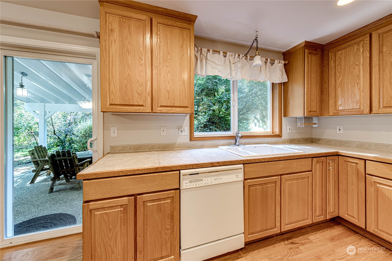
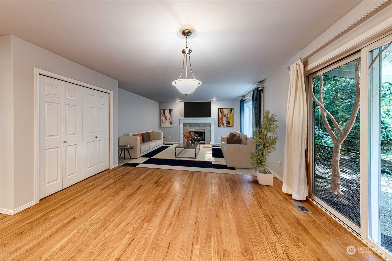
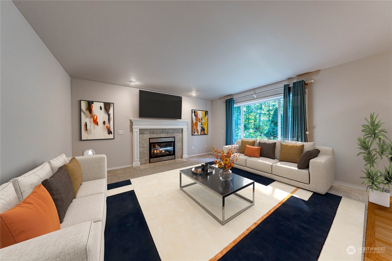
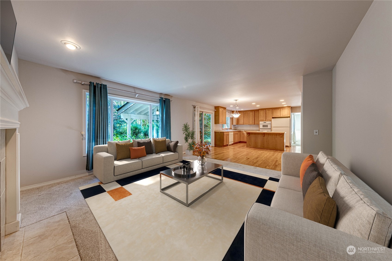
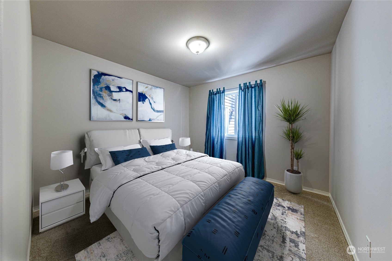
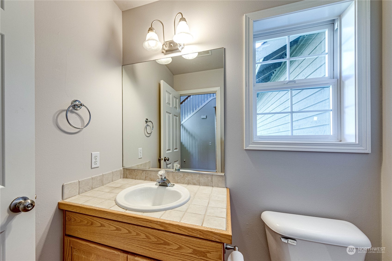
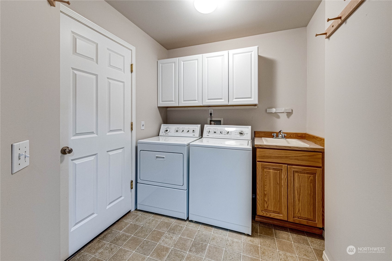
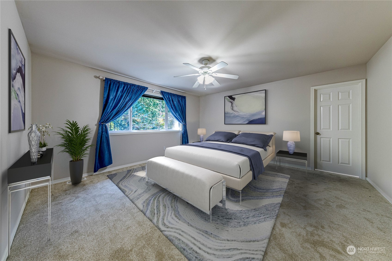
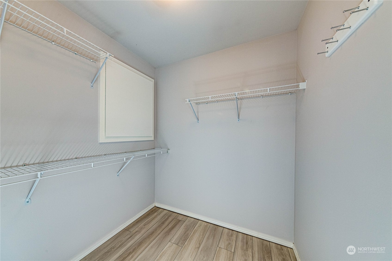
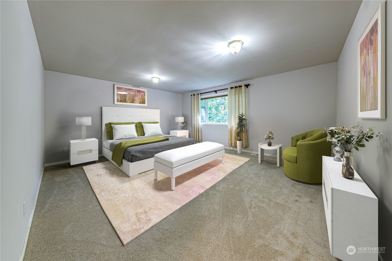
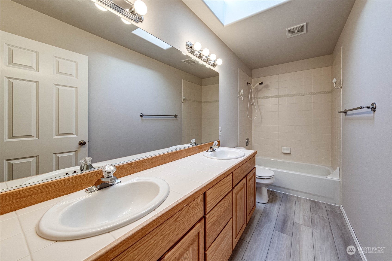
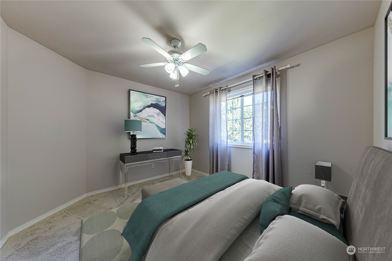
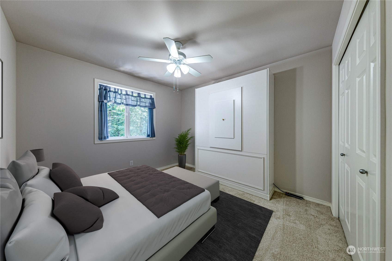
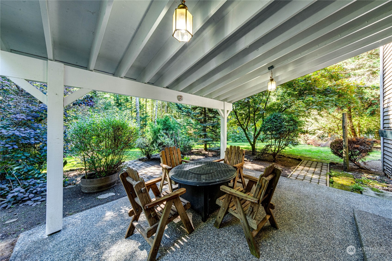
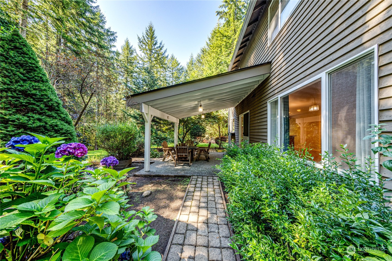
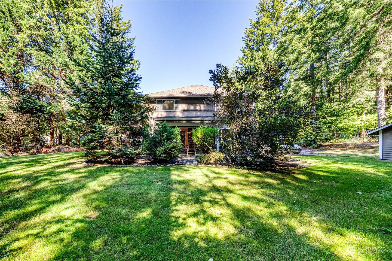
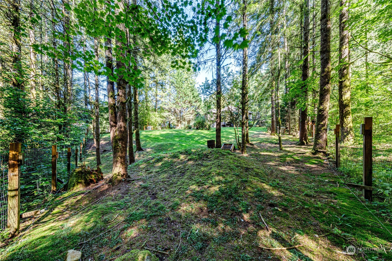
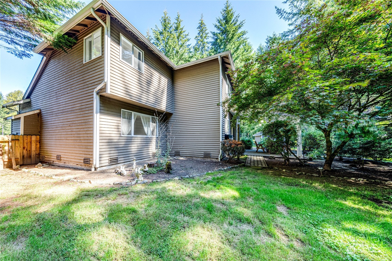
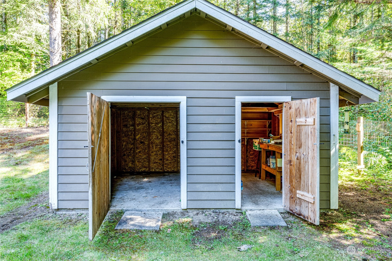
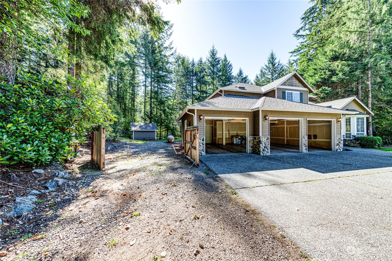
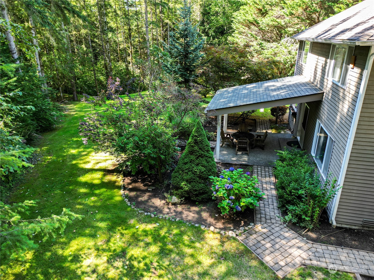
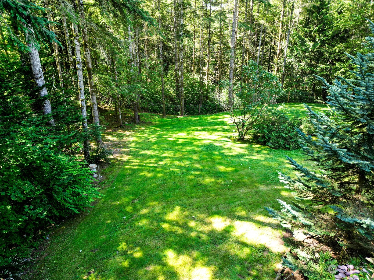
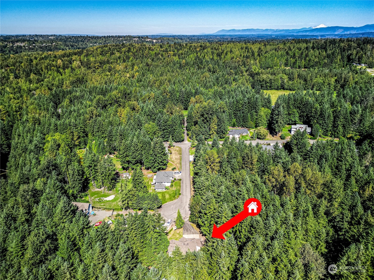
Beautifully updated, 2 story, estate home on super quiet and private cul-de-sac lot in area well-kept homes! Level and usable 1+ acre lot offering unique privacy and lots of RV parking. New flooring and fresh paint throughout. Gorgeous finishes throughout including wainscotting, coffered ceiling in dining room and crown molding. Efficient vinyl windows. Enjoy the super private yard from your spacious, covered patio area. Cedar siding and stone accents. Fantastic location just minutes from downtown Snohomish and surrounded by acres of natural beauty. Pre-inspection attached to listing.

4
beds

3
baths

2,658 Sq.Ft. LIVING AREA

1.11 Acres lot

Tate Campbell

Tate Campbell

Features & Amenities

Interior

  • total bedrooms4
  • Total bathrooms3
  • full bathrooms2
  • half bathroom1
  • Flooring Hardwood, Vinyl, Carpet
  • Fireplace Gas
  • APPLIANCES Dishwasher(s), Dryer(s), Disposal, Microwave(s), Refrigerator(s), Stove(s)/Range(s), Washer(s)
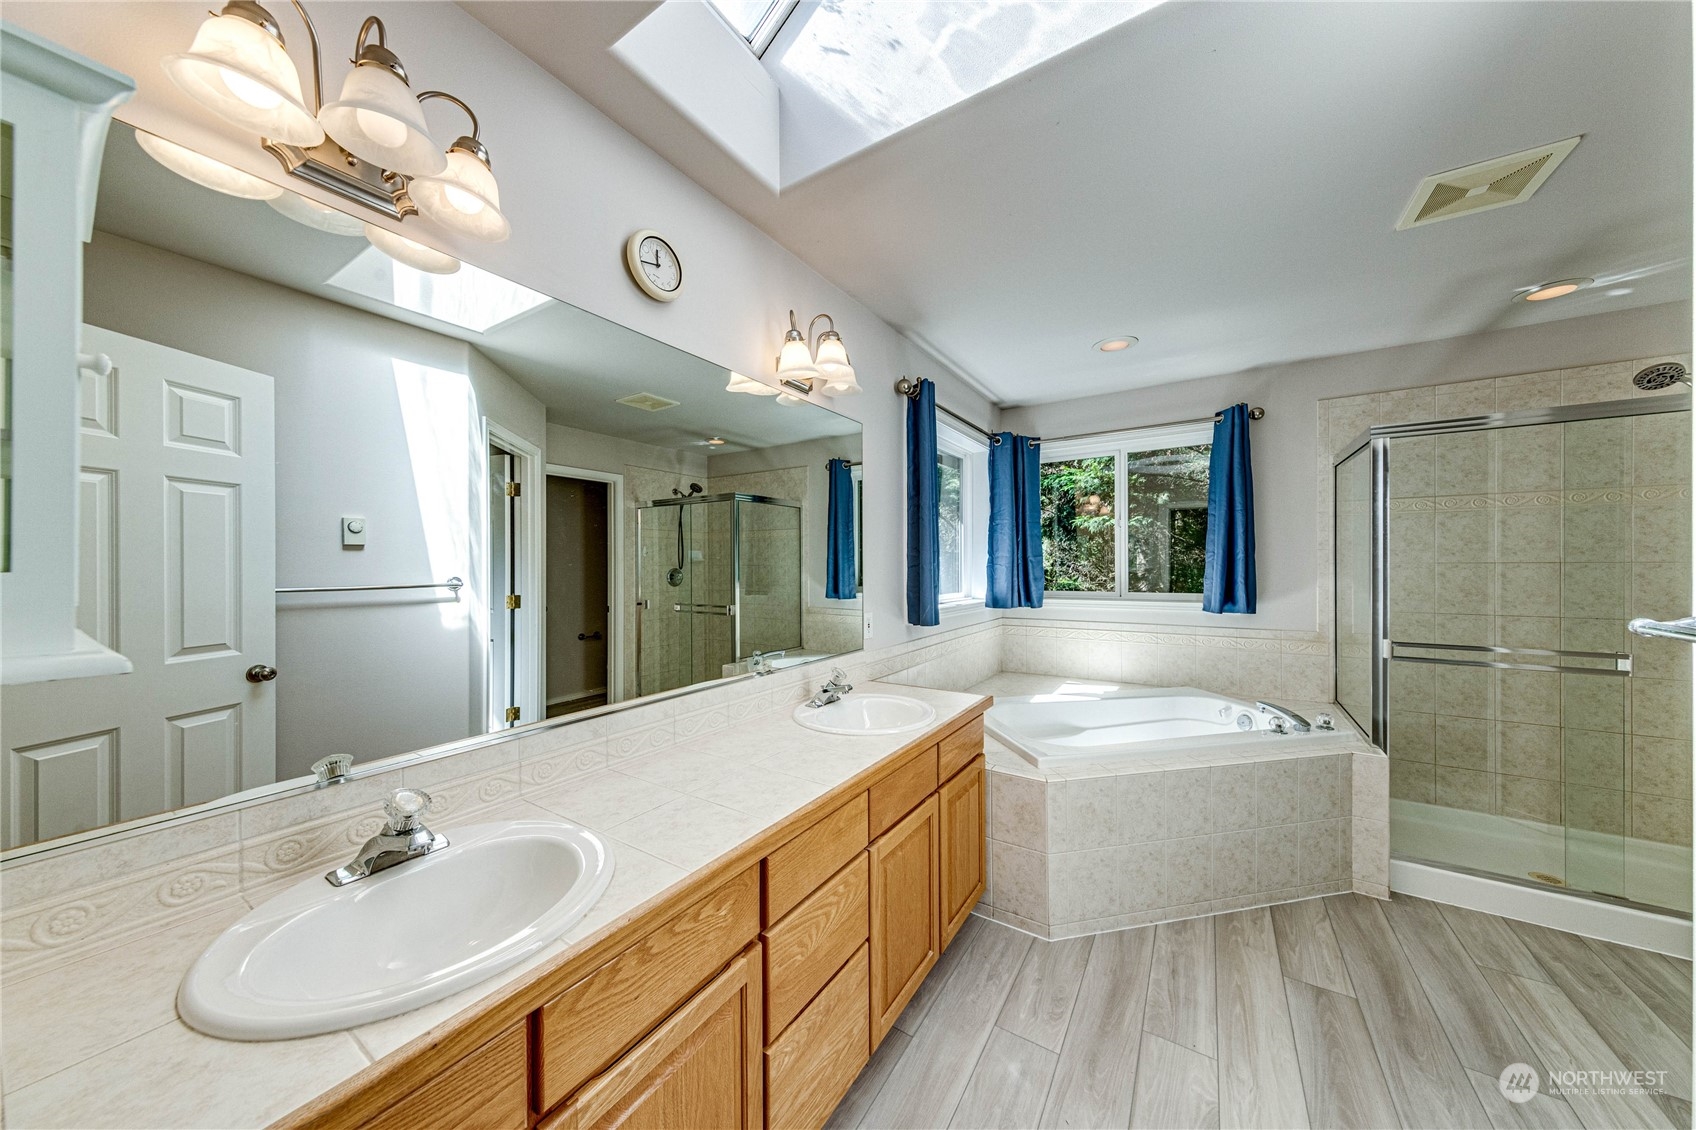
  • other interior Features Bath Off Primary, Double Pane/Storm Window, Dining Room, Fireplace, Hardwood, Skylight(s), Vaulted Ceiling(s), Walk-In Pantry, Wall to Wall Carpet, Water Heater

Area & Lot

  • Status Sold
  • Date Sold November 4, 2024
  • Living Area2,658 Sq.Ft.
  • Total Area2,658 Sq.Ft.
  • Lot Area1.11 Acres
  • MLS® ID2287361
  • TypeResidential
  • YEAR BUILT2001
  • Architecture StylesContemporary
  • View DescriptionTerritorial
  • Elementary SchoolCascade View Elem
  • Middle SchoolCentennial Mid
  • High SchoolSnohomish High
  • School DistrictSnohomish

Exterior

  • STORIES2
  • Garage Space3.0
  • water SourcePublic
  • roofComposition
  • lot featuresCul-De-Sac, Dead End Street, Paved
  • parkingDriveway, Attached Garage, RV Parking
  • HEAT TYPEForced Air
  • AIR CONDITIONINGNone
  • sewerSeptic Tank
  • SubstructurePoured Concrete
  • security FeaturesFully Fenced, Security Gate
  • other exterior FeaturesStone, Wood, Wood Products

Financial

  • Sales Price$875,000
  • Real Estate Tax $8,837/yr
  • HOA $500/yr

Work With Tate

I’m committed to conducting my business with honesty, integrity, and care. In an ever-changing market, I believe strong values and clear communication are key to building trust and delivering results. My clients know they can count on me to guide them with professionalism and heart.

Follow Me on Instagram