2229 36th Street SE
2229 36th Street SE
2229 36th Street SE
2229 36th Street SE
2229 36th Street SE
2229 36th Street SE
2229 36th Street SE
2229 36th Street SE
2229 36th Street SE
2229 36th Street SE
2229 36th Street SE
2229 36th Street SE
2229 36th Street SE
2229 36th Street SE
2229 36th Street SE
2229 36th Street SE
2229 36th Street SE
2229 36th Street SE
2229 36th Street SE
2229 36th Street SE
2229 36th Street SE
2229 36th Street SE
2229 36th Street SE
2229 36th Street SE
2229 36th Street SE
2229 36th Street SE
2229 36th Street SE
2229 36th Street SE
2229 36th Street SE
2229 36th Street SE
2229 36th Street SE
2229 36th Street SE
2229 36th Street SE
2229 36th Street SE
2229 36th Street SE
2229 36th Street SE
2229 36th Street SE
2229 36th Street SE
2229 36th Street SE
2229 36th Street SE
SEE ALL PHOTOS
2229 36th Street SE
2229 36th Street SE
2229 36th Street SE
2229 36th Street SE
2229 36th Street SE
2229 36th Street SE
2229 36th Street SE
2229 36th Street SE
2229 36th Street SE
2229 36th Street SE
2229 36th Street SE
2229 36th Street SE
2229 36th Street SE
2229 36th Street SE
2229 36th Street SE
2229 36th Street SE
2229 36th Street SE
2229 36th Street SE
2229 36th Street SE
2229 36th Street SE
2229 36th Street SE
2229 36th Street SE
2229 36th Street SE
2229 36th Street SE
2229 36th Street SE
2229 36th Street SE
2229 36th Street SE
2229 36th Street SE
2229 36th Street SE
2229 36th Street SE
2229 36th Street SE
2229 36th Street SE
2229 36th Street SE
2229 36th Street SE
2229 36th Street SE
2229 36th Street SE
2229 36th Street SE
2229 36th Street SE
2229 36th Street SE
2229 36th Street SE
Sold

2229 36th Street SE

2229 36th Street SE, Snohomish, WA 98290

$885,000
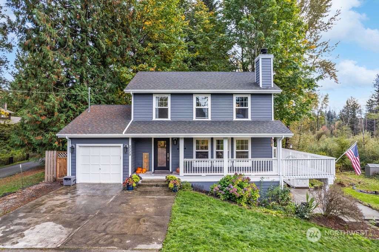
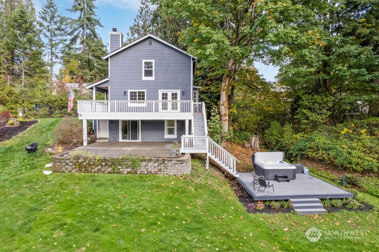
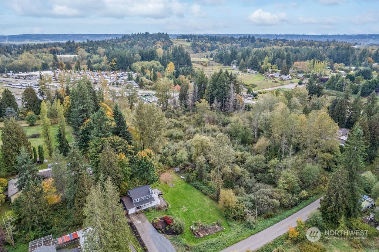
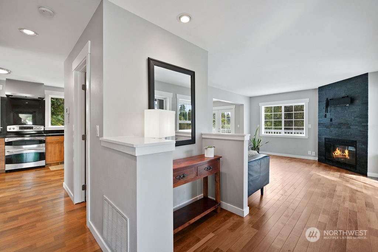
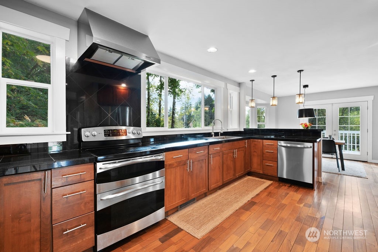
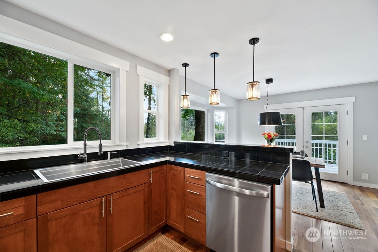
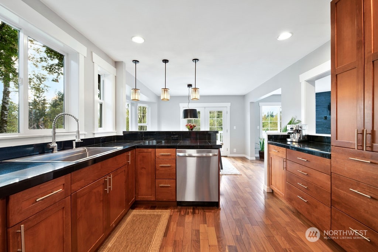
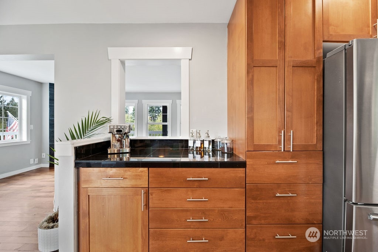
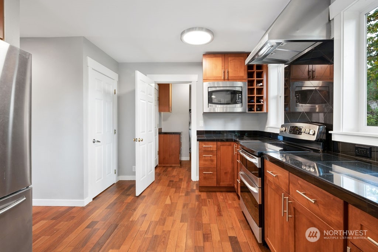
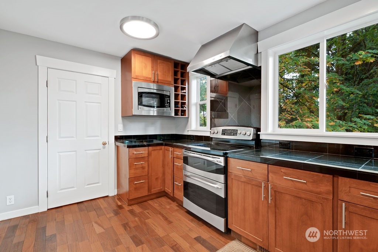
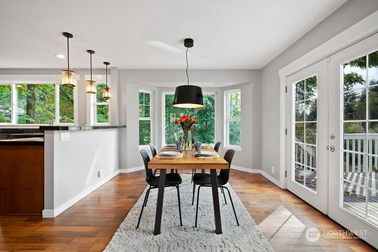
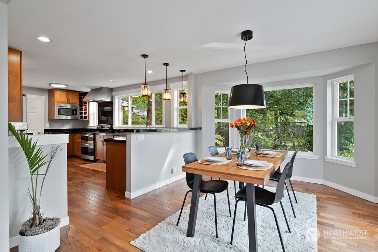
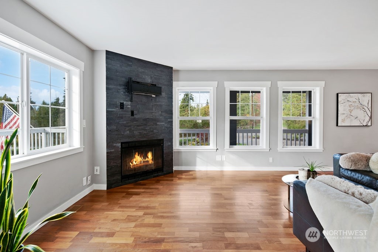
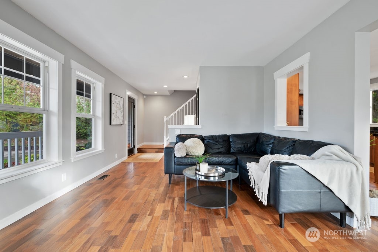
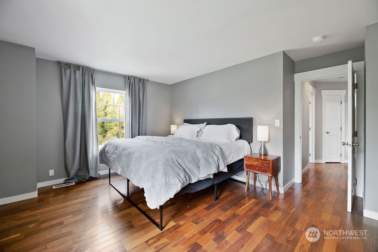
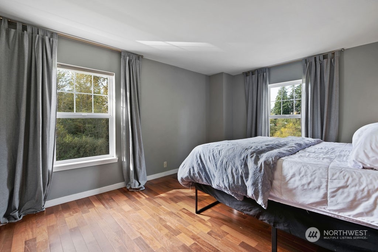
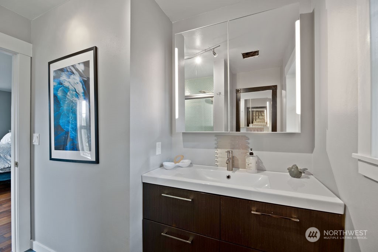
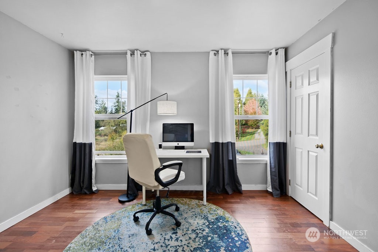
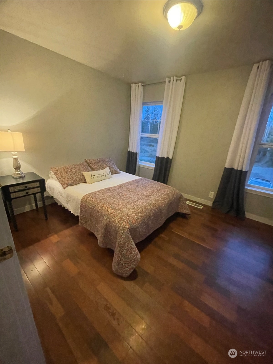
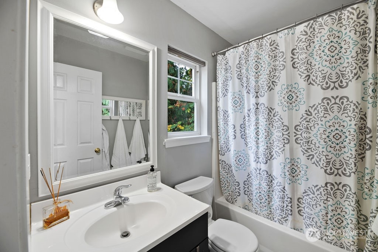
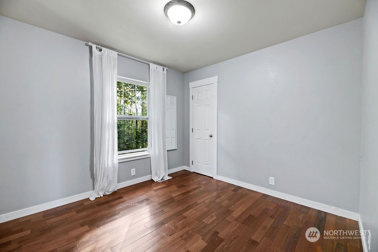
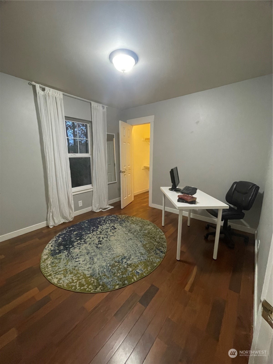
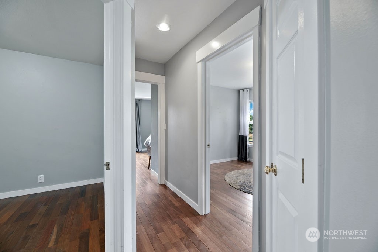
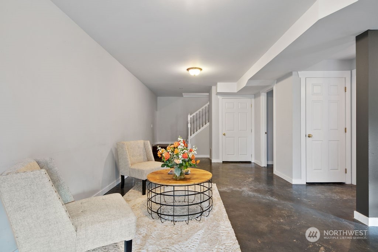
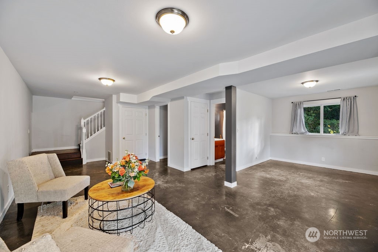
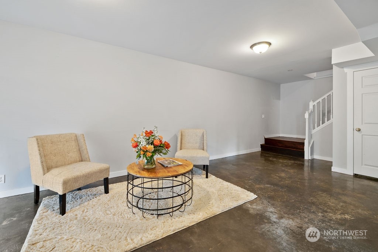
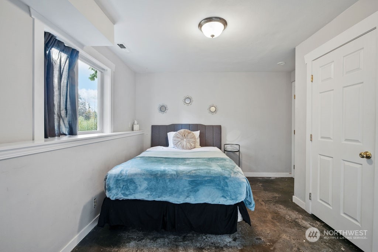
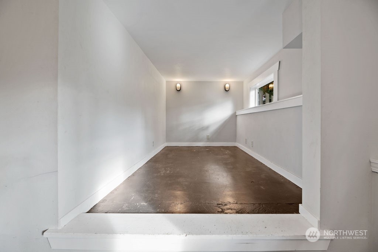
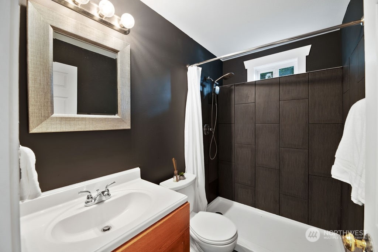
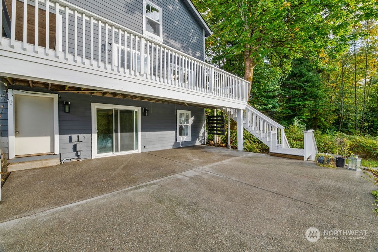
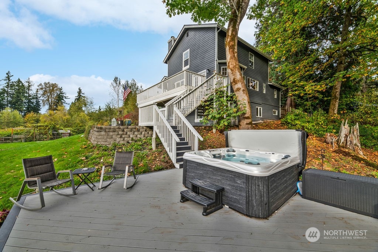
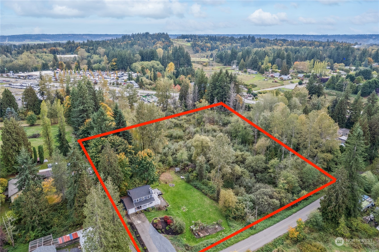
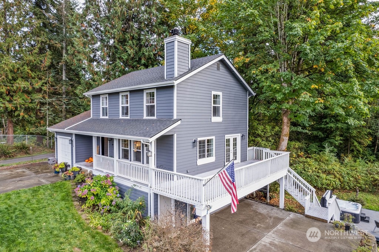
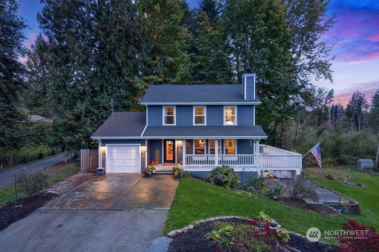
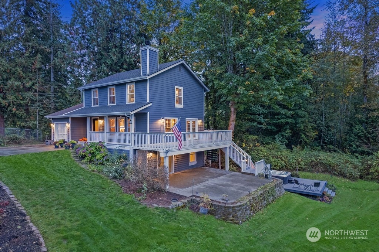
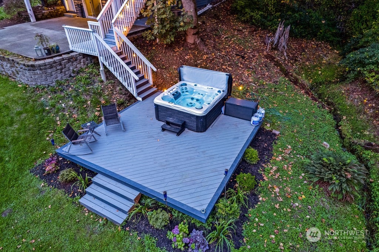
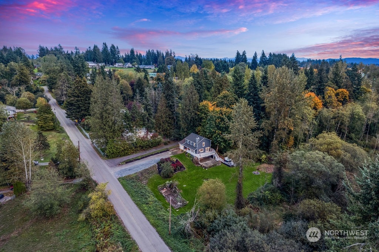
This custom 4 bed 3.5 bath home is looking for its new owner. Take in the wooded views while cooking in your open concept ktchn & dining area. French doors seamlessly connect the indoor space to the wrap-around porch, creating a smooth transition for outdoor entertaining. Brazilian Walnut LPE floors offer a rich warmth to the space. Worry less about exterior updates; new roof & clog resistant gutters, hot tub & trex decking installed in 2022. Stay warm & cool thru all seasons w/ newer heat pump/ac & wood burning frplc in main living. Daylight bsmnt has MIL potential w/ 1 bed, 3/4 bath & separate access. 2 acres perfect for gardening, potential shop & animals! Enjoy the serenity of country living while being in the city limits of Snohomish.

4
beds

4
baths

2,424 Sq.Ft. LIVING AREA

2 Acres lot

Tate Campbell

Tate Campbell

Features & Amenities

Interior

  • total bedrooms4
  • Total bathrooms4
  • full bathroom1
  • three quarter bathrooms2
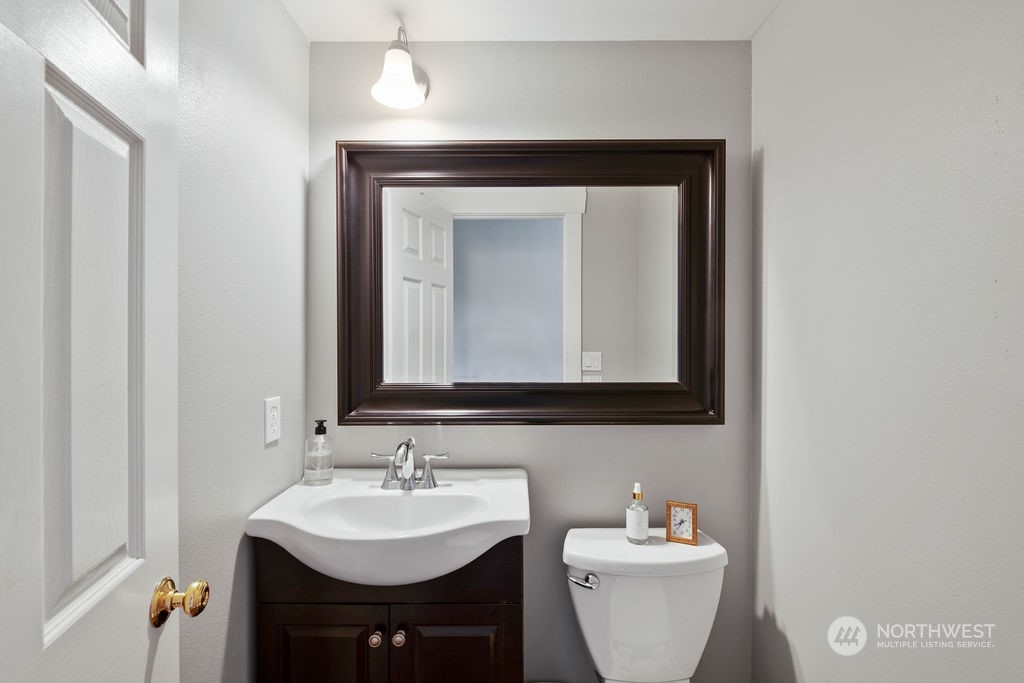
  • half bathroom1
  • Flooring Concrete, Engineered Hardwood
  • Fireplace Wood Burning
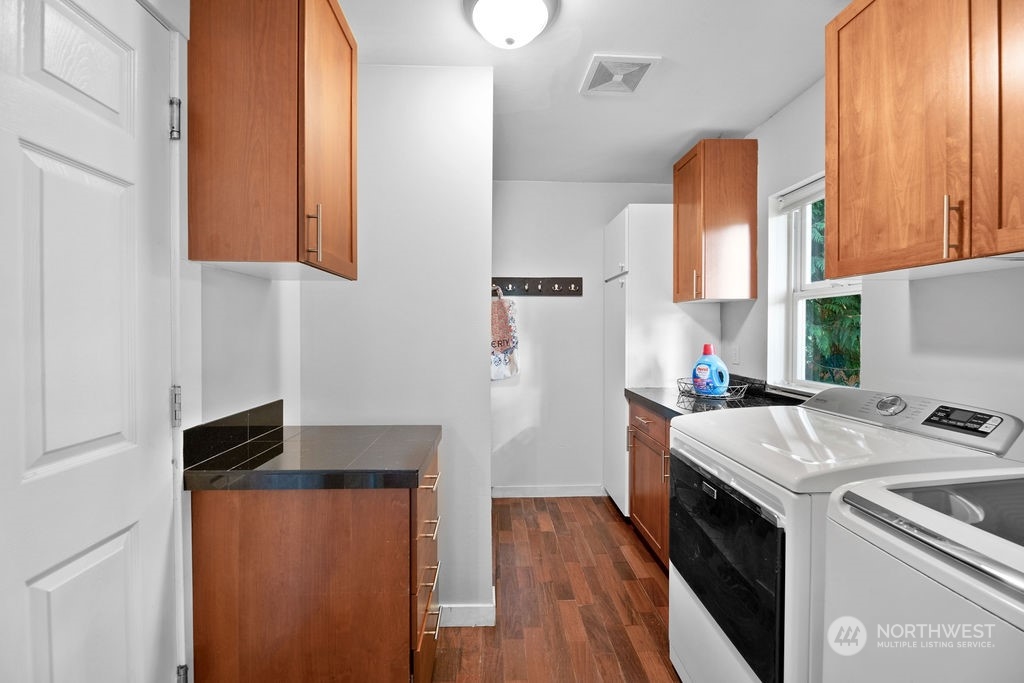
  • APPLIANCES Dishwasher_, Double Oven, Dryer, Microwave_, Refrigerator_, Stove Range_, Washer
  • other interior Features Concrete, Bath Off Primary, Double Pane/Storm Window, Hot Tub/Spa, Fireplace, Water Heater

Area & Lot

  • Status Sold
  • Date Sold February 5, 2024
  • Living Area2,424 Sq.Ft.
  • Lot Area2 Acres
  • MLS® ID2171805
  • TypeResidential
  • YEAR BUILT1999
  • View DescriptionTerritorial
  • Elementary SchoolRiverview Elem
  • Middle SchoolCentennial Mid
  • High SchoolSnohomish High
  • School DistrictSnohomish

Exterior

  • STORIES2
  • Garage Space1.0
  • water SourceIndividual Well
  • roofComposition
  • lot featuresPaved, Secluded
  • parkingRV Parking, Driveway, Attached Garage
  • HEAT TYPEHeat Pump
  • AIR CONDITIONINGCentral A/C, Heat Pump, HEPA Air Filtration
  • sewerSeptic Tank
  • SubstructurePoured Concrete
  • other exterior FeaturesWood Products

Financial

  • Sales Price$885,000
  • Real Estate Tax $6,335/yr

Work With Tate

I’m committed to conducting my business with honesty, integrity, and care. In an ever-changing market, I believe strong values and clear communication are key to building trust and delivering results. My clients know they can count on me to guide them with professionalism and heart.

Follow Me on Instagram