1408 N 28th Street
1408 N 28th Street
1408 N 28th Street
1408 N 28th Street
1408 N 28th Street
1408 N 28th Street
1408 N 28th Street
1408 N 28th Street
1408 N 28th Street
1408 N 28th Street
1408 N 28th Street
1408 N 28th Street
1408 N 28th Street
1408 N 28th Street
1408 N 28th Street
1408 N 28th Street
1408 N 28th Street
1408 N 28th Street
1408 N 28th Street
1408 N 28th Street
1408 N 28th Street
1408 N 28th Street
1408 N 28th Street
1408 N 28th Street
1408 N 28th Street
1408 N 28th Street
1408 N 28th Street
1408 N 28th Street
1408 N 28th Street
1408 N 28th Street
1408 N 28th Street
SEE ALL PHOTOS
1408 N 28th Street
1408 N 28th Street
1408 N 28th Street
1408 N 28th Street
1408 N 28th Street
1408 N 28th Street
1408 N 28th Street
1408 N 28th Street
1408 N 28th Street
1408 N 28th Street
1408 N 28th Street
1408 N 28th Street
1408 N 28th Street
1408 N 28th Street
1408 N 28th Street
1408 N 28th Street
1408 N 28th Street
1408 N 28th Street
1408 N 28th Street
1408 N 28th Street
1408 N 28th Street
1408 N 28th Street
1408 N 28th Street
1408 N 28th Street
1408 N 28th Street
1408 N 28th Street
1408 N 28th Street
1408 N 28th Street
1408 N 28th Street
1408 N 28th Street
1408 N 28th Street
Provided by NWMLS, Listing Broker: Windermere R.E./Snohomish; Tate Campbell; 425-446-2686; [email protected]
For Sale

1408 N 28th Street

1408 N 28th Street, Renton, WA 98056

$900,000
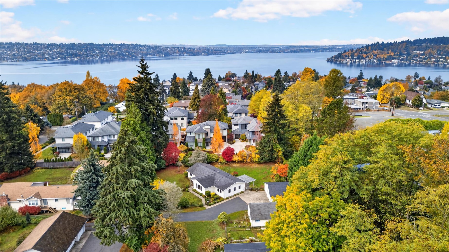
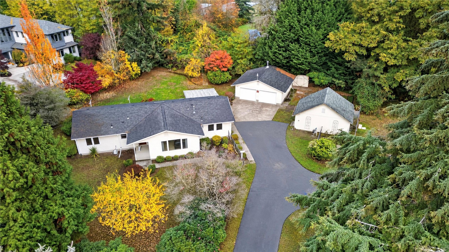
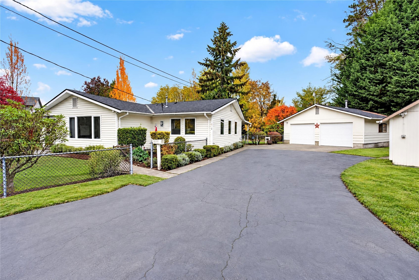
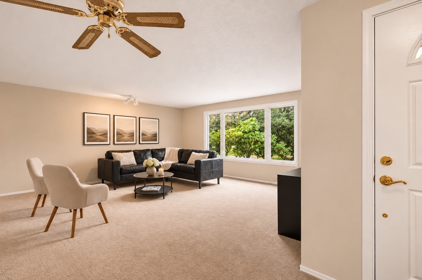
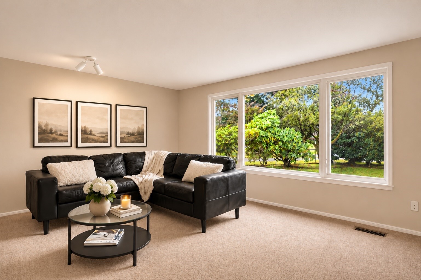
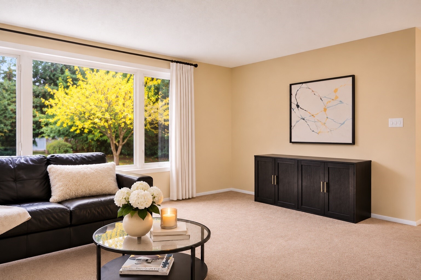
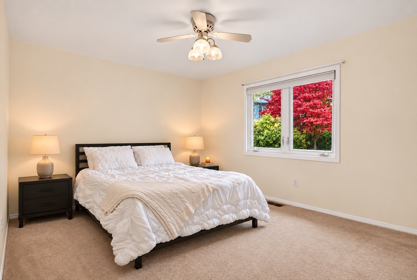
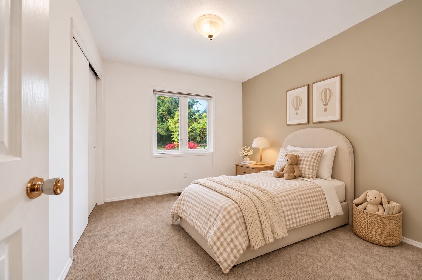
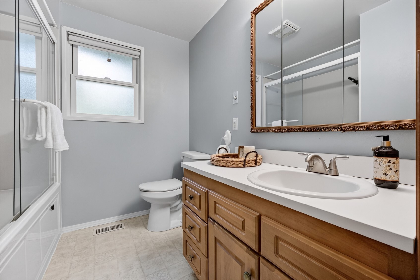
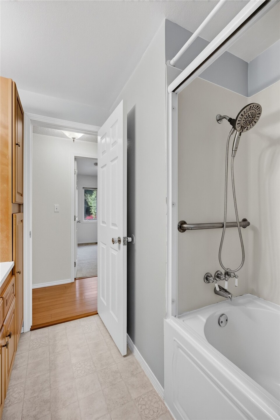
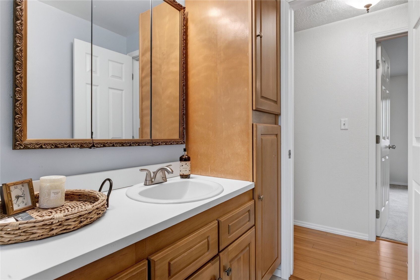
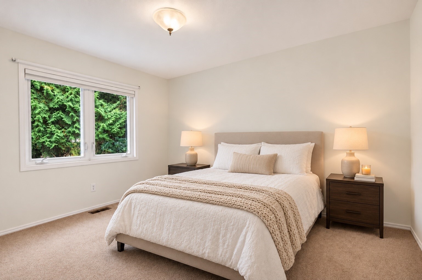
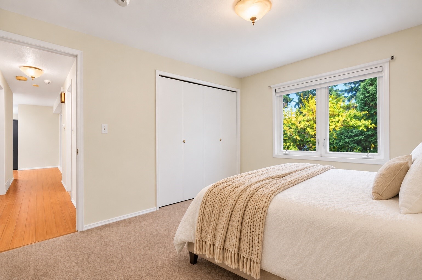
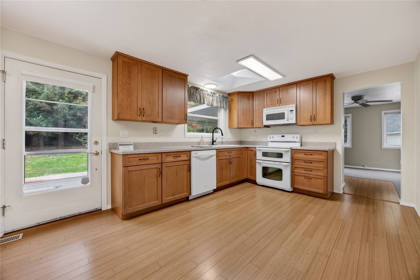
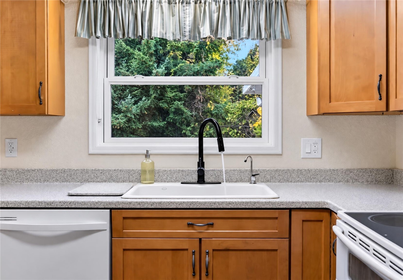
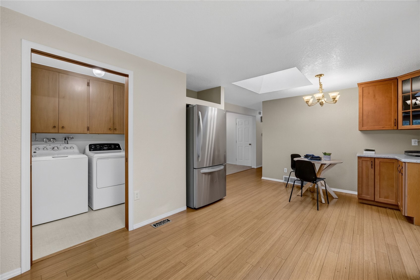
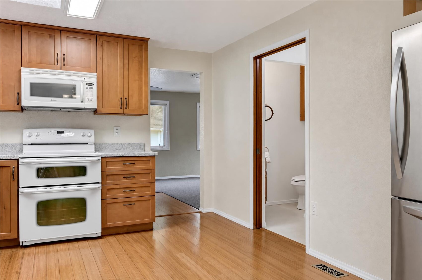
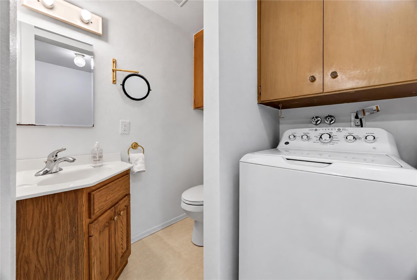
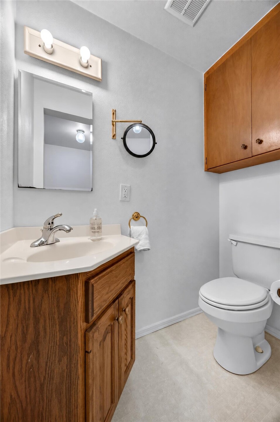
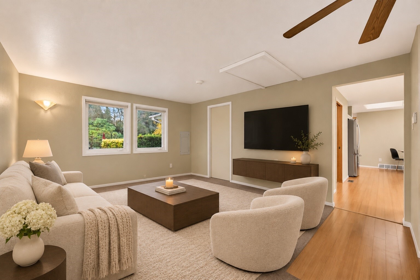
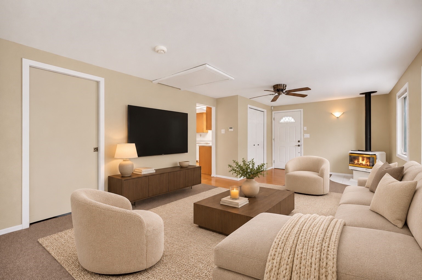
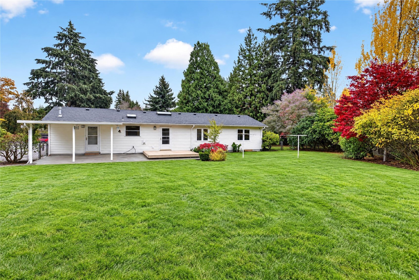
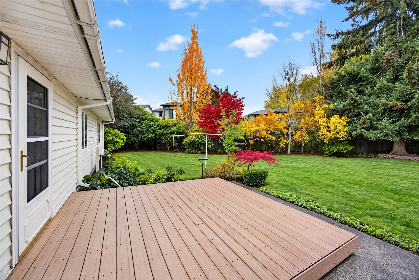
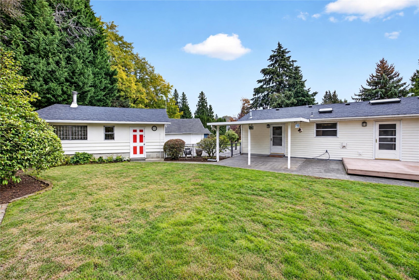
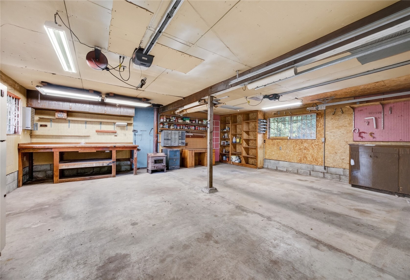
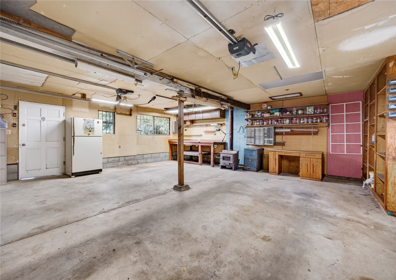
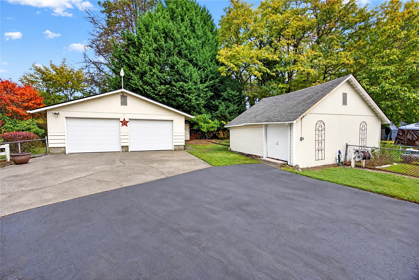
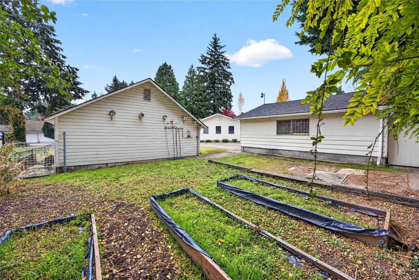
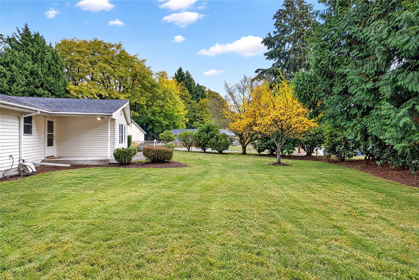
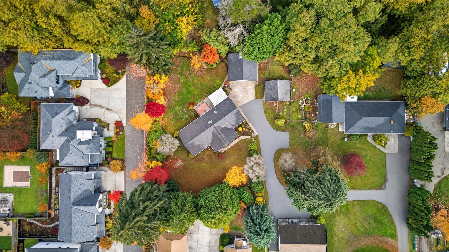
The Garden Rambler Set across two parcels totaling nearly half an acre, this 1964 residence is surrounded by mature landscaping, established gardens, and raised planting beds. The single-level home offers three bedrooms, one-and-a-half bathrooms, and 1,620 square feet of living space, with a functional floor plan and the opportunity to make it your own. Beyond the home, a detached two-car garage, generous driveway, and separate shop offer space for parking, storage, hobbies, and projects. A property defined by its outdoor character, versatile spaces, and possibilities for the future.

11/14/2026 2:00PM - 4:00PM PST

3
beds

2
baths

1,620 Sq.Ft. LIVING AREA

0.49 Acres lot

Tate Campbell

Tate Campbell

Features & Amenities

Interior

  • total bedrooms3
  • Total bathrooms2
  • full bathroom1
  • half bathroom1
  • Flooring Bamboo/Cork, Vinyl, Carpet
  • APPLIANCES Dishwasher, Dryer, Microwave, Refrigerator, Stove(s)/Range(s), Washer
  • other interior Features Ceiling Fan(s), Dbl Pane/Storm Window, Skylight(s), Water Heater

Area & Lot

  • Status For Sale
  • OPEN HOUSE

    11/14/2026 2:00PM - 4:00PM PST

  • Living Area1,620 Sq.Ft.
  • Total Area1,620 Sq.Ft.
  • Lot Area0.49 Acres
  • MLS® ID2600341
  • TypeResidential
  • YEAR BUILT1964
  • View DescriptionTerritorial
  • Elementary SchoolKennydale Elem
  • Middle SchoolRisdon Middle School
  • High SchoolHazen Snr High
  • School DistrictRenton

Exterior

  • STORIES1
  • water SourcePublic
  • roofComposition
  • lot featuresPaved
  • parkingDriveway, Detached Garage, Off Street, RV Parking
  • HEAT TYPEForced Air, Stove/Free Standing
  • AIR CONDITIONINGNone
  • sewerSewer Connected
  • SubstructurePoured Concrete
  • security FeaturesFully Fenced
  • other exterior FeaturesMetal/Vinyl

Financial

  • Sales Price$900,000
  • Real Estate Tax $10,081/yr
image

Schedule a Showing

I would love to show you this beautiful property. Please select your preferred date and time below. I will be in touch shortly to confirm your appointment.

Schedule a Showing

I would love to show you this beautiful property. Please select your preferred date and time below. I will be in touch shortly to confirm your appointment.

Thank you for your interest in 1408 N 28th Street, Renton, WA 98056. We are reviewing your request and will be in touch shortly!

Mortgage Calculator

Estimate your monthly mortgage payment, including the principal and interest, property taxes, and HOA. Adjust the values to generate a more accurate rate.

All estimates are provided for informational purposes only. Actual amounts may vary.
$0,000 Your Payment 20 15 65
$0,000 Your Payment

Work With Tate

I’m committed to conducting my business with honesty, integrity, and care. In an ever-changing market, I believe strong values and clear communication are key to building trust and delivering results. My clients know they can count on me to guide them with professionalism and heart.

Follow Me on Instagram