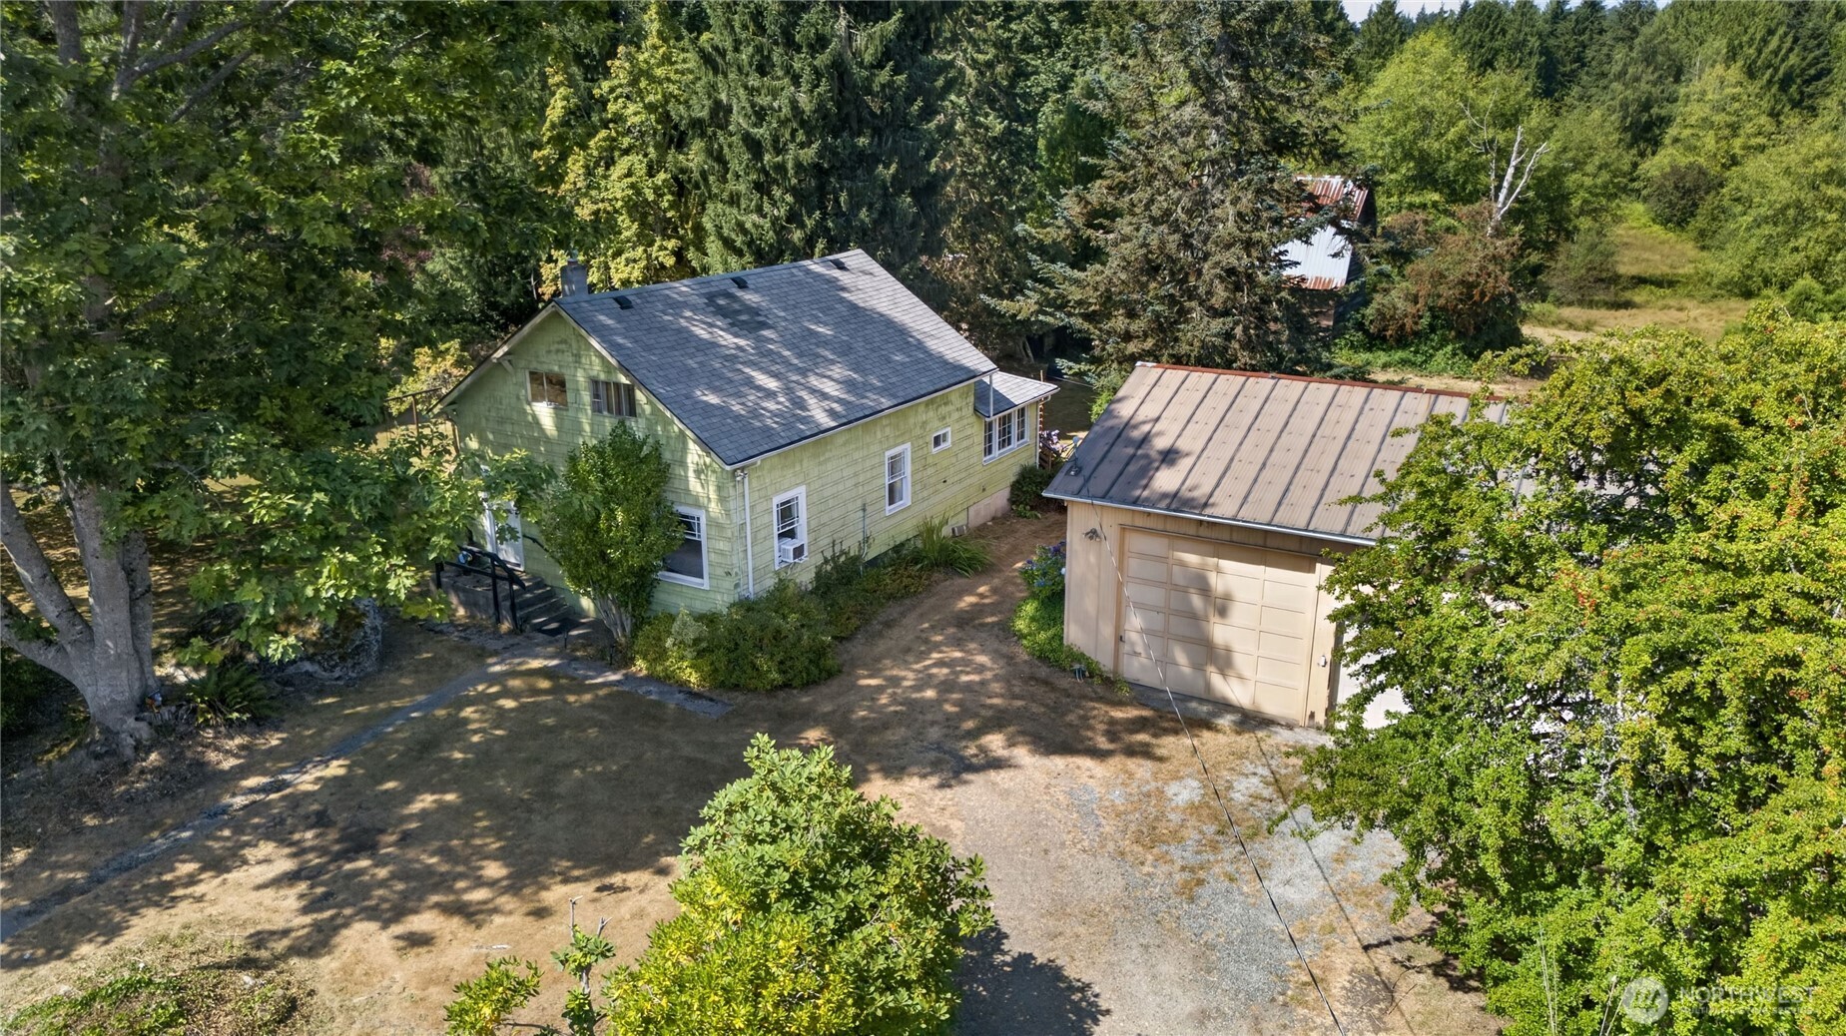
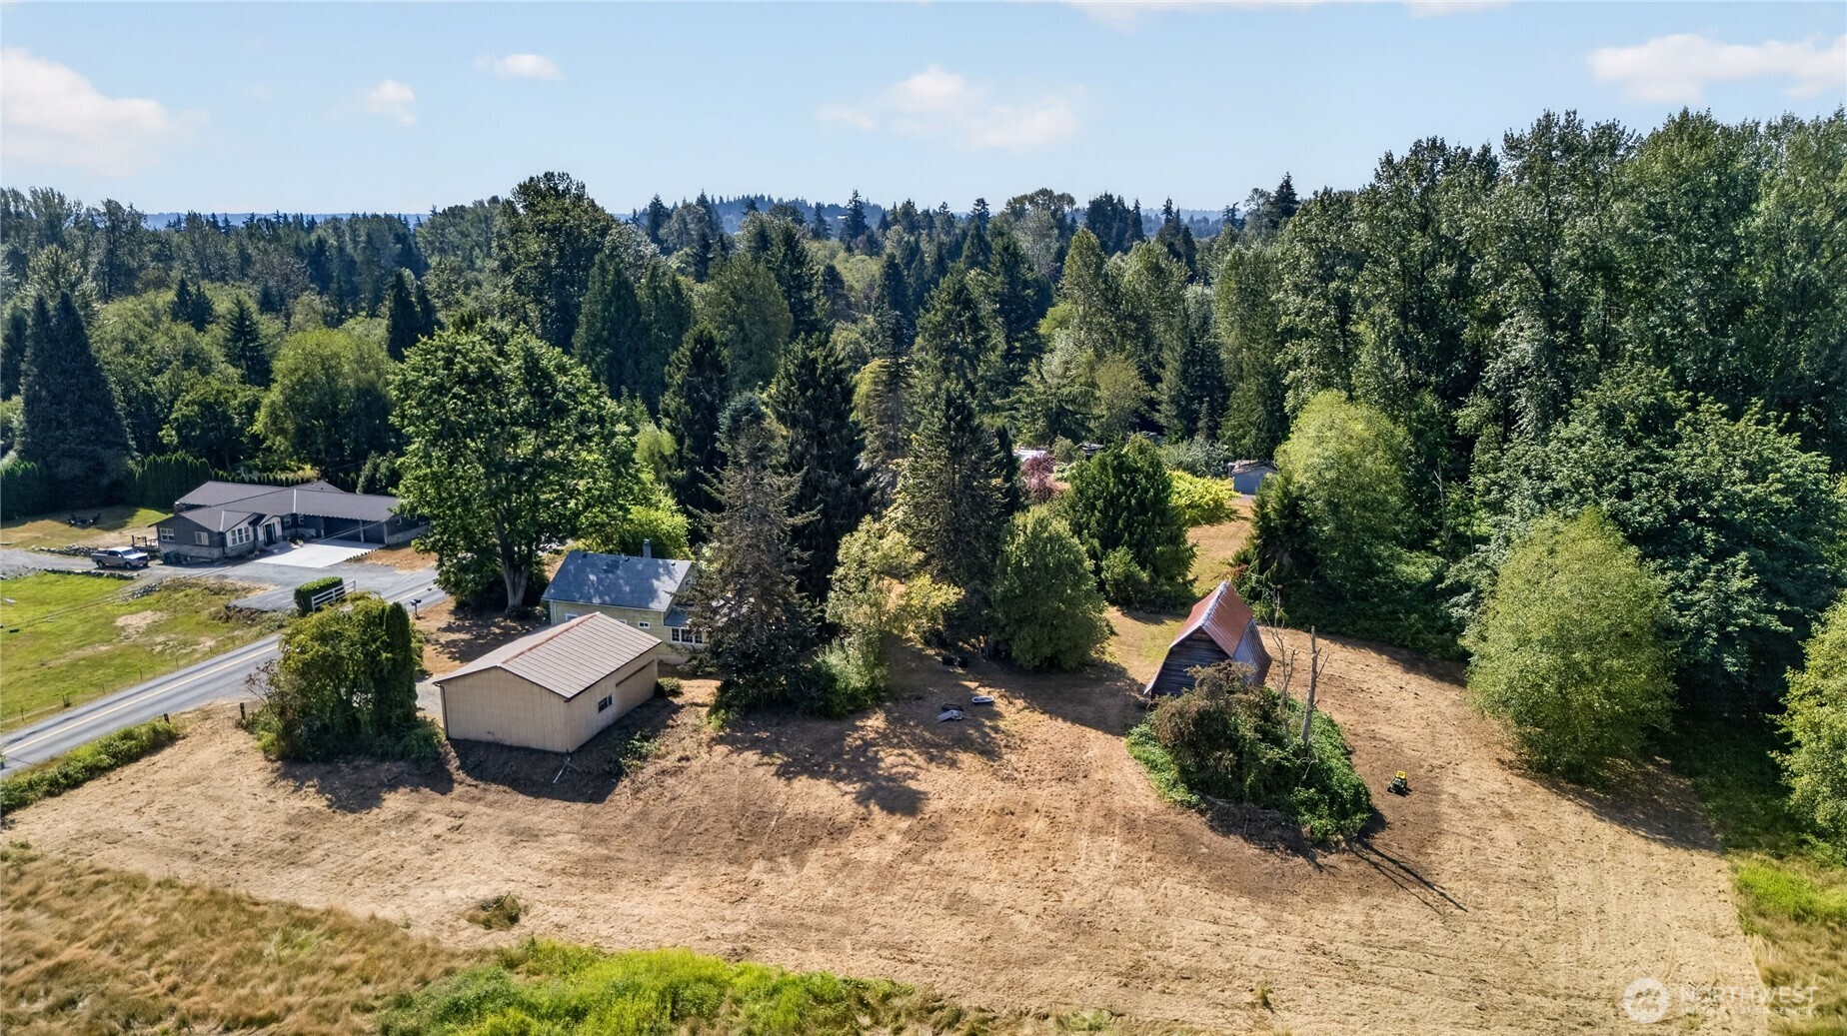
Aerial view of a pale green house and detached garage surrounded by mature trees.
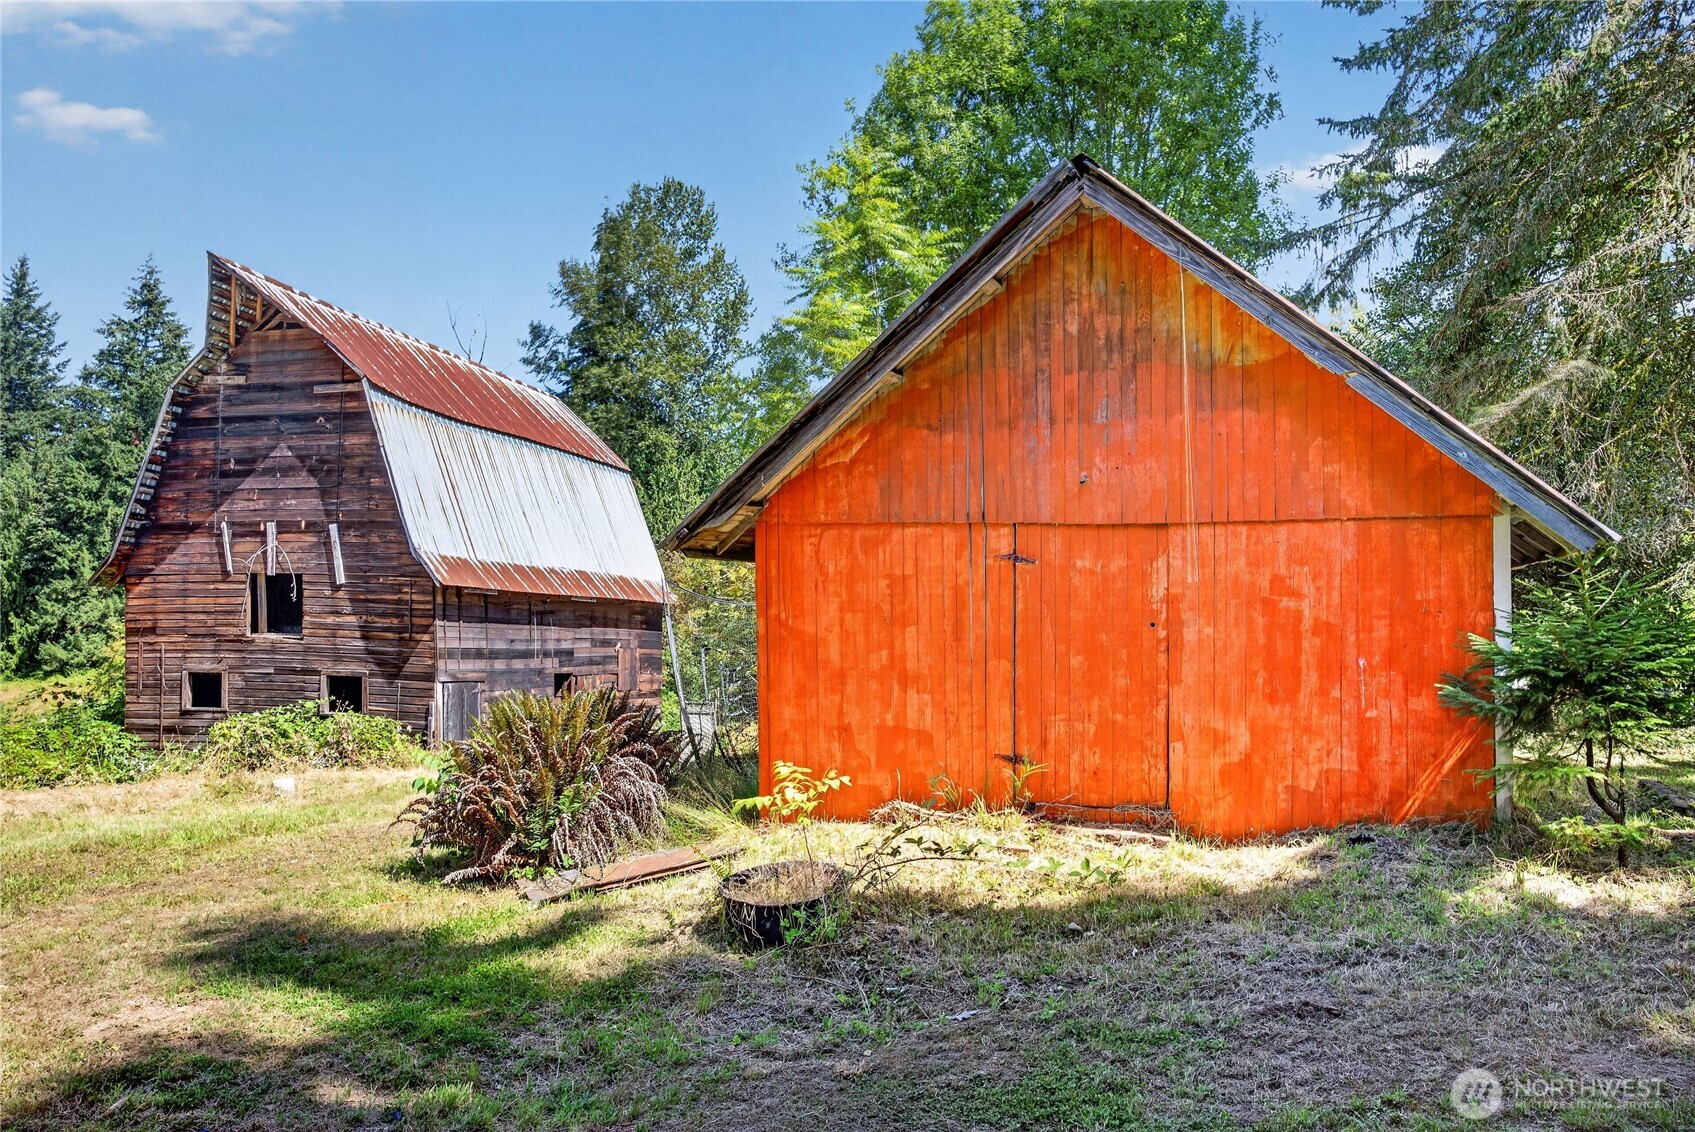
Bright orange-red barn with double doors in front of an older, weathered barn.
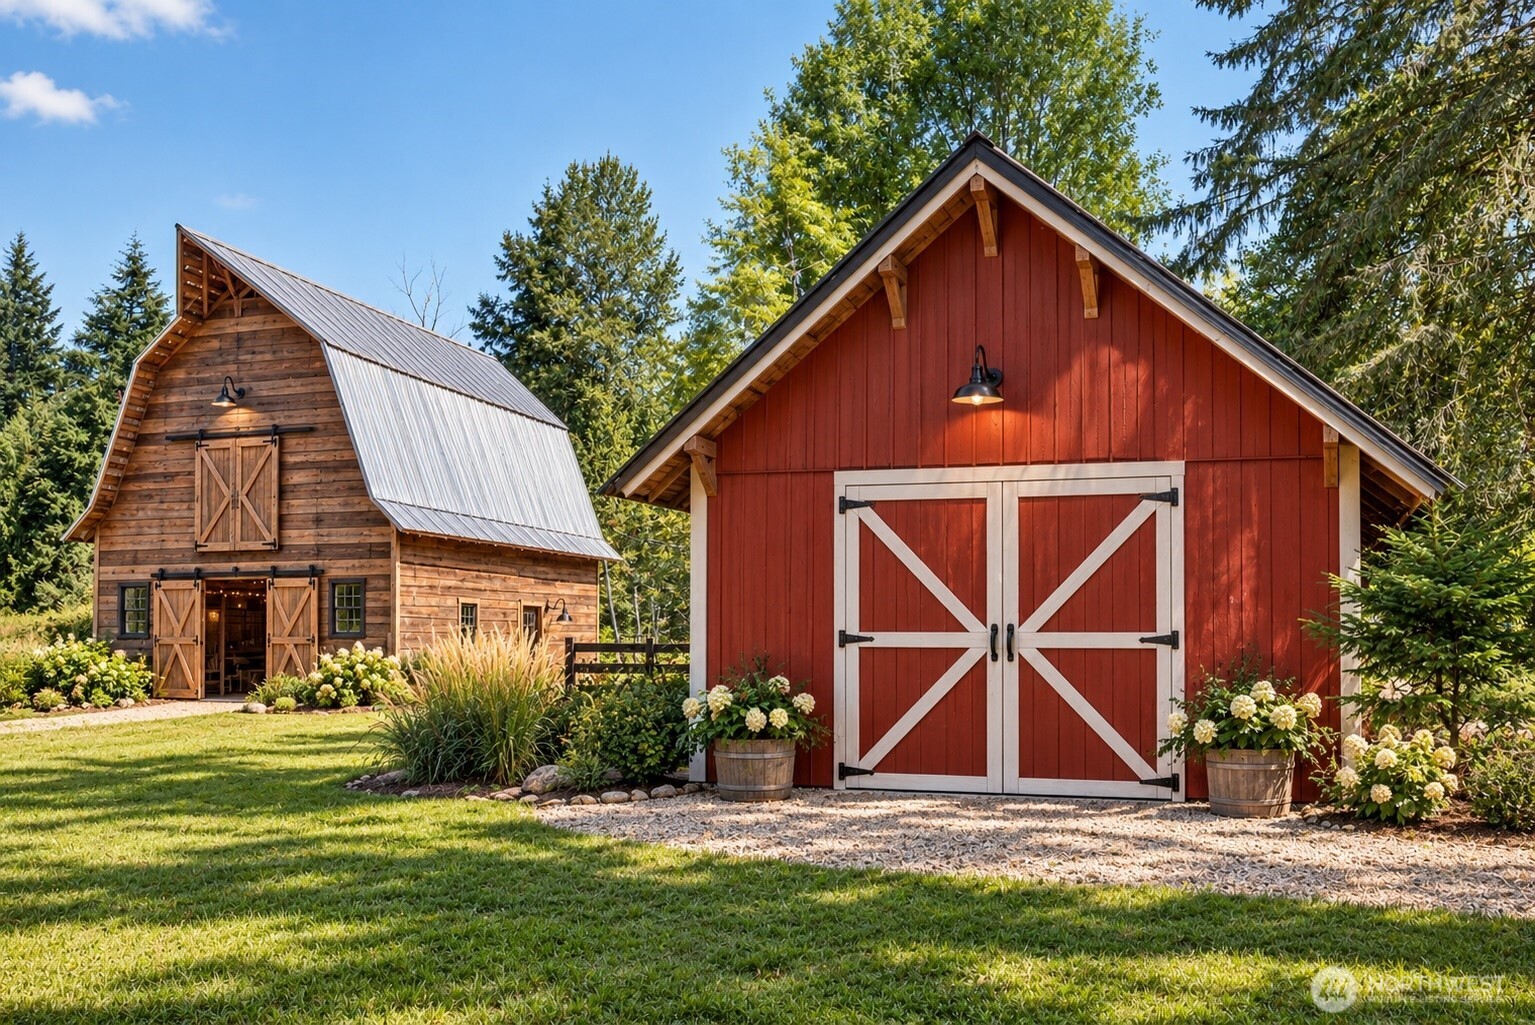
Red barn with white cross-braced doors beside a rustic wooden barn, surrounded by trees and garden plantings.
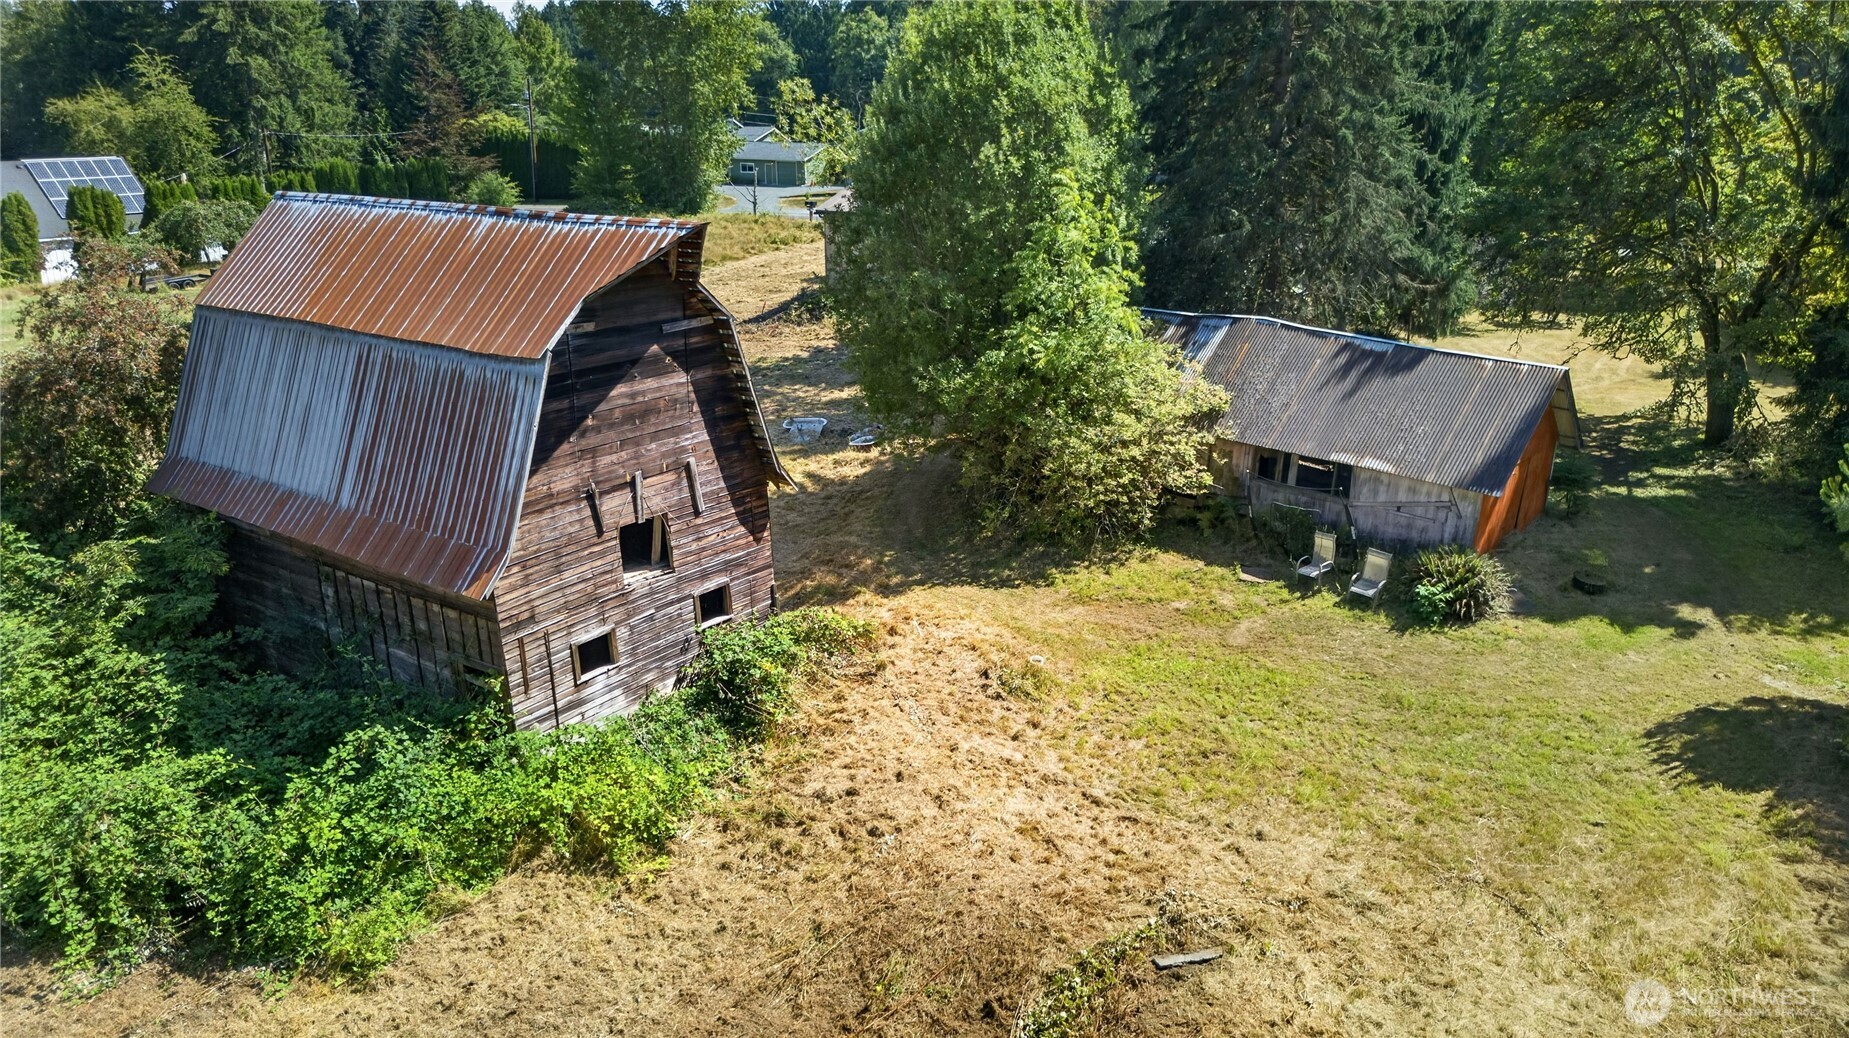
Two weathered barns stand in a grassy clearing surrounded by trees.
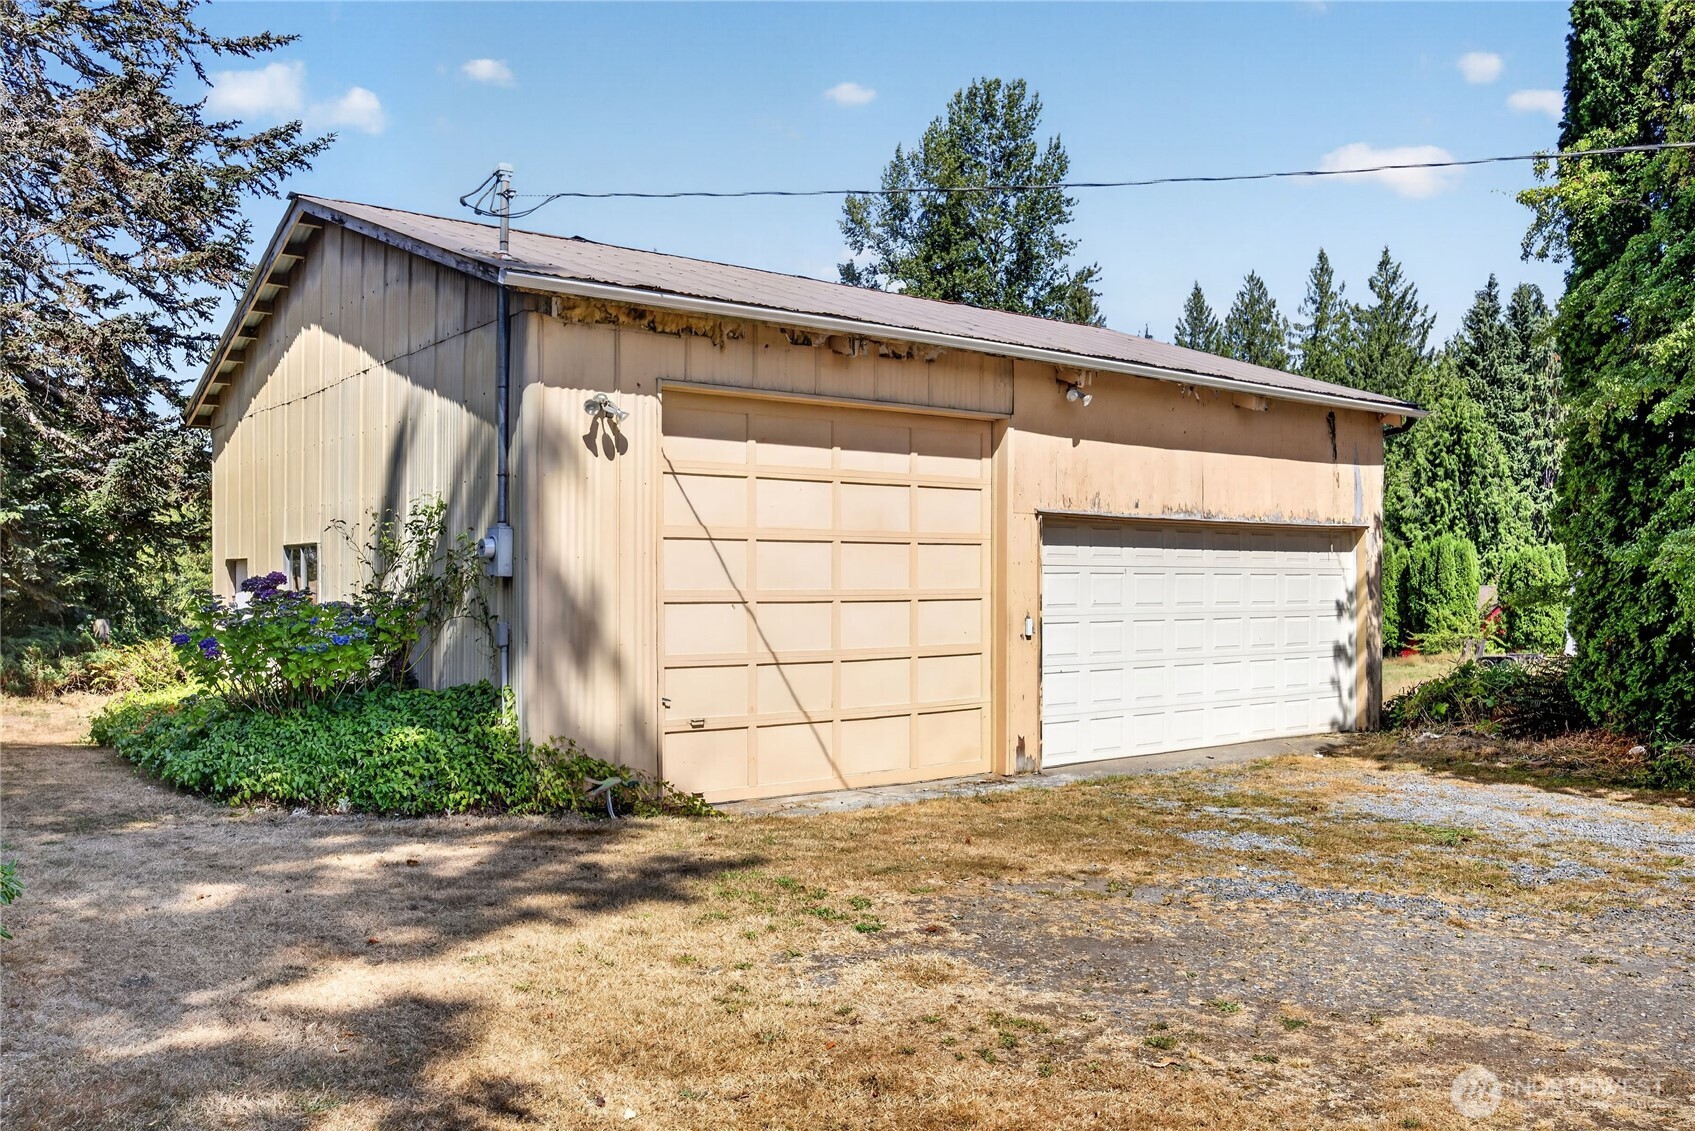
Large tan outbuilding with two garage doors beside a dry, tree-lined yard.
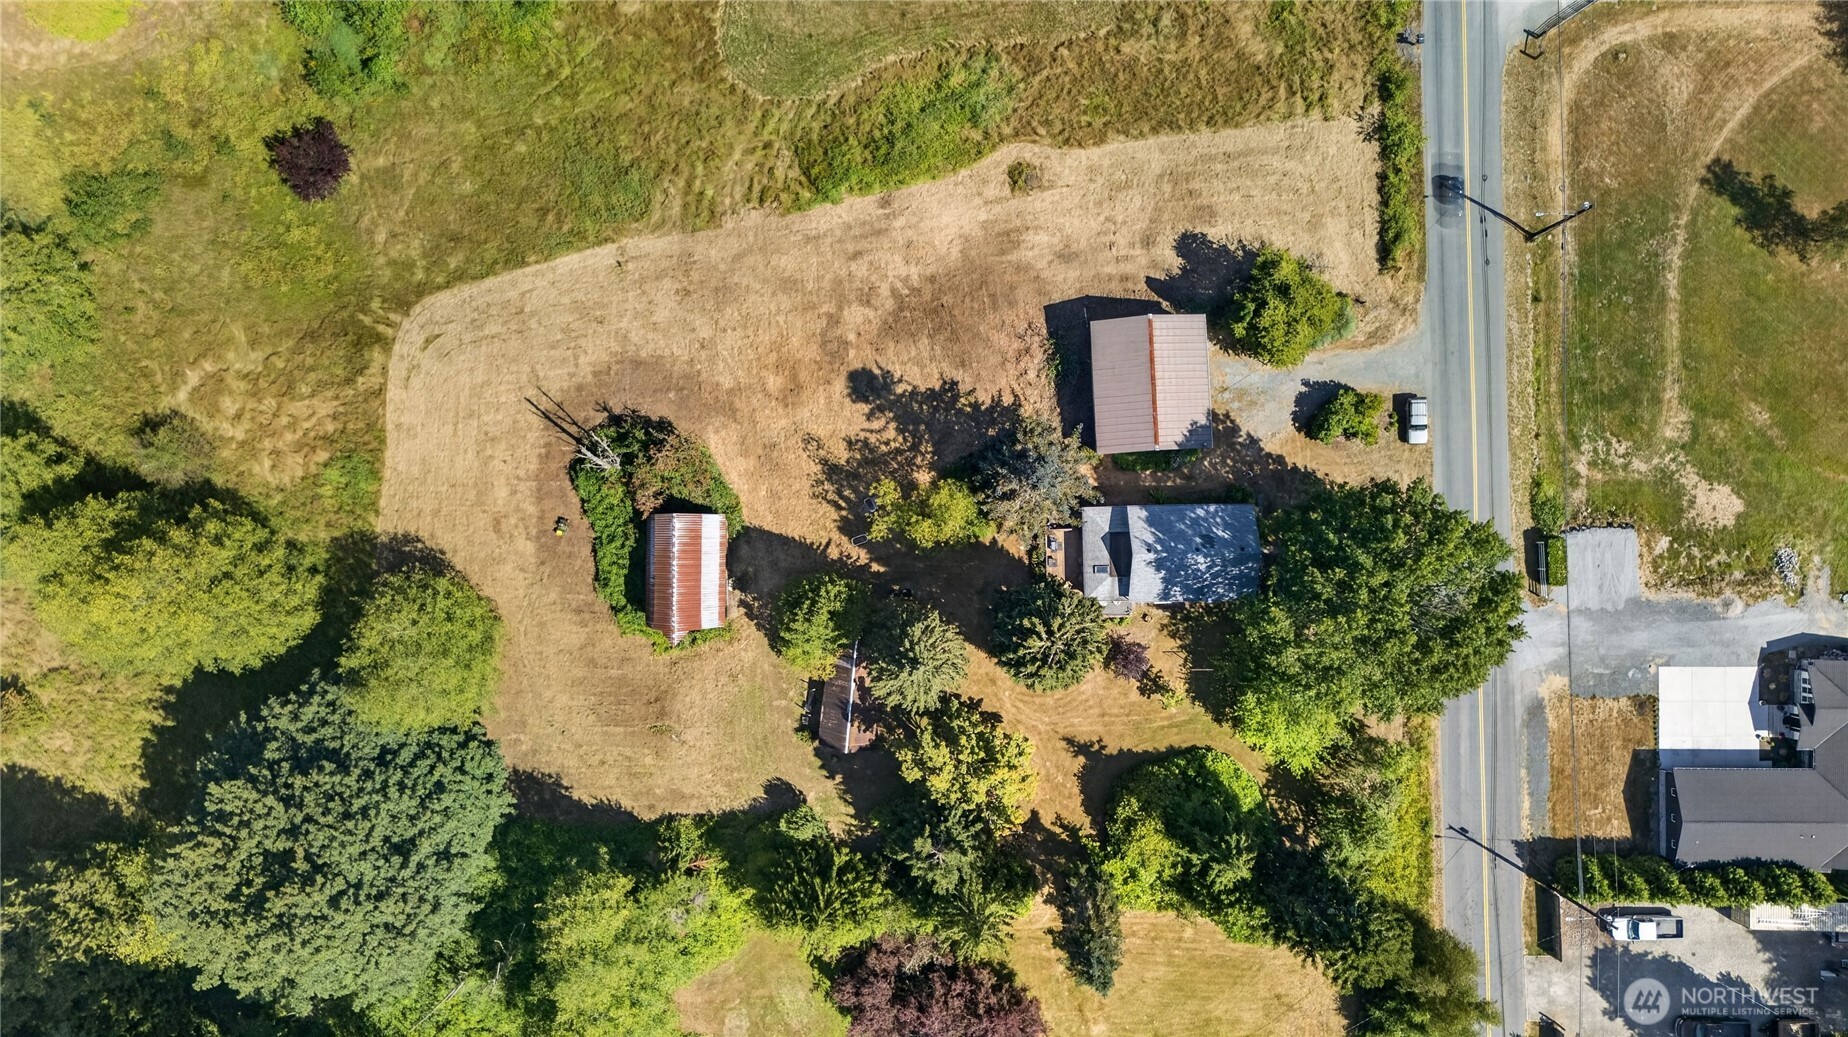
Aerial view of a rural property with a house, outbuildings, mature trees, and a large grassy yard beside a road.
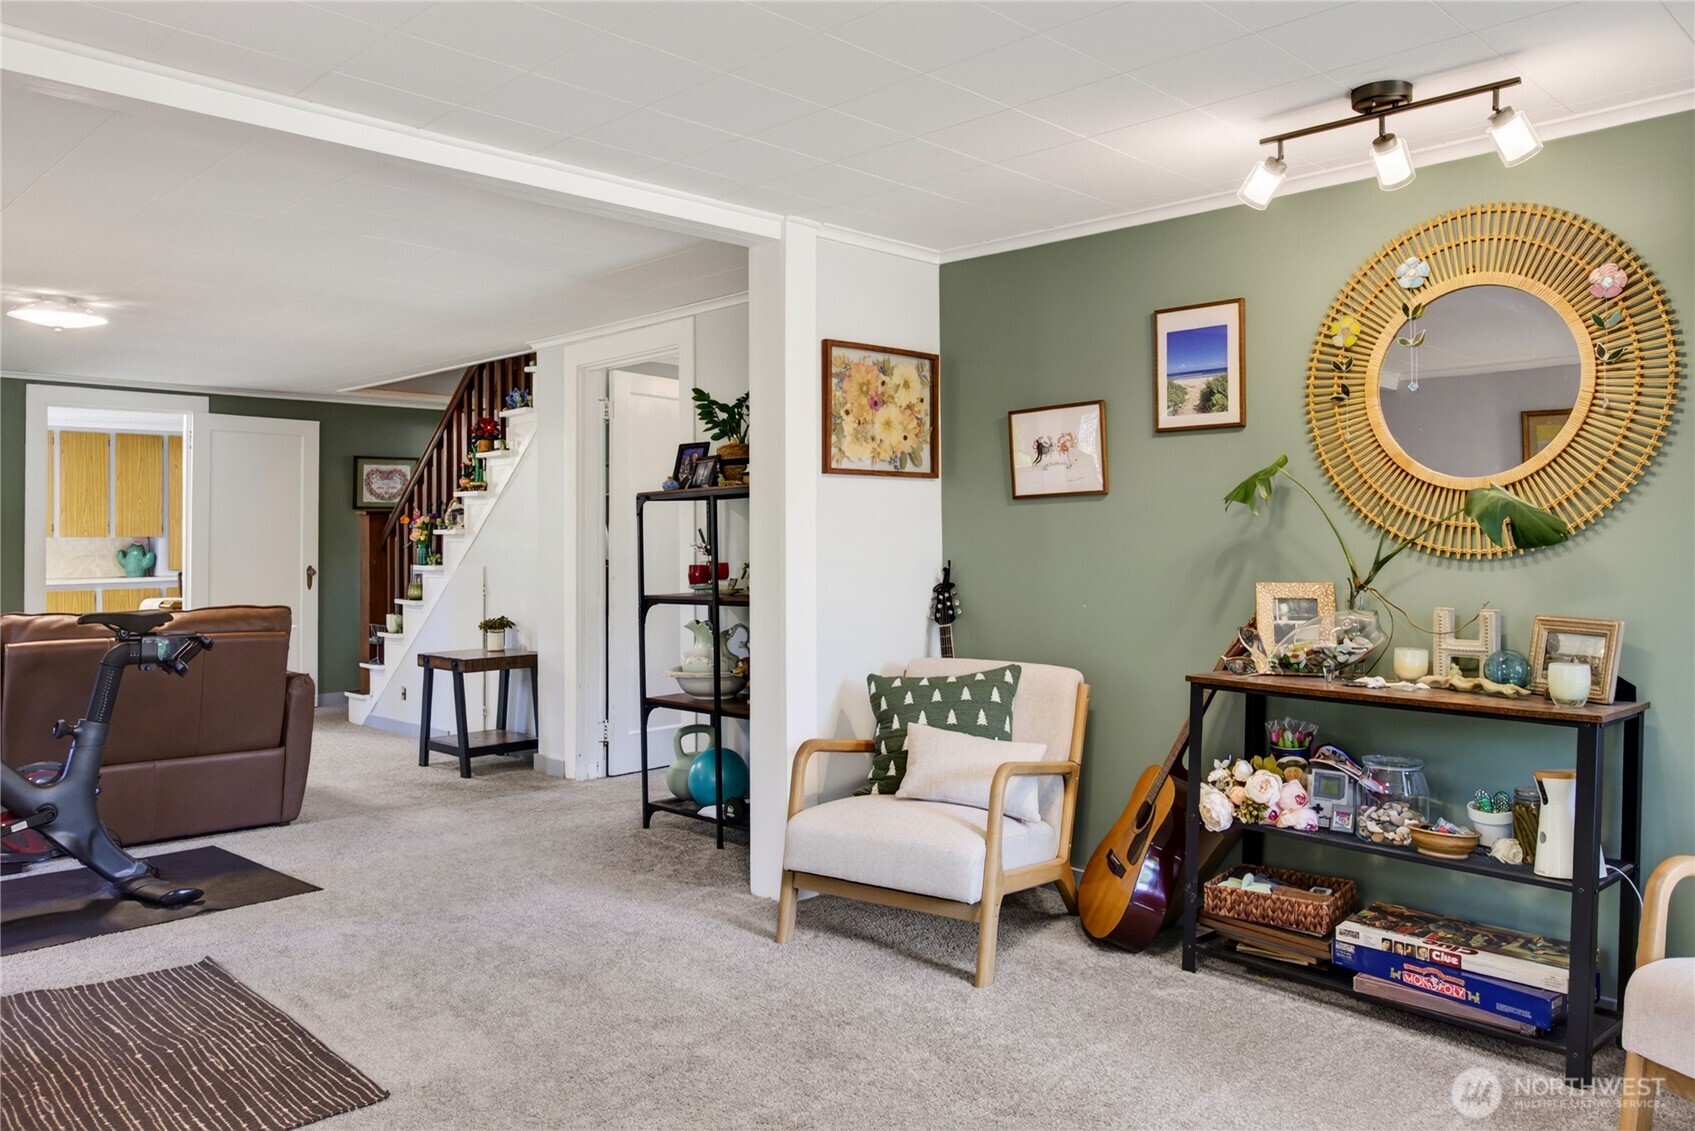
Living room with sage-green walls, a large rattan-framed mirror, and a staircase.
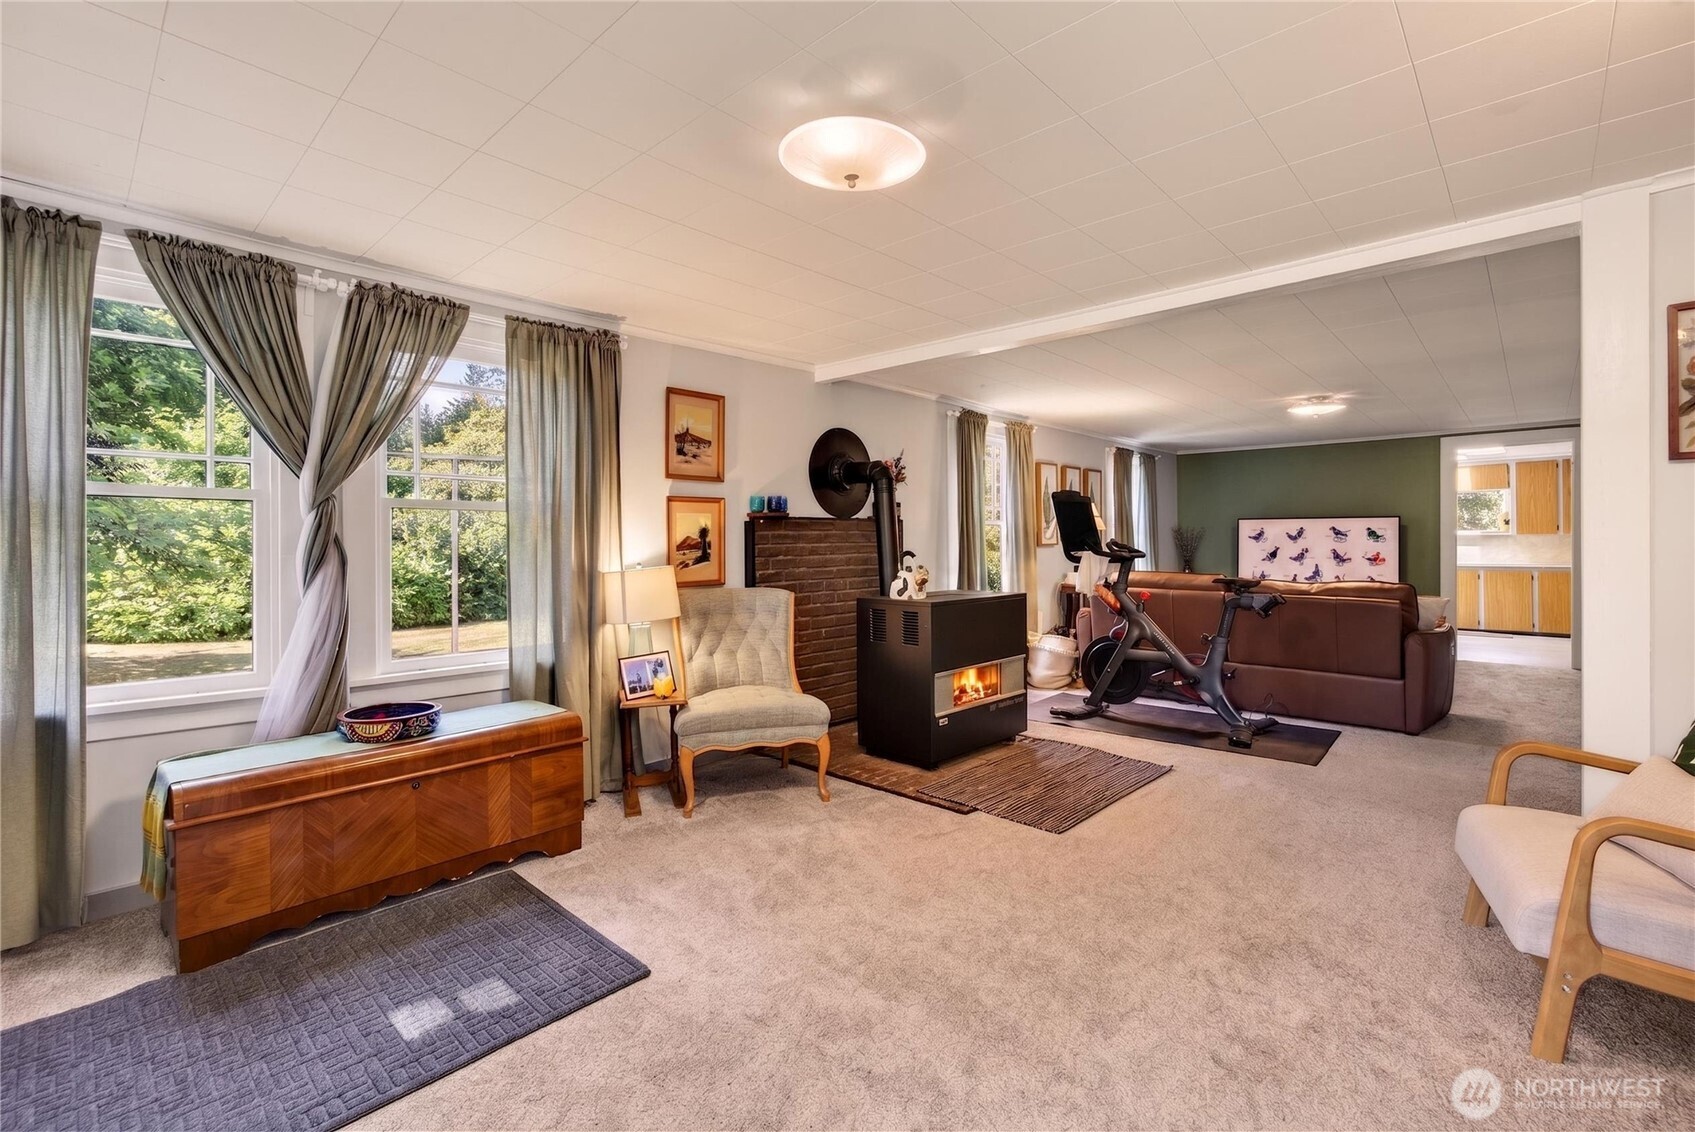
Furnished living room with large windows, a freestanding stove, and an exercise bike beside the sofa.
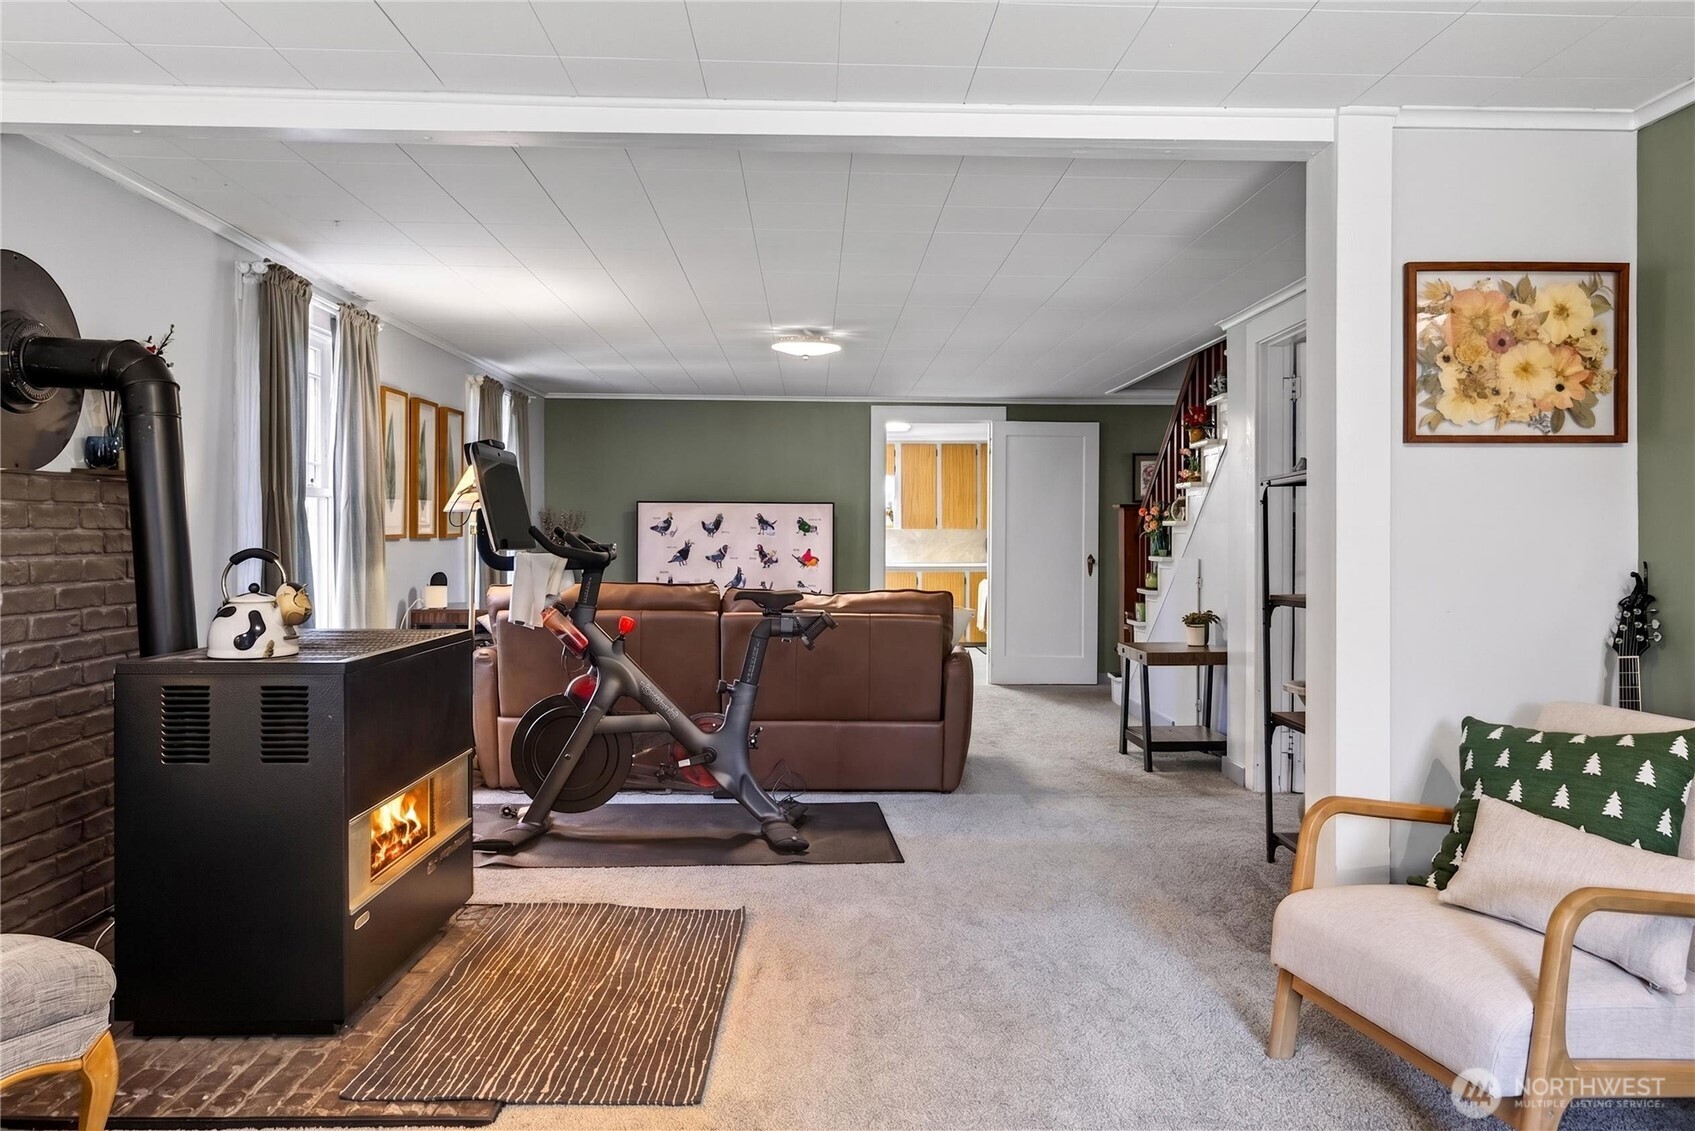
Living room with a wood-burning stove, brown sofa, and exercise bike.
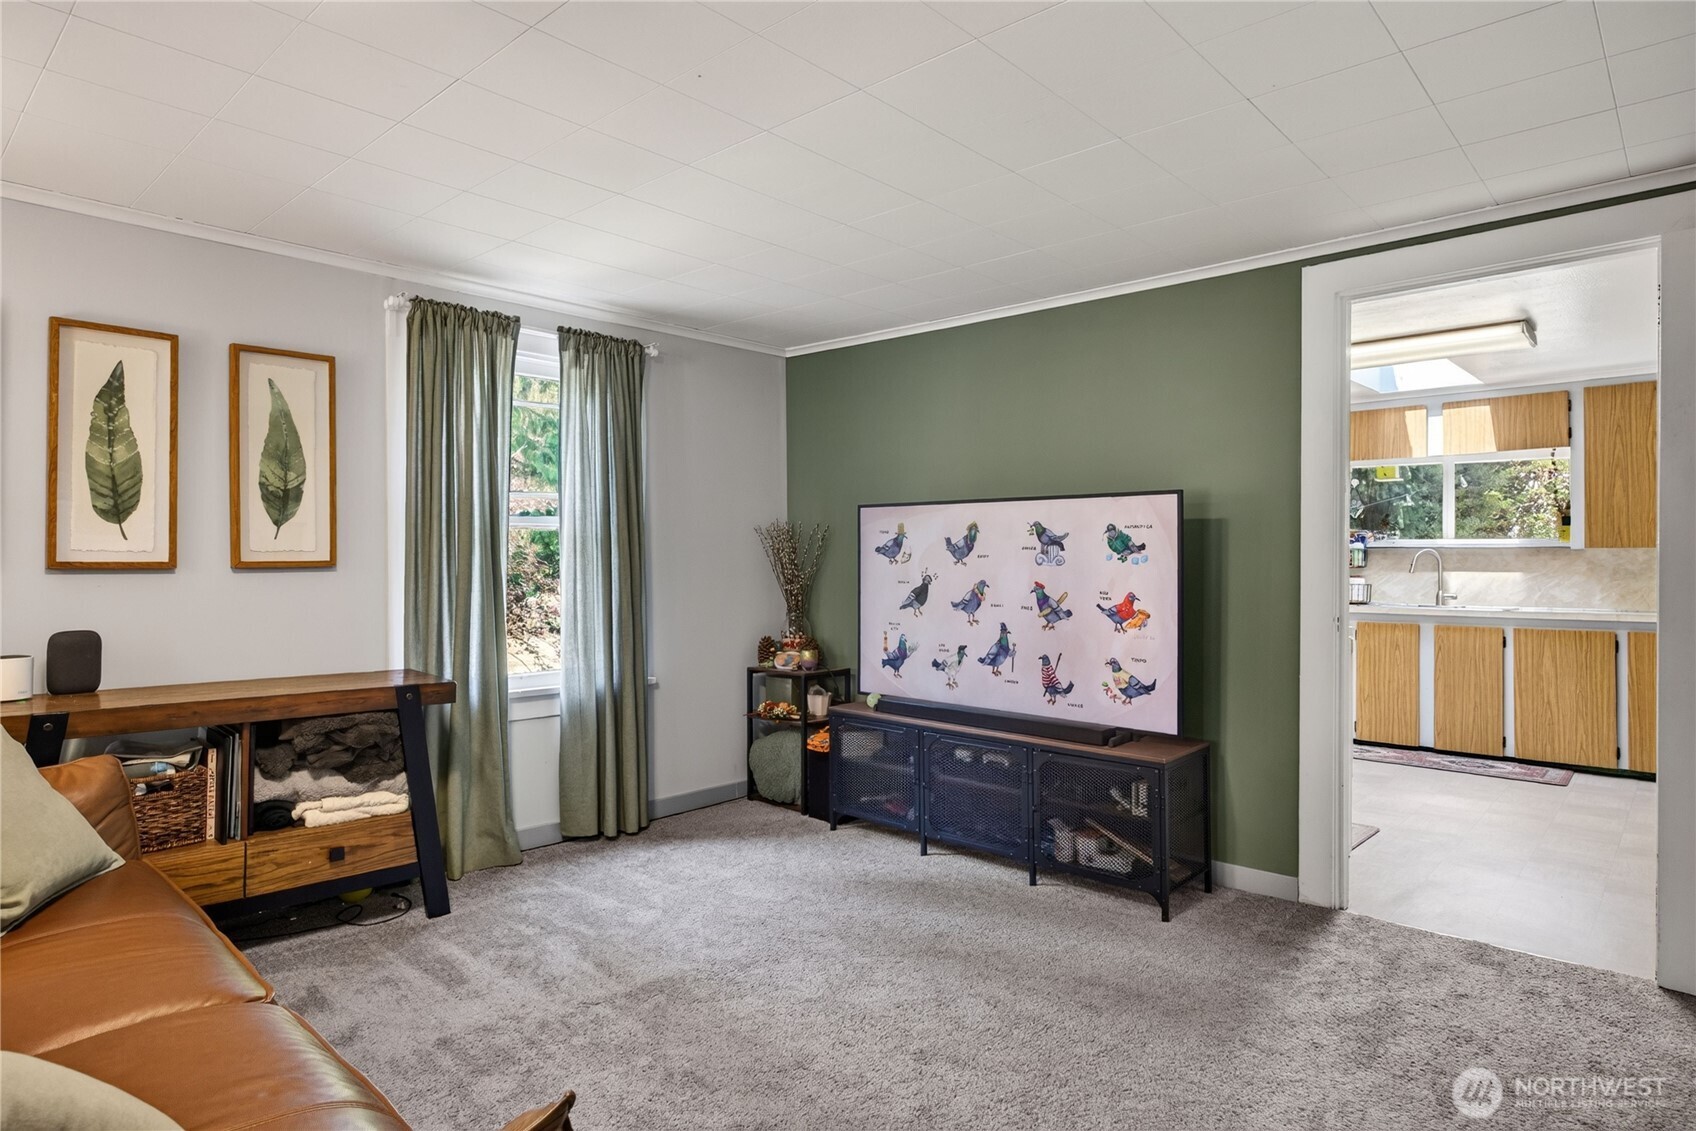
Living room with green accent wall, gray carpet, leather sofa, and doorway to the kitchen.
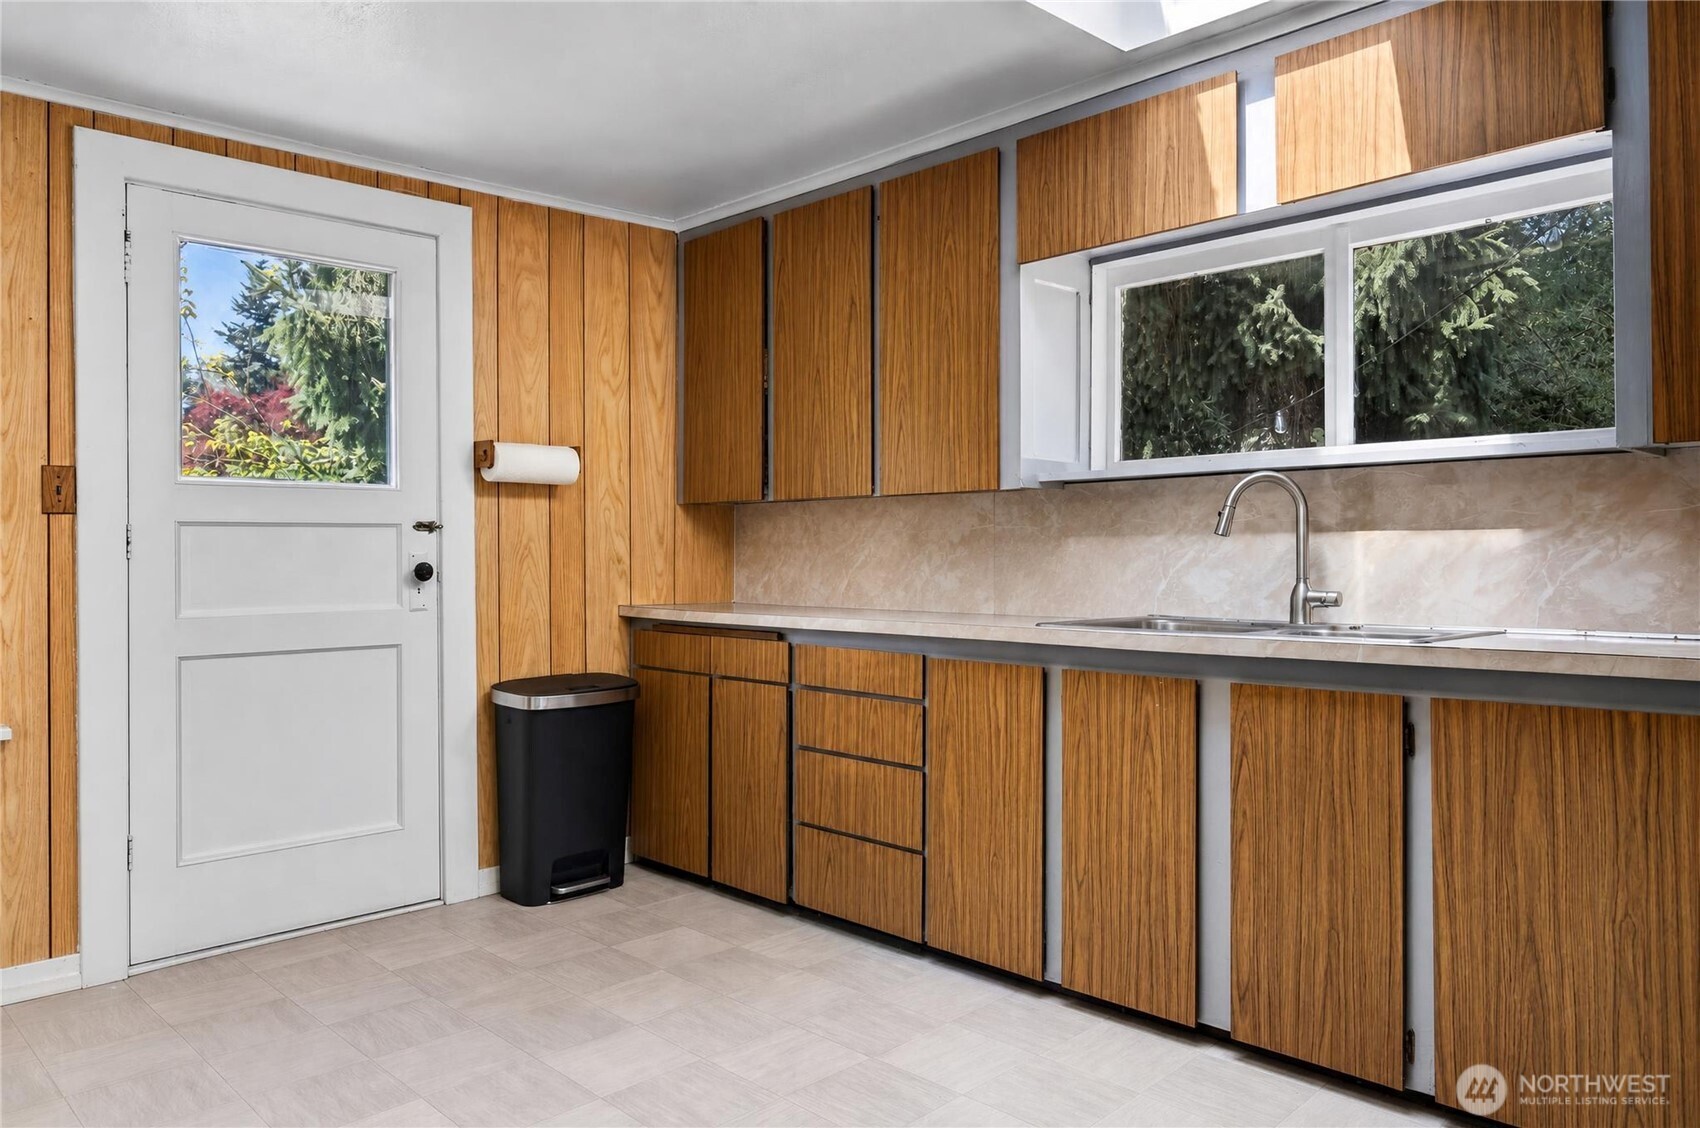
Kitchen with wood-paneled cabinets, a double sink, and a white exterior door with a window.
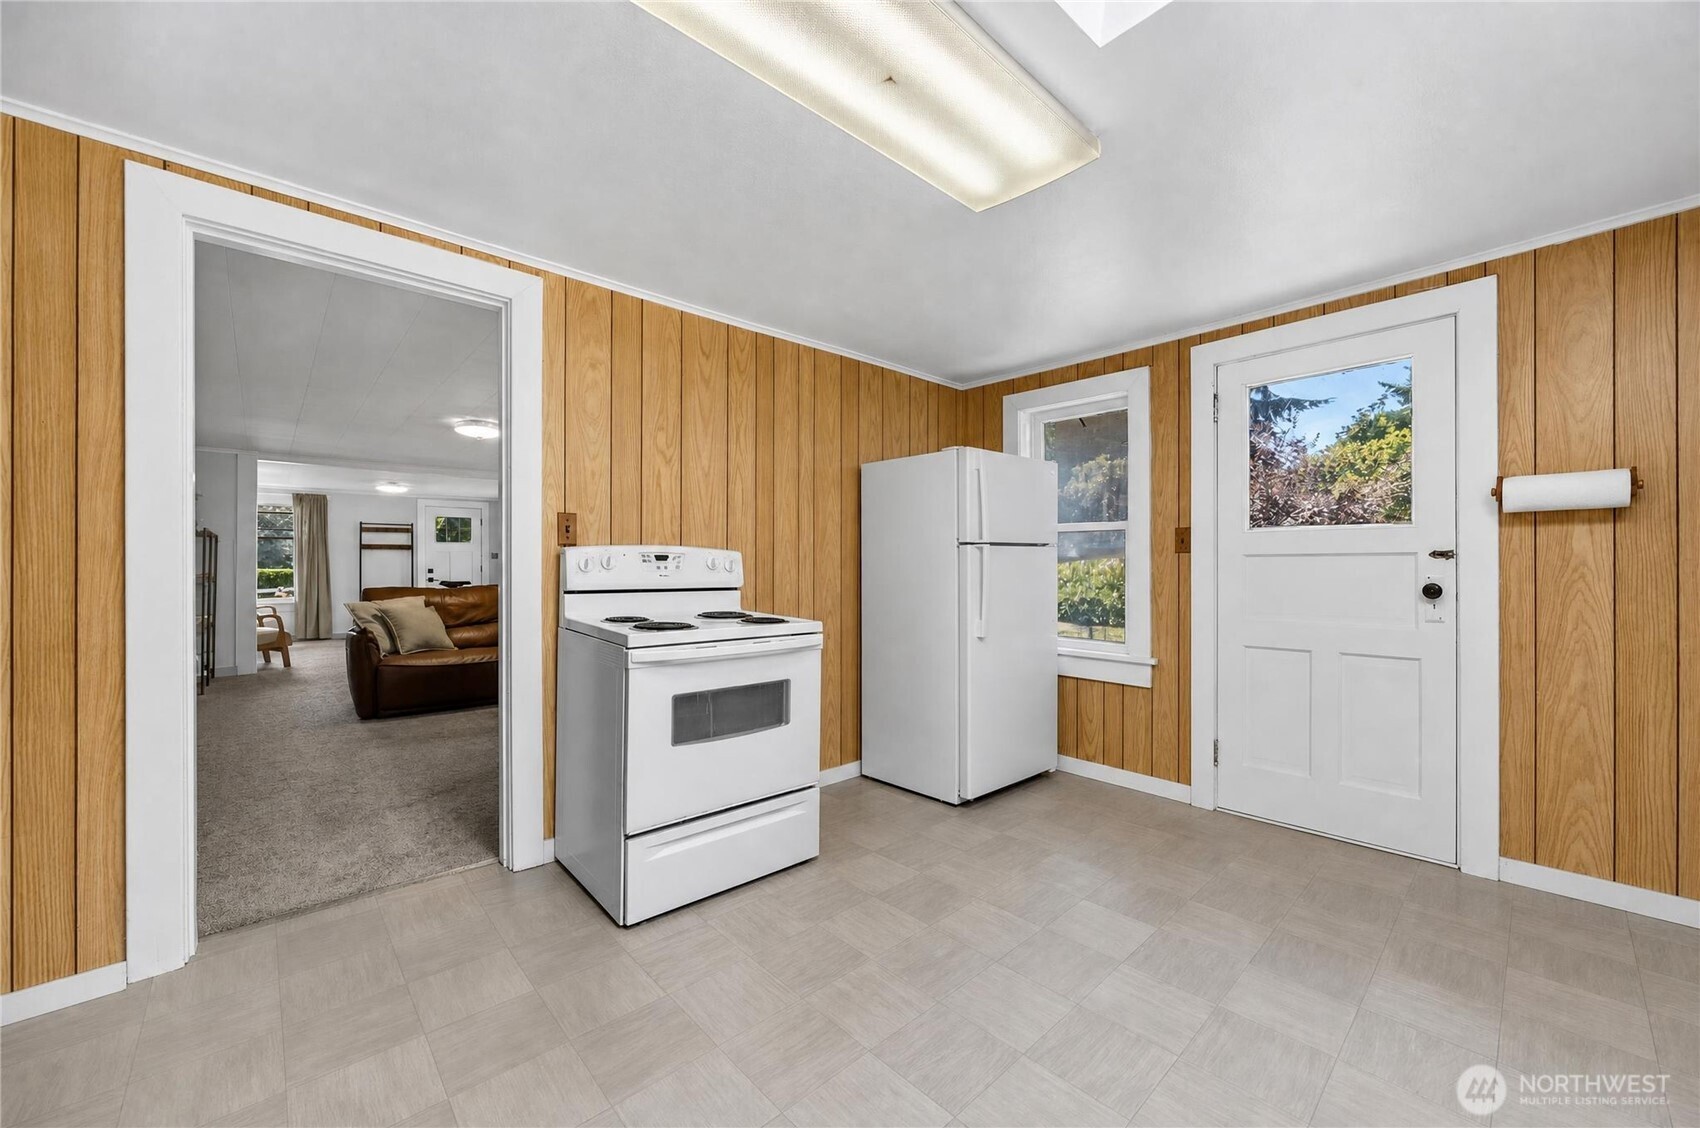
Kitchen with wood-paneled walls, white appliances, and an open doorway to a carpeted living room.
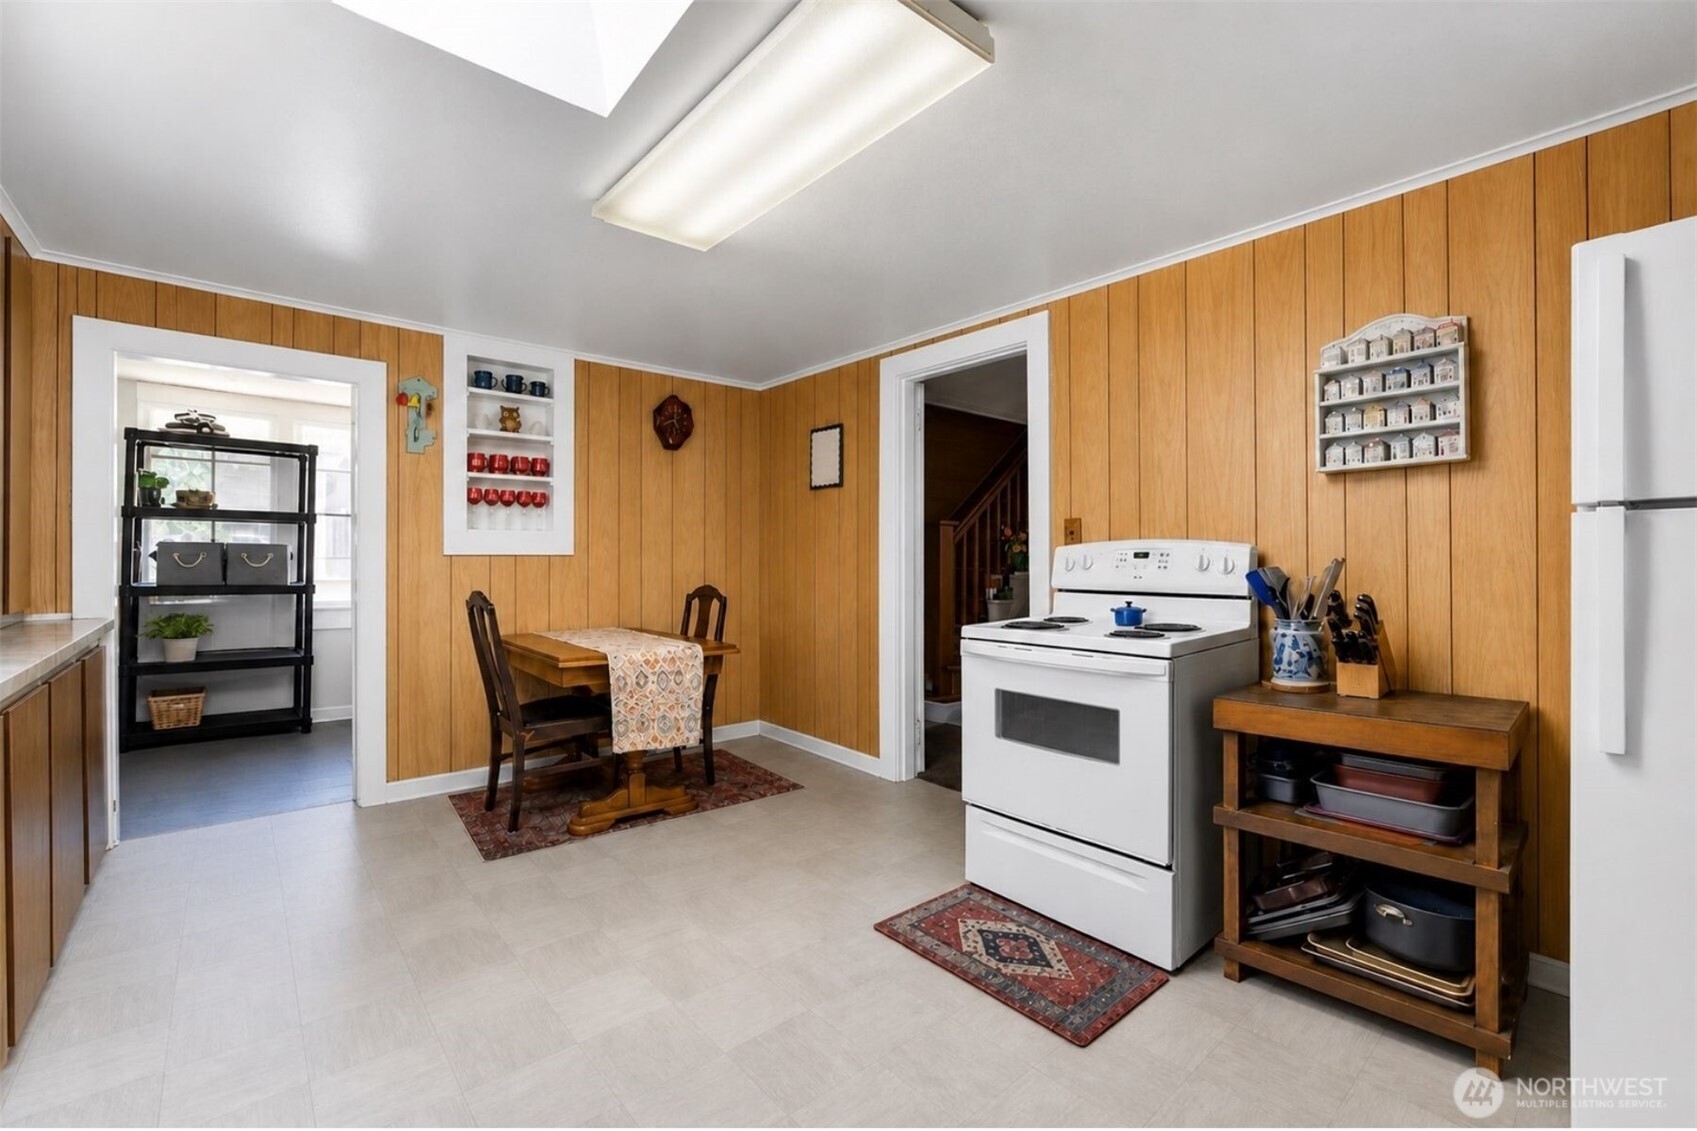
Kitchen with wood-paneled walls, white appliances, and a small dining nook.
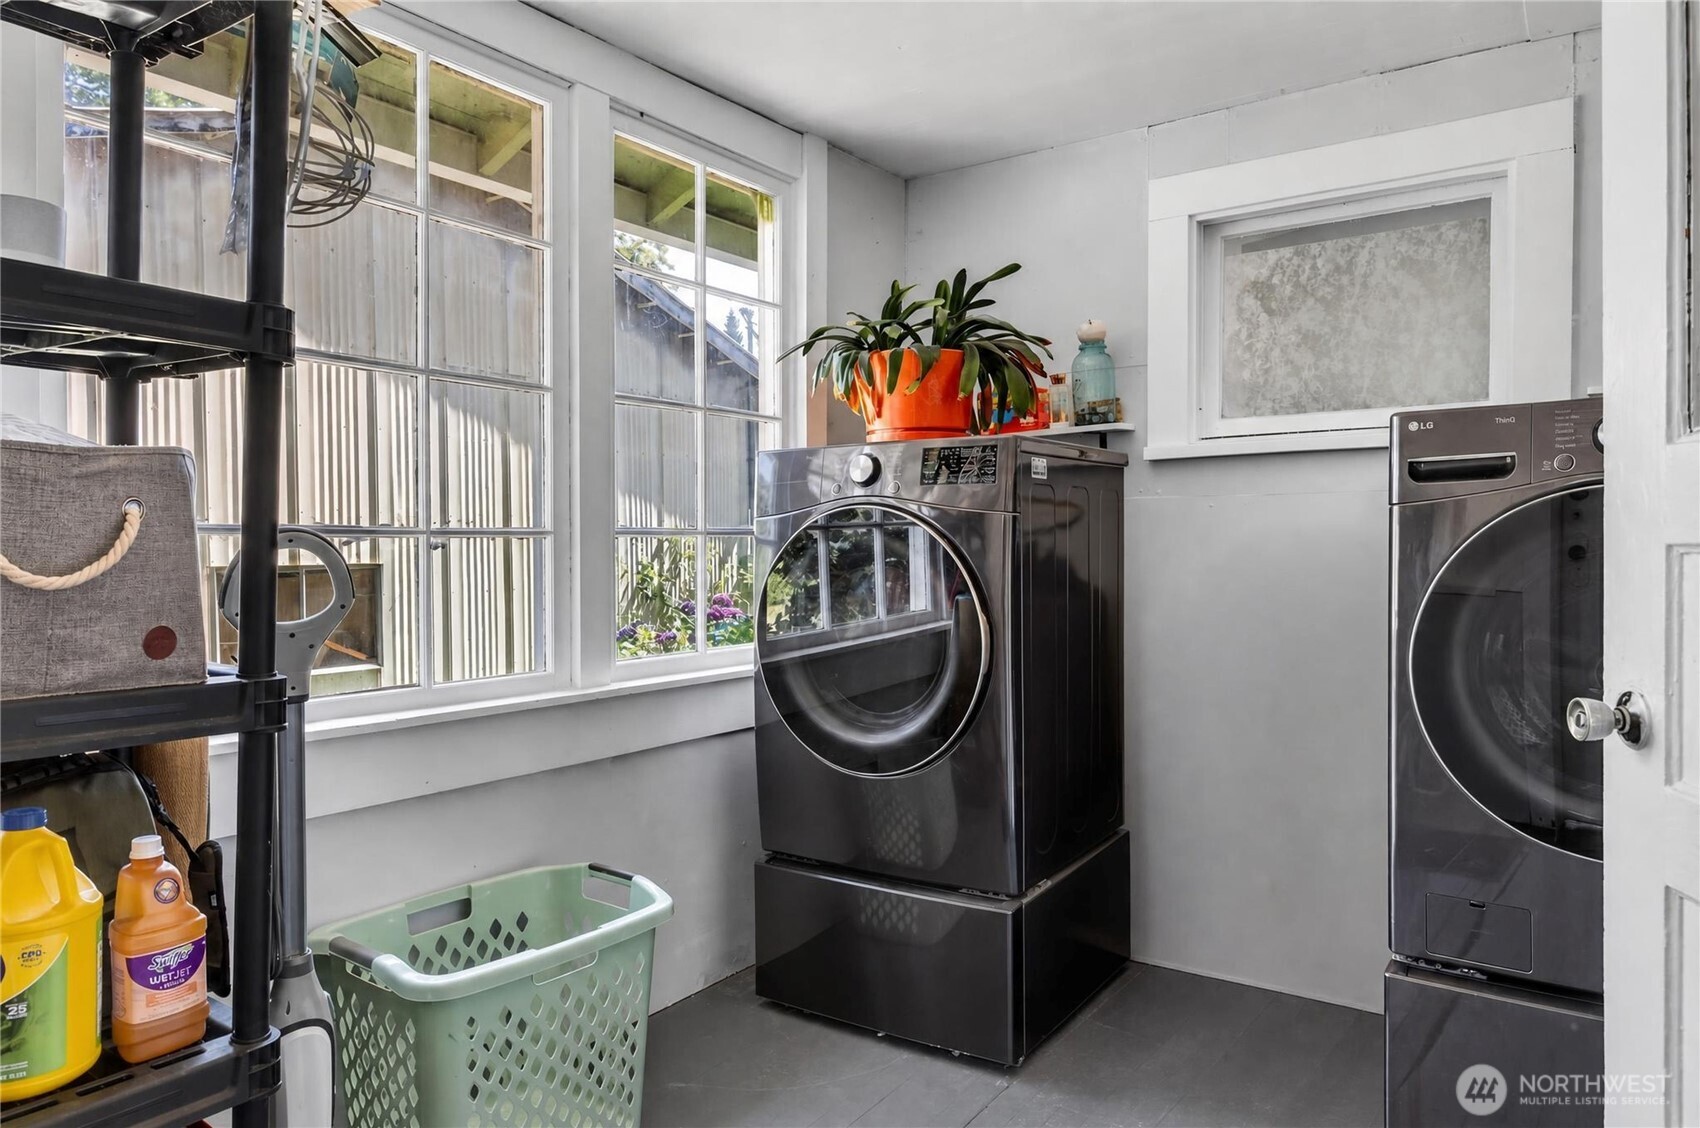
Laundry room with dark front-loading machines, tall windows, and a mint-green laundry basket.
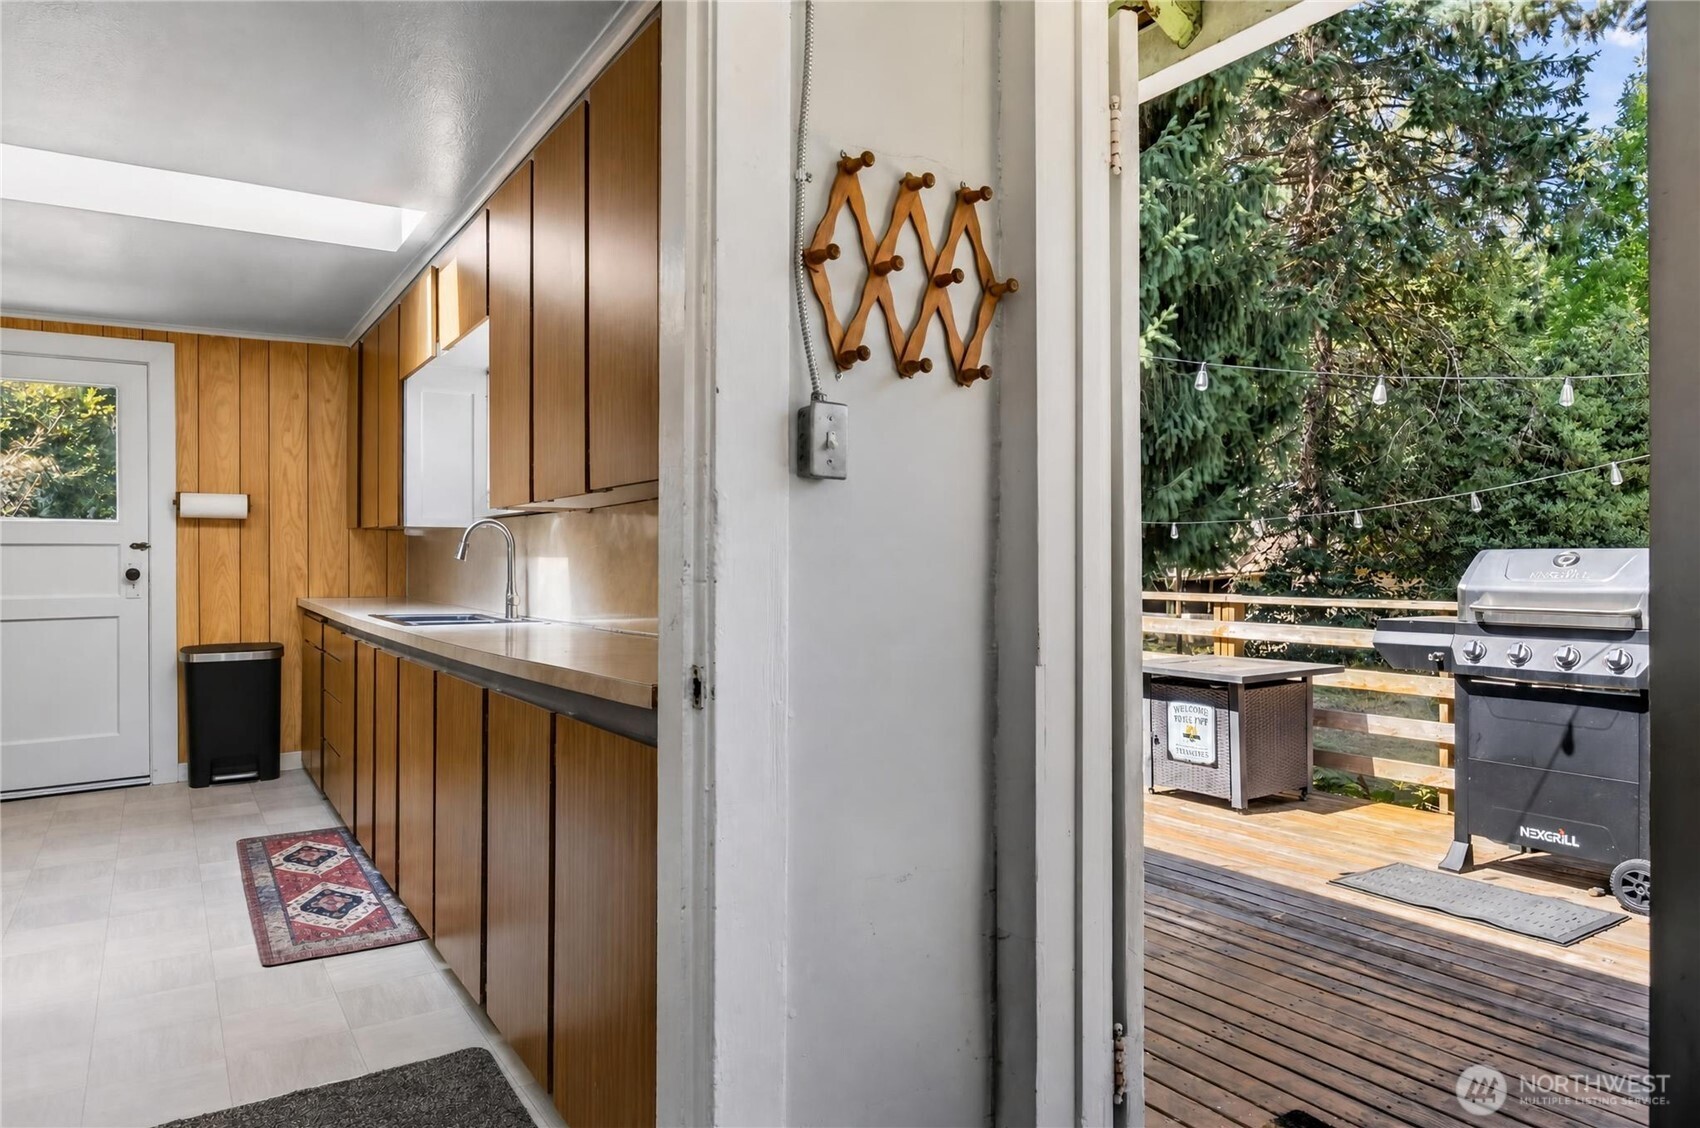
Wood-paneled kitchen opens onto a tree-shaded deck with a gas grill and string lights.
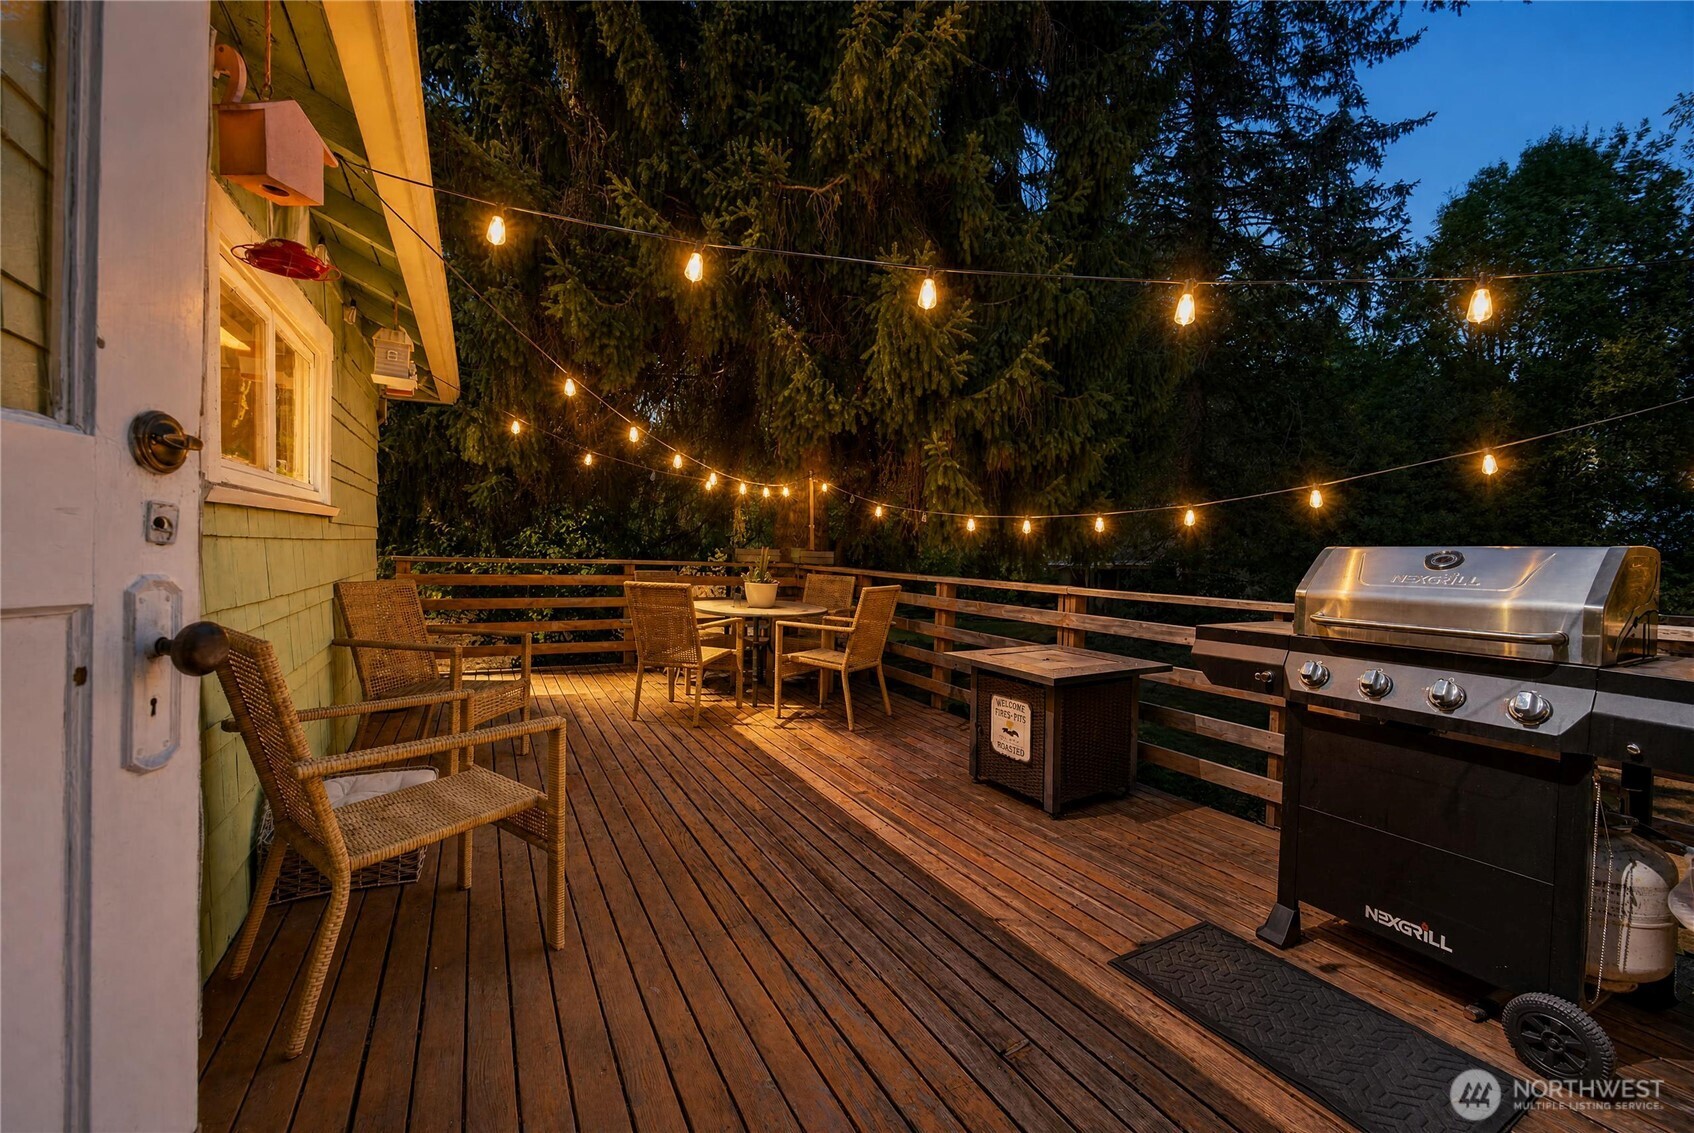
Wooden deck with wicker seating, a gas grill, and glowing string lights beneath evergreen trees.
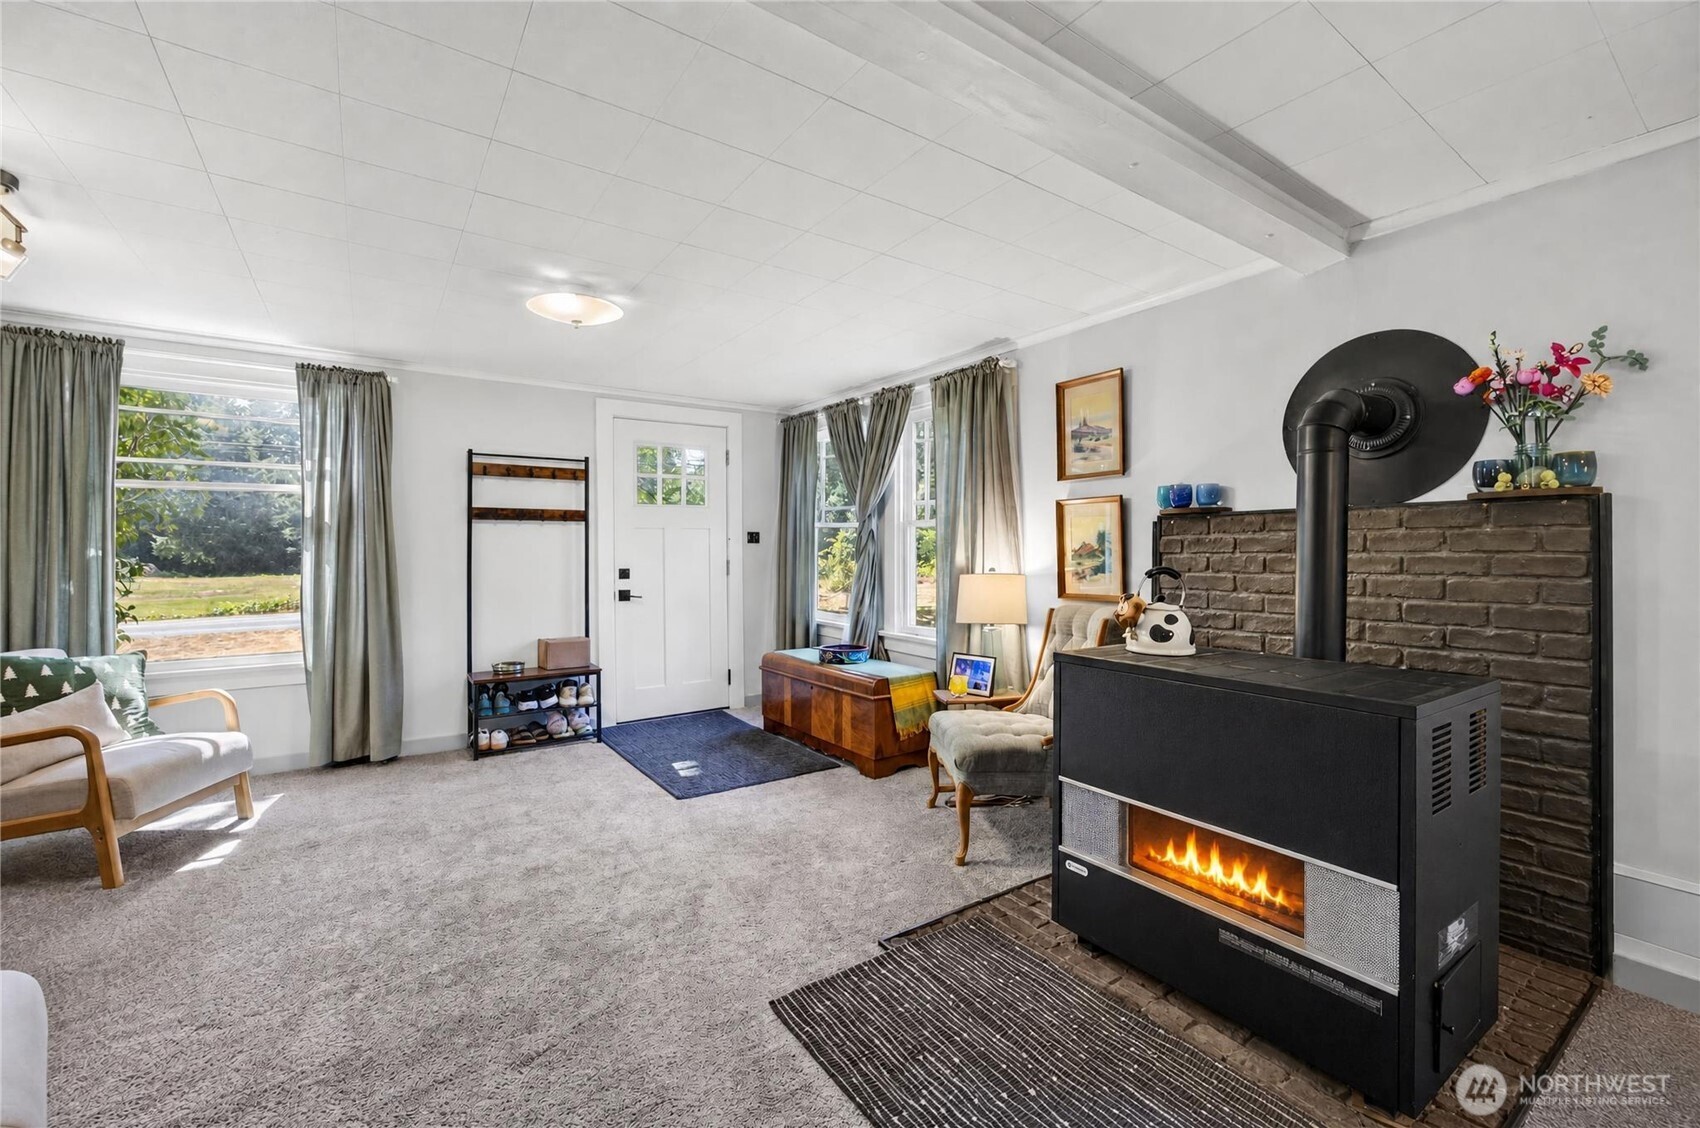
Living room with a freestanding black wood stove, brick wall, and large curtained windows.
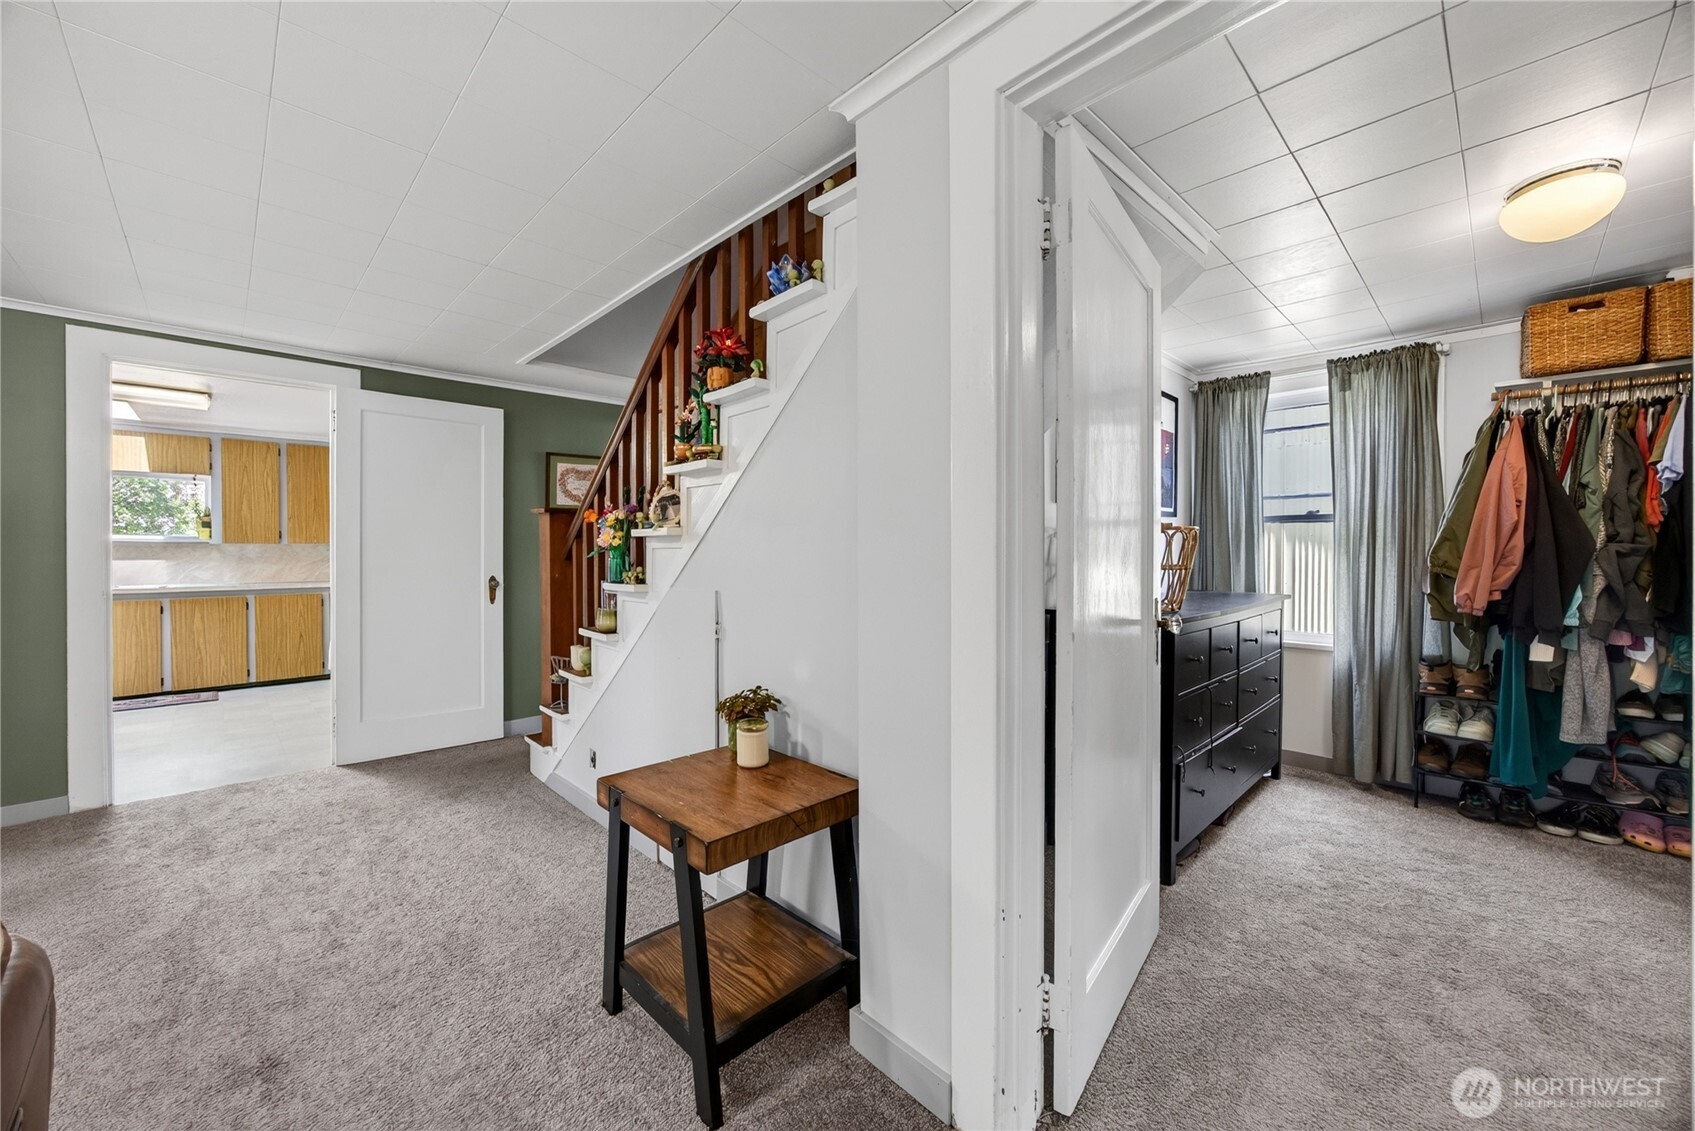
Carpeted hallway with a wooden staircase, decorative shelves, and adjacent coat storage.
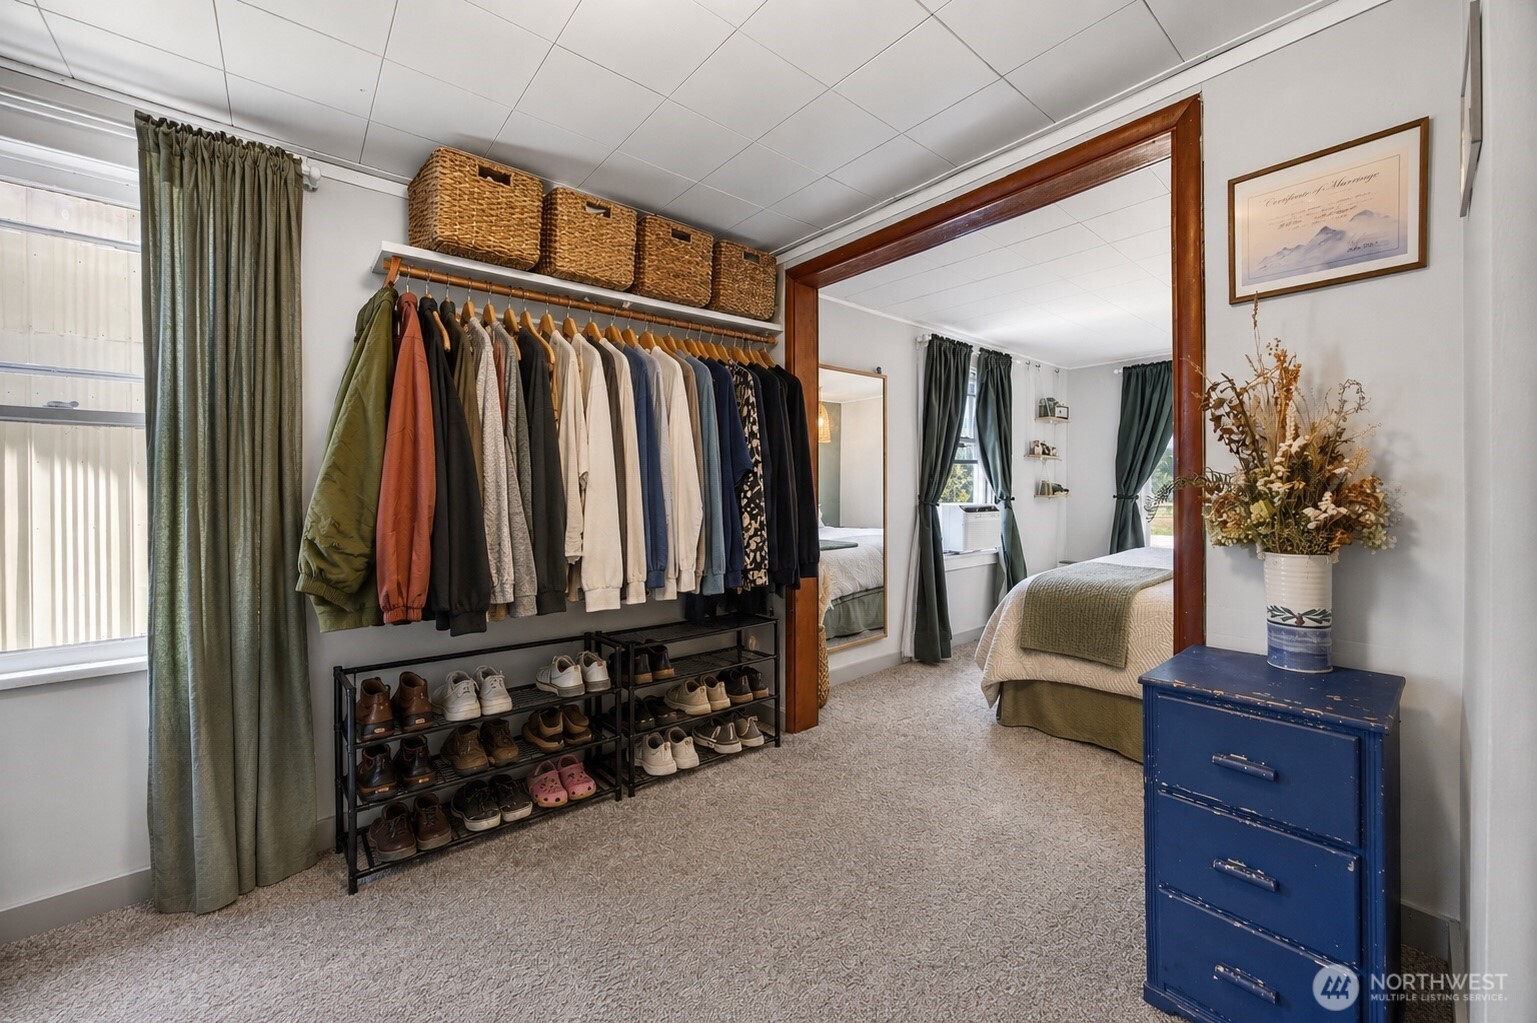
Bedroom dressing area with open clothing and shoe racks, leading to a bed through a wood-trimmed opening.
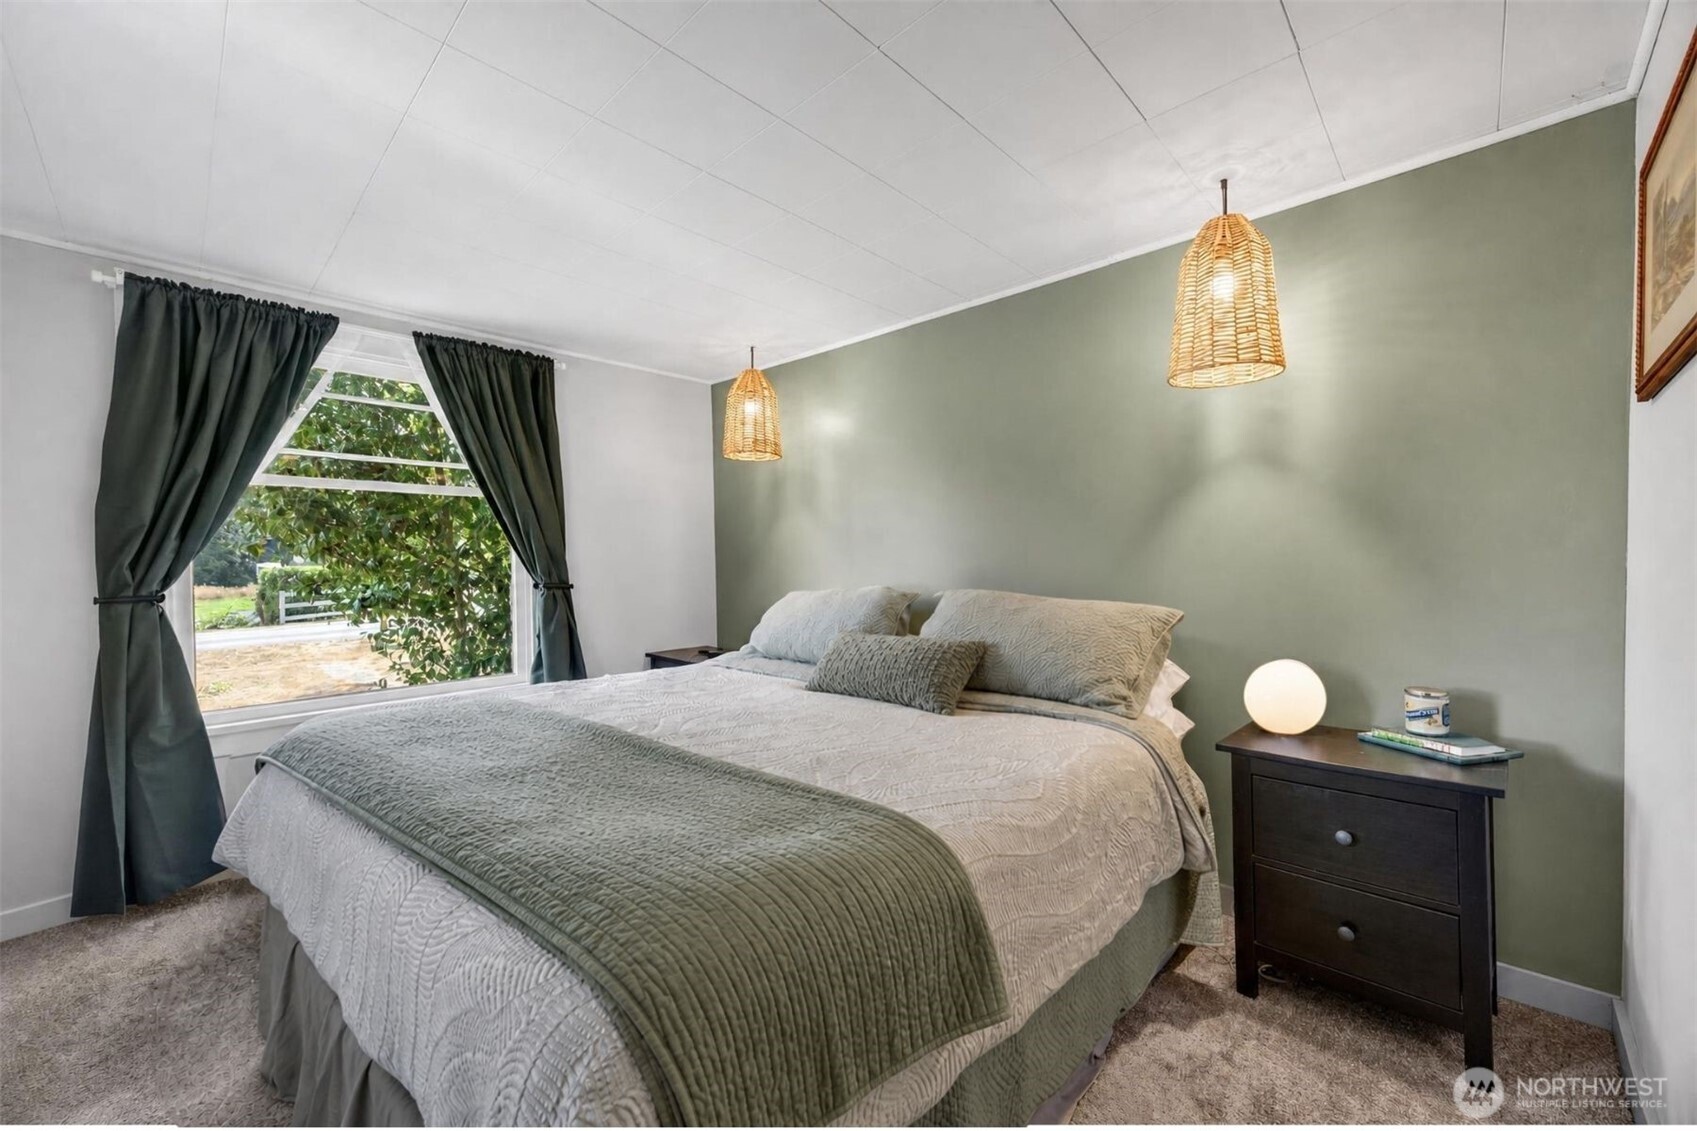
Bedroom with sage-green accent wall, layered gray bedding, and a window framed by dark curtains.
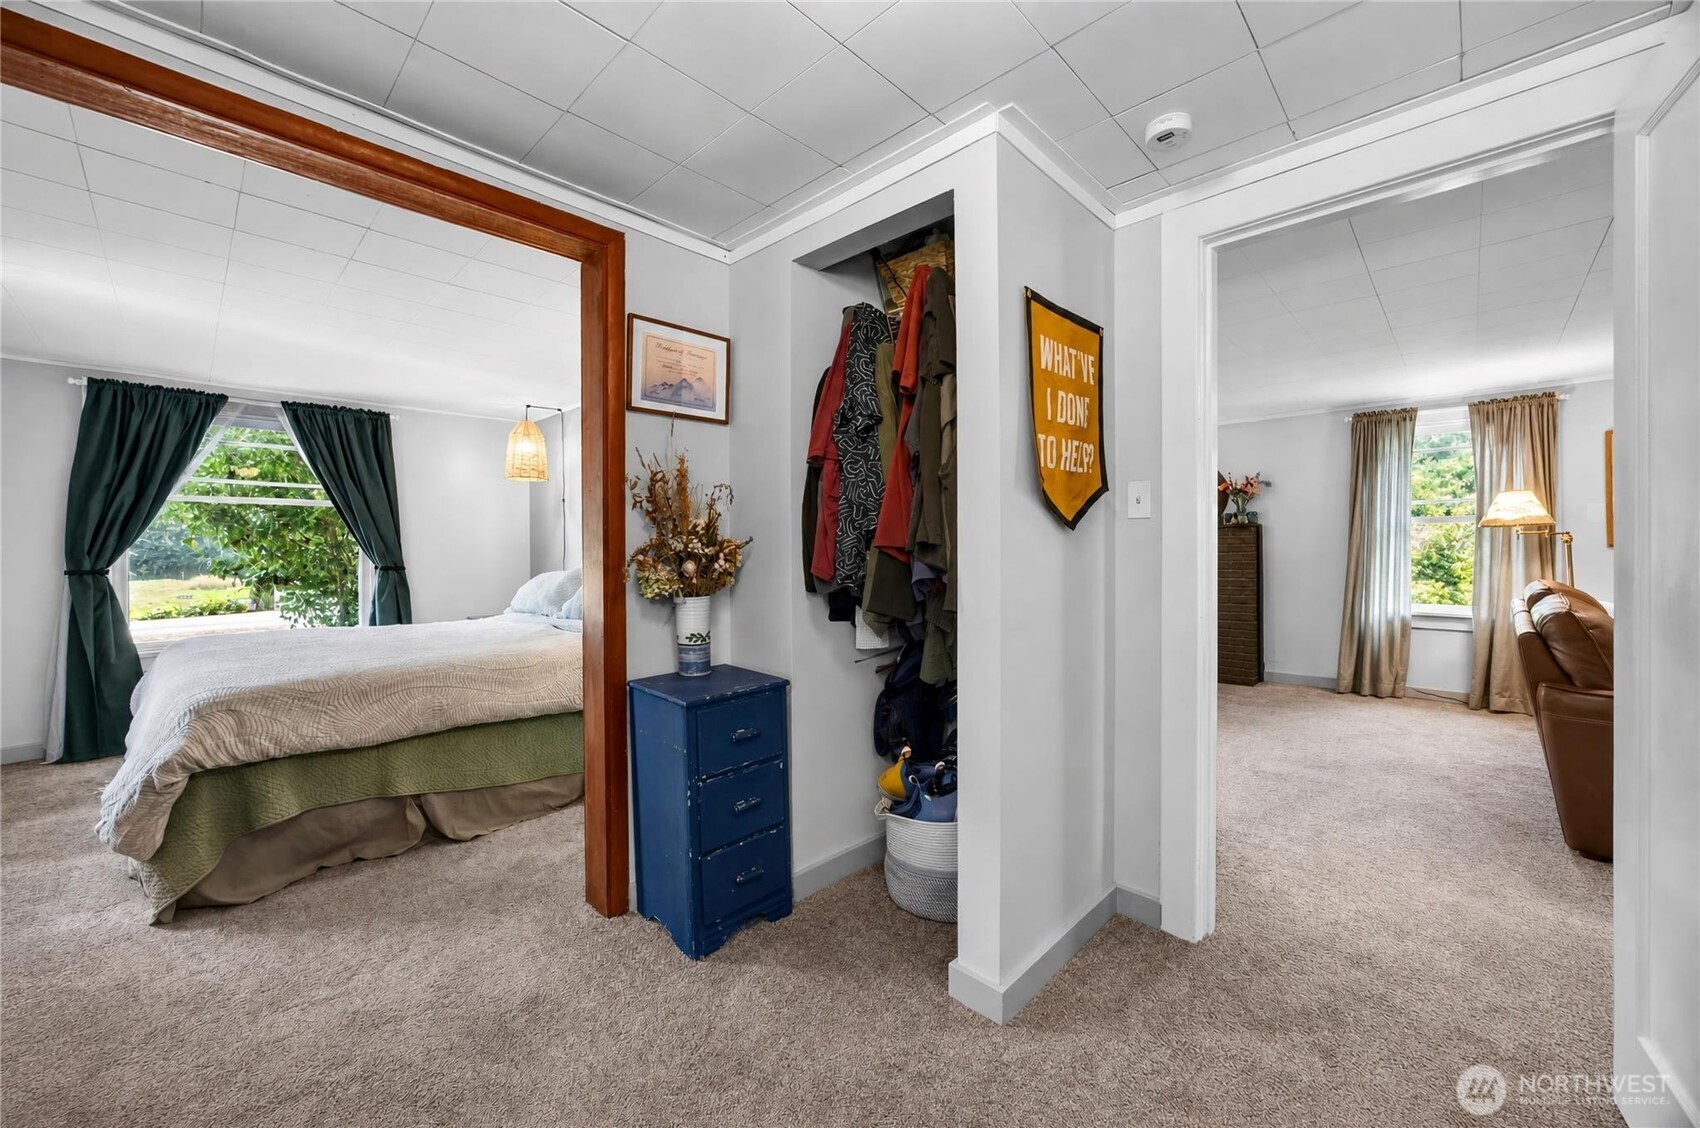
Bedroom with a white bed and dark green curtains, beside an open coat closet and adjoining sitting room.
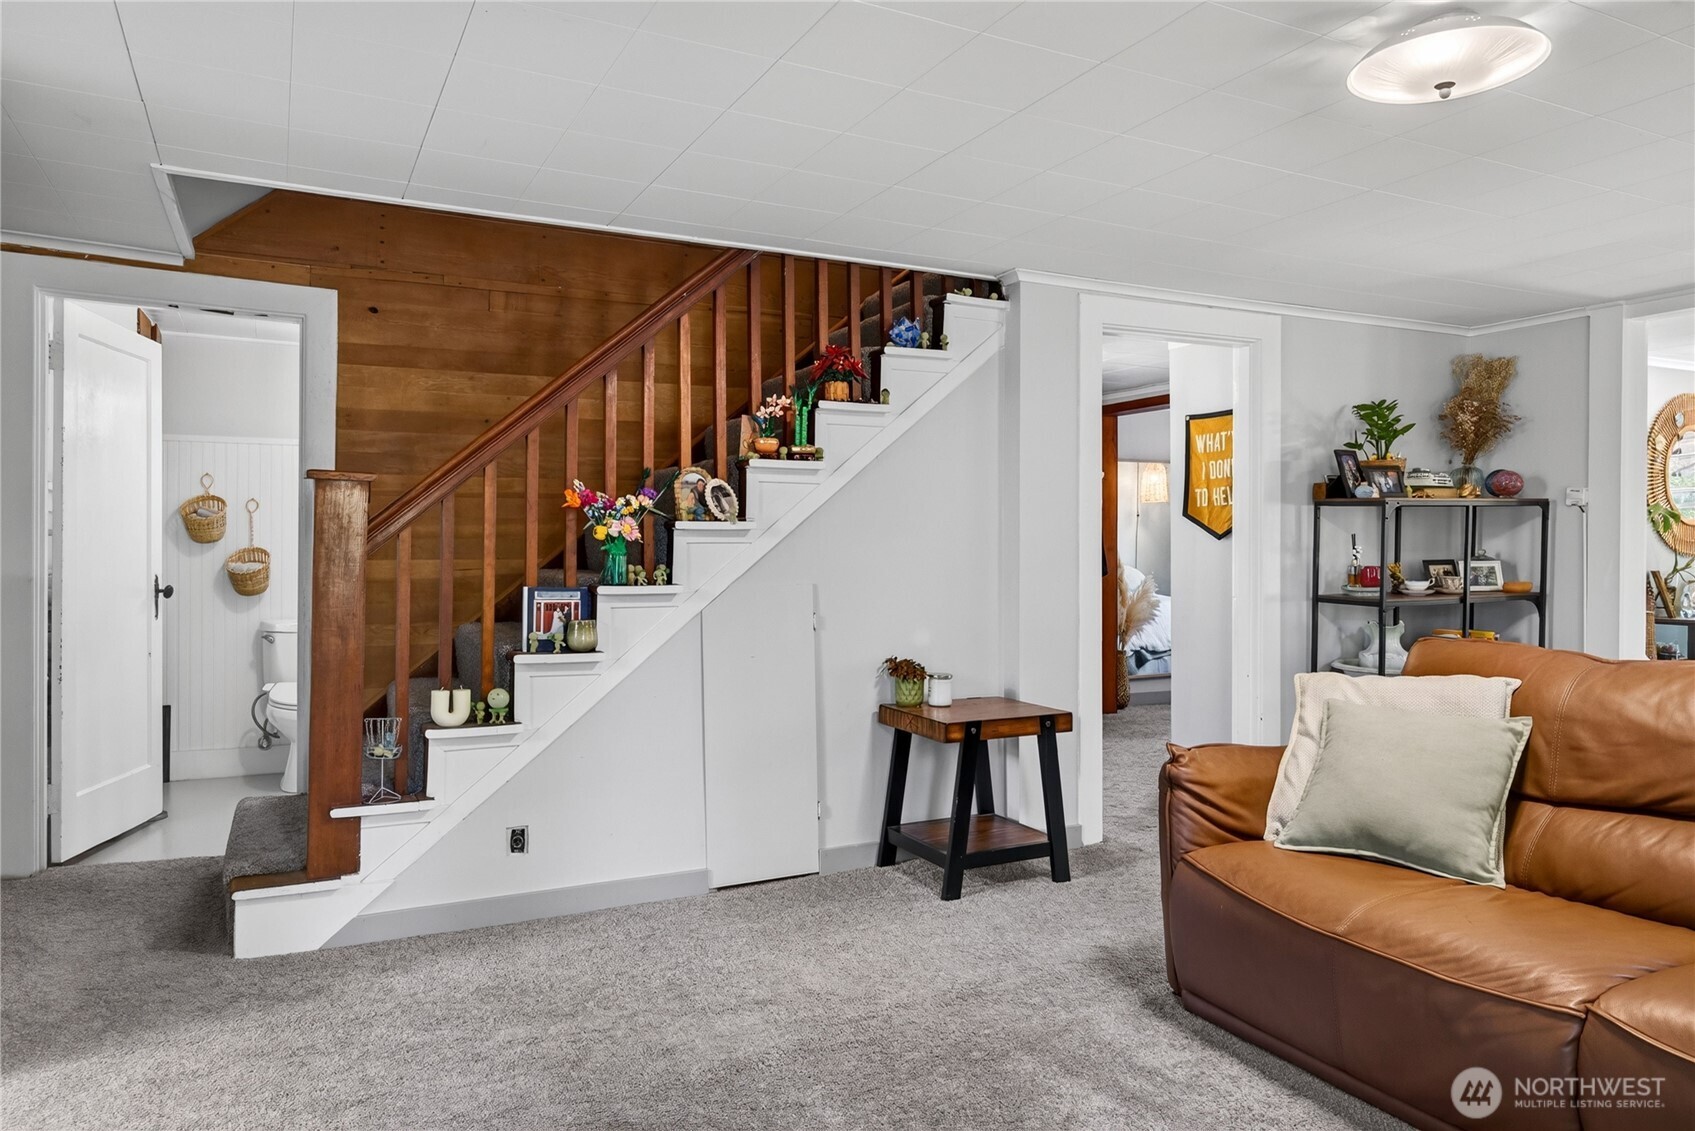
Living room with a decorated wood-and-white staircase, gray carpet, and brown leather sofa.
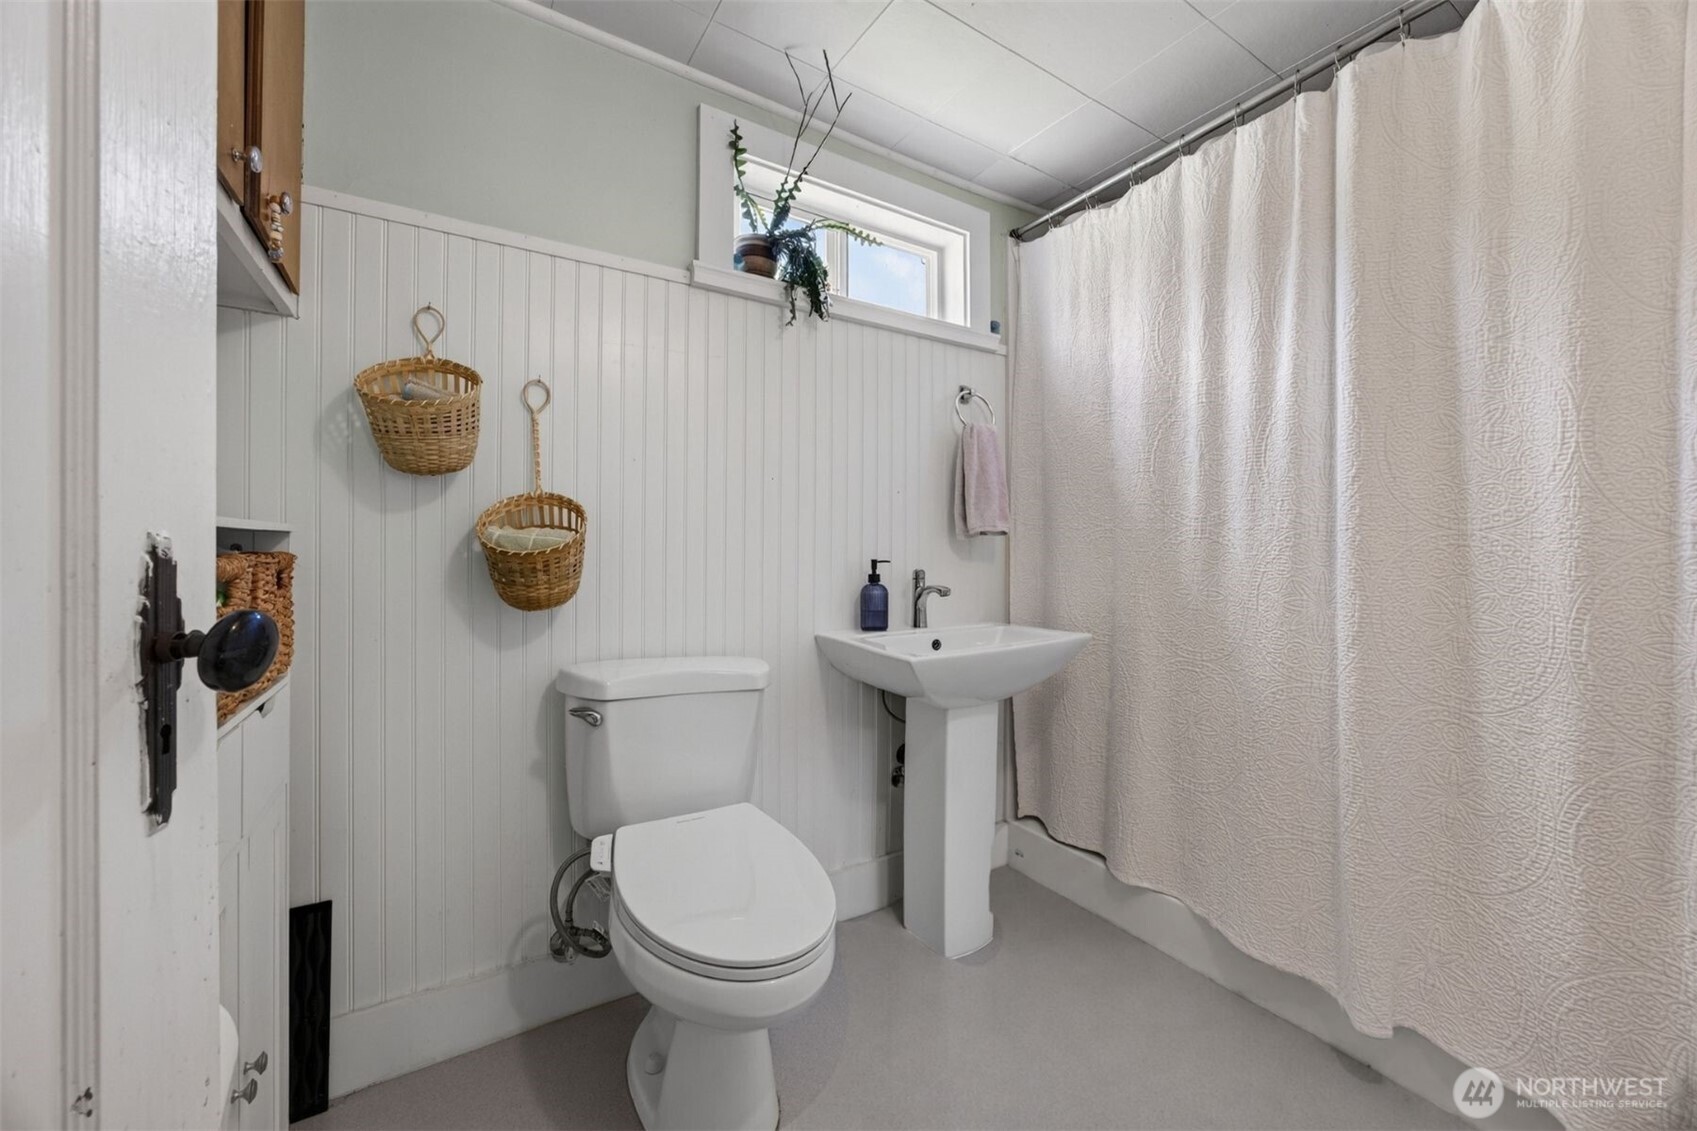
Bathroom with white beadboard walls, pedestal sink, and patterned shower curtain.
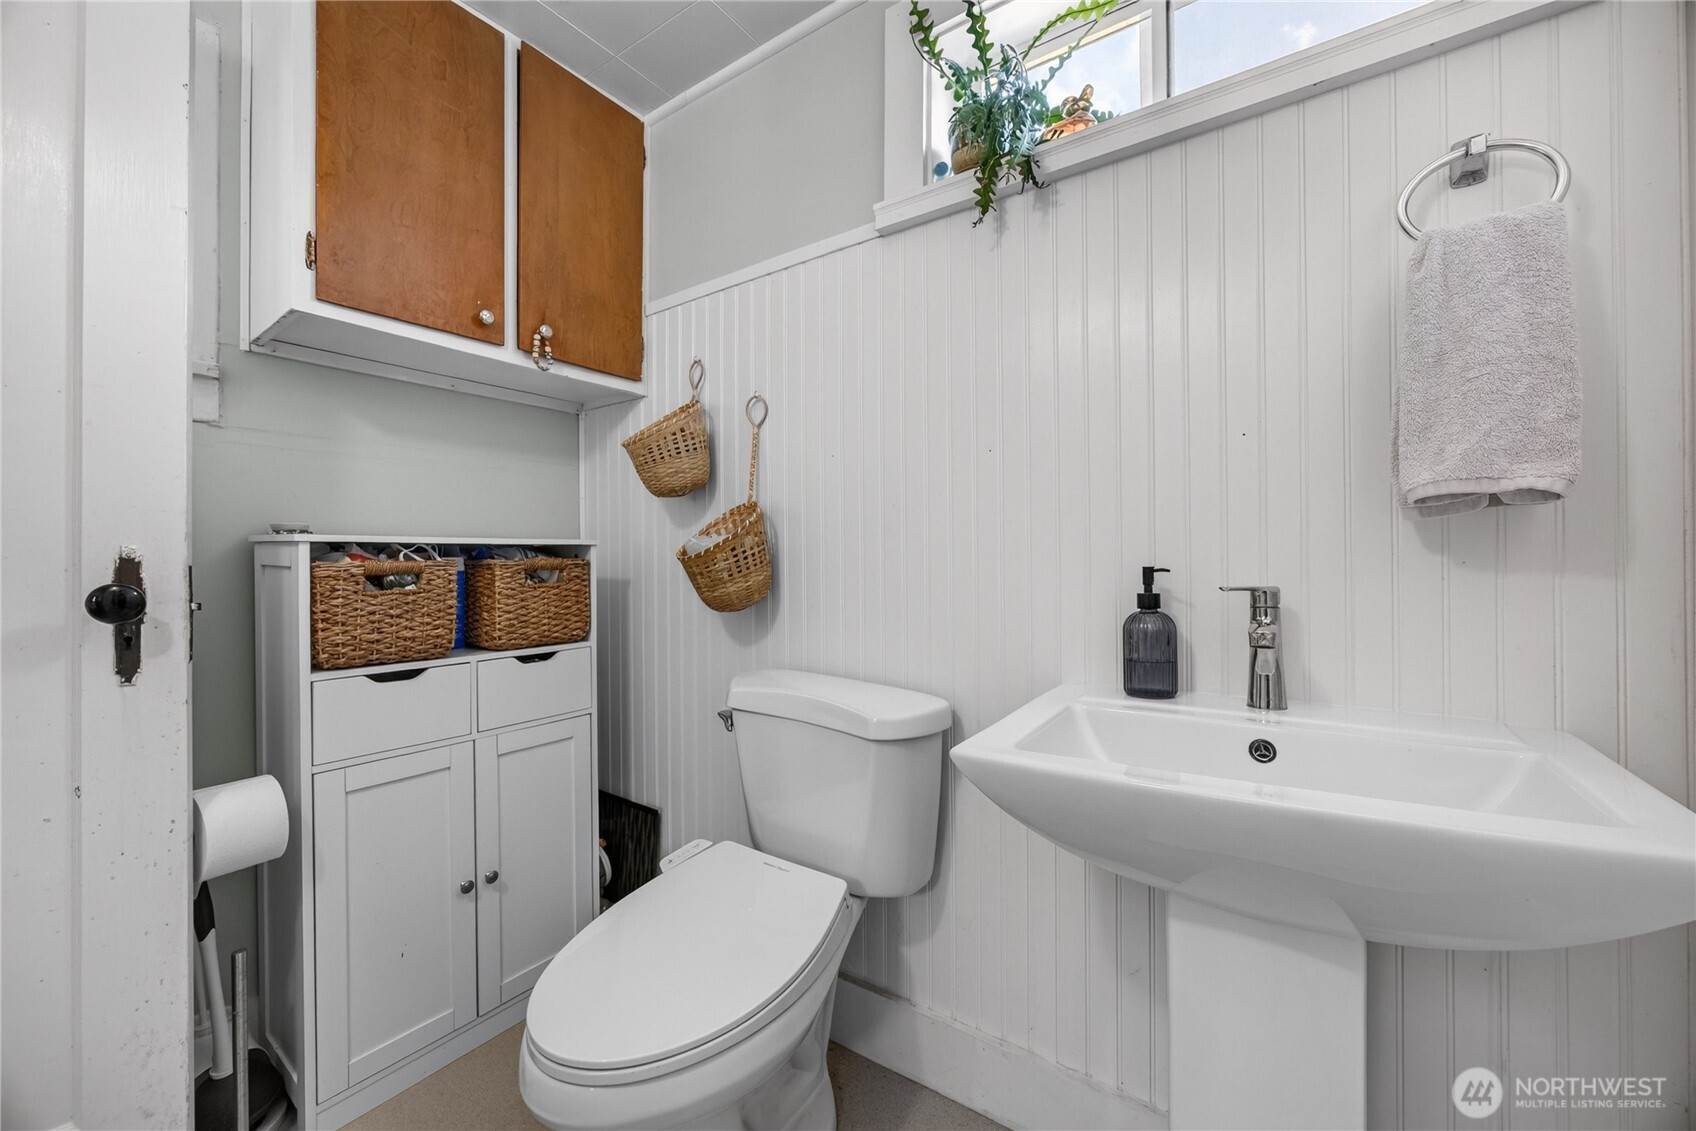
Bathroom with a white pedestal sink, toilet, and built-in storage topped with woven baskets.
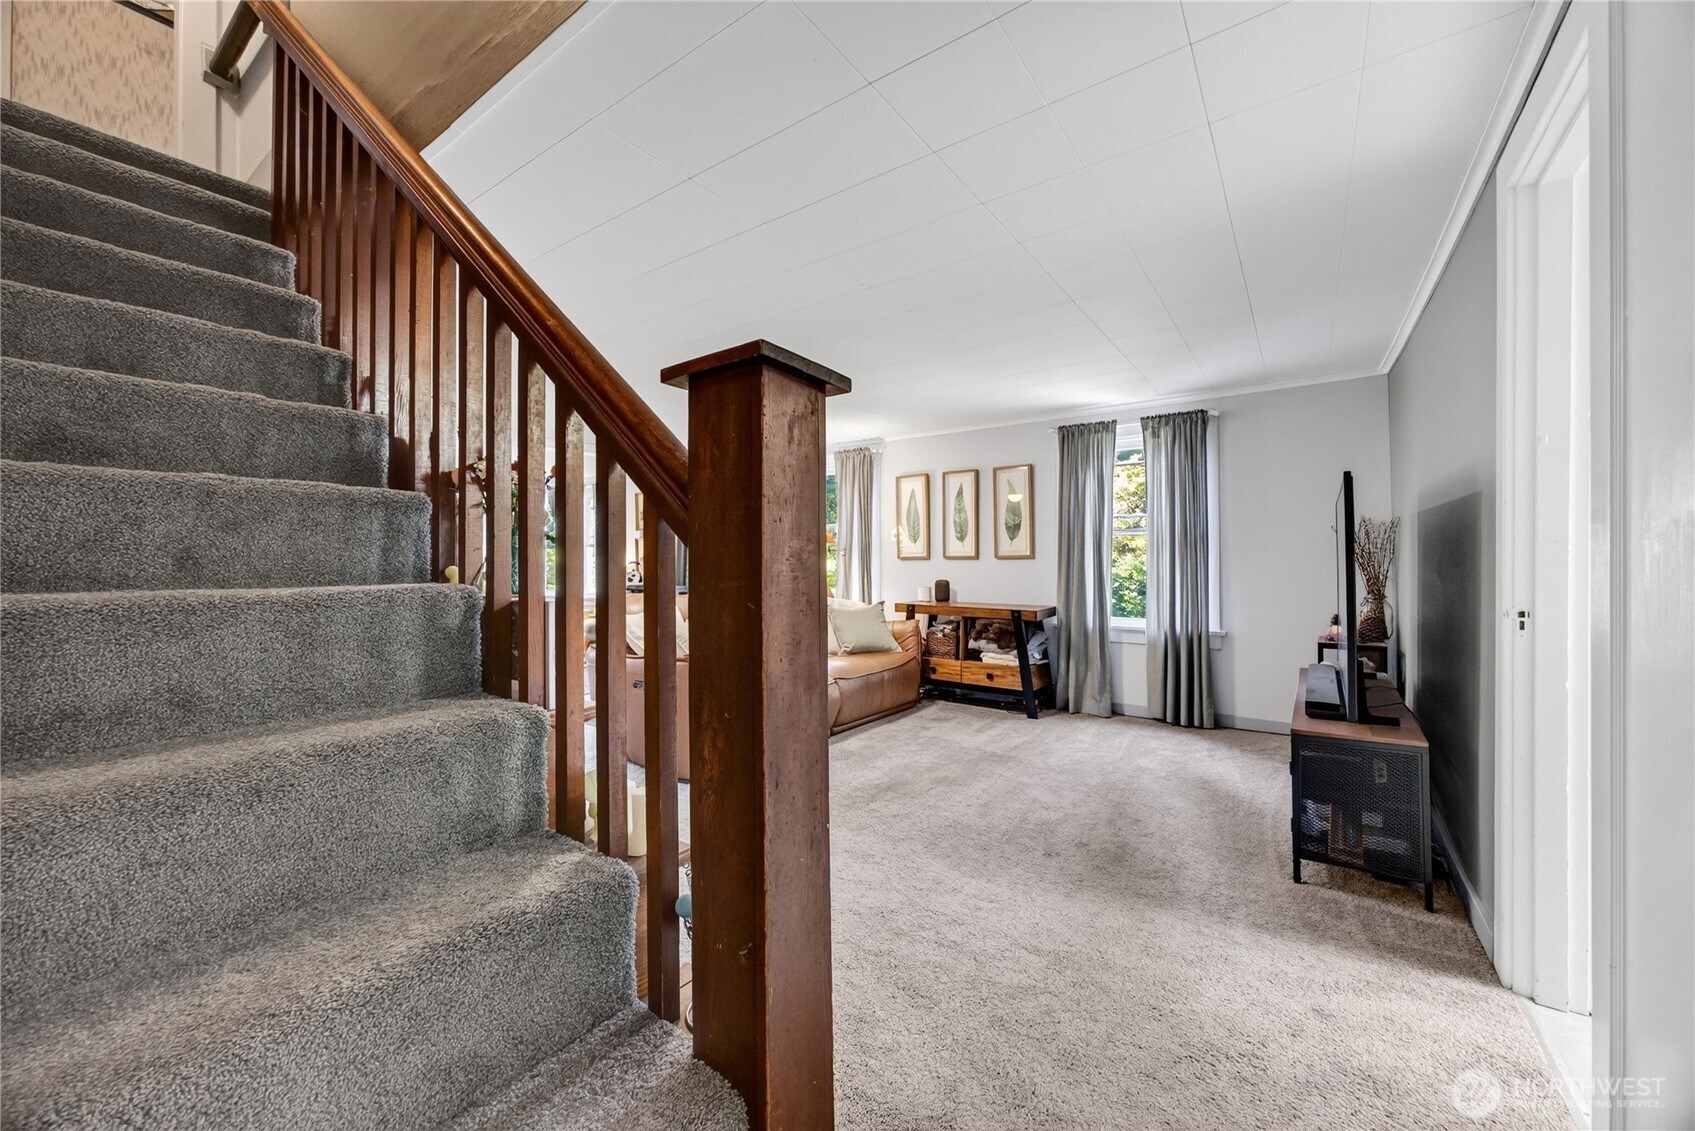
Living room beside a carpeted staircase with a dark wood railing and curtained windows.
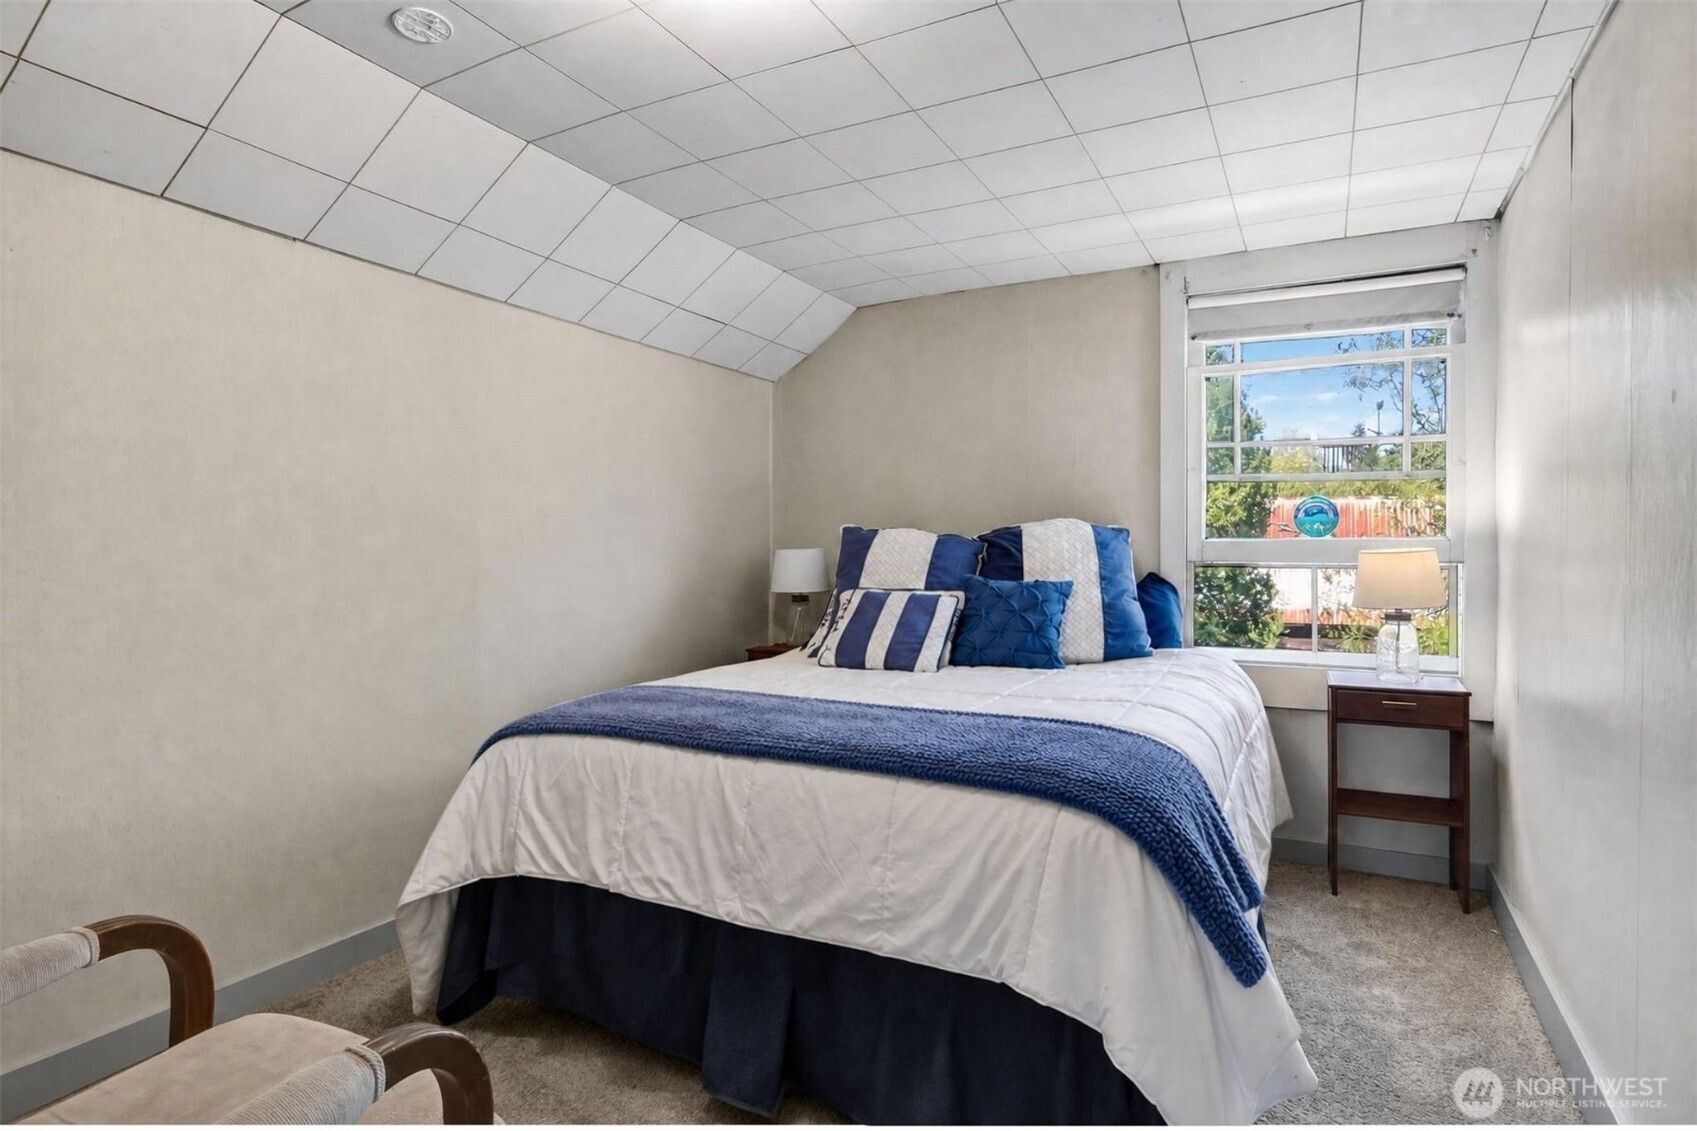
Staged bedroom with a large bed, blue accents, and a window overlooking greenery.
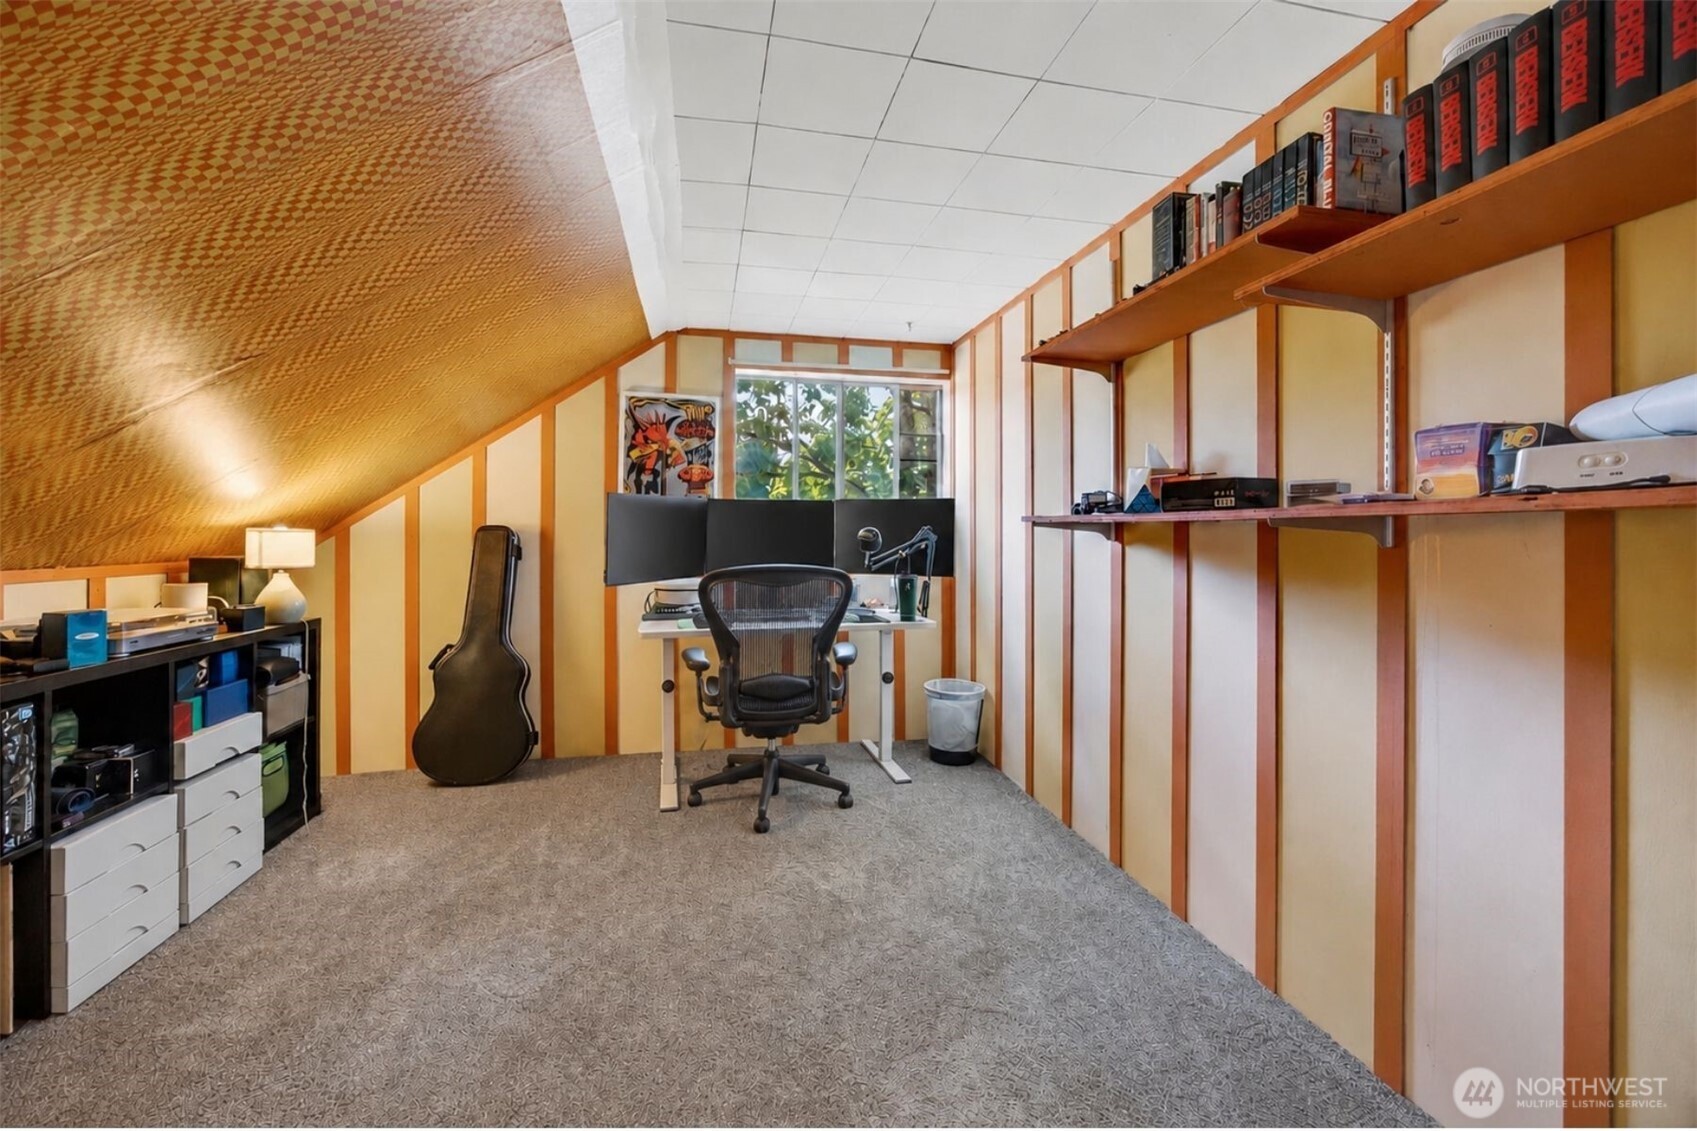
Attic office with a desk beneath the window, sloped patterned ceiling, and long wall shelves.
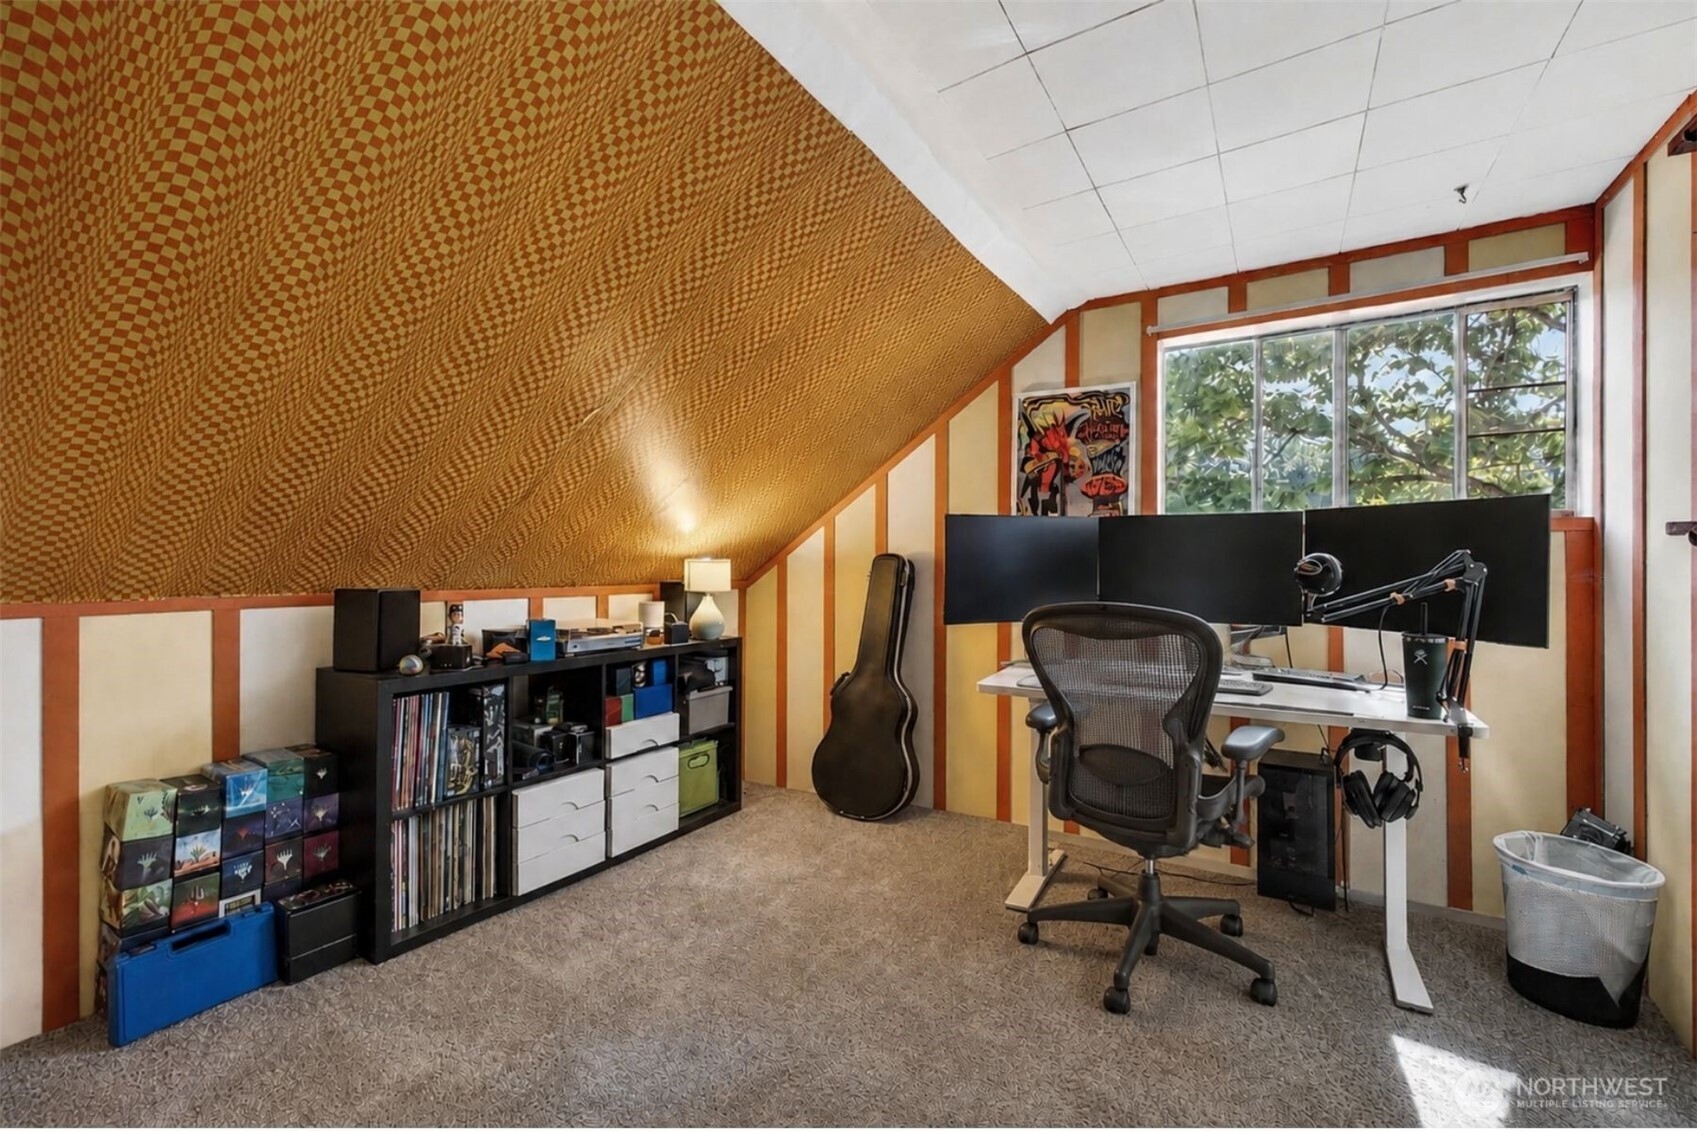
Attic home office with a multi-monitor desk, large window, and steep patterned ceiling.
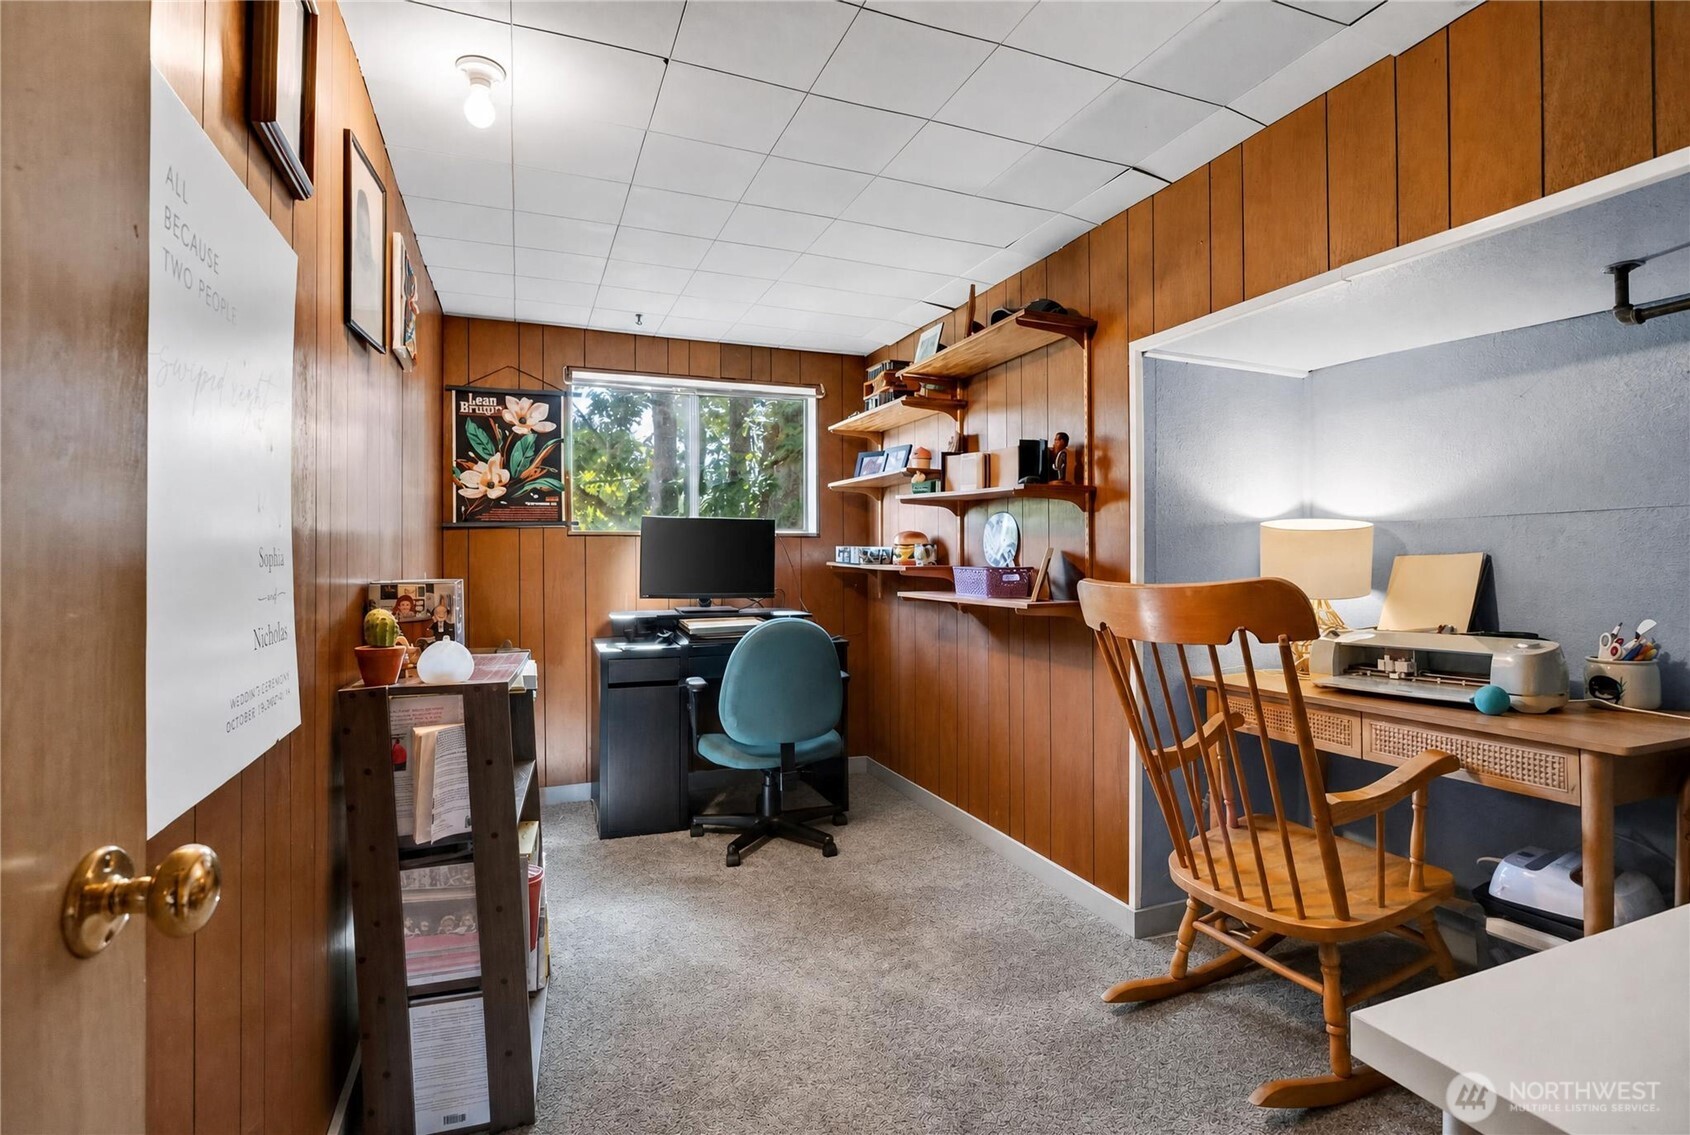
Wood-paneled home office with built-in shelves, a computer desk, and a separate work area.
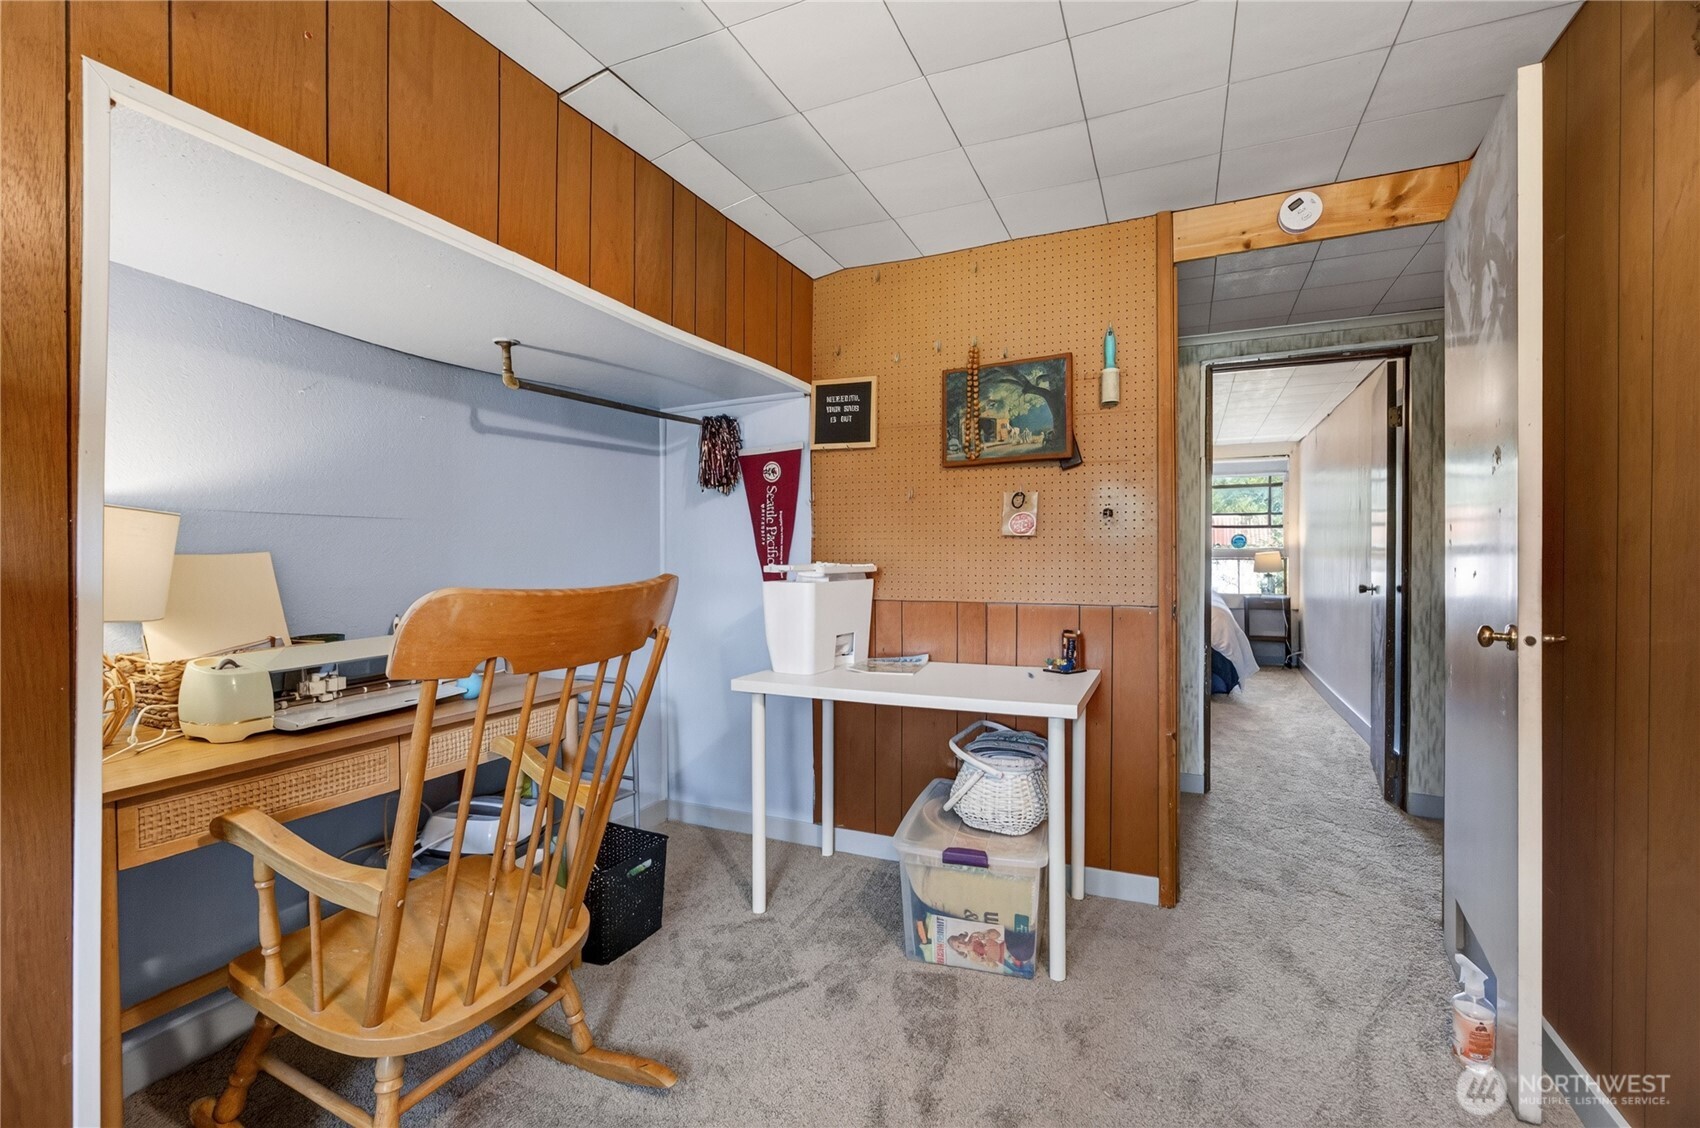
Home office with wood paneling, a pegboard wall, desk, and wooden chair.
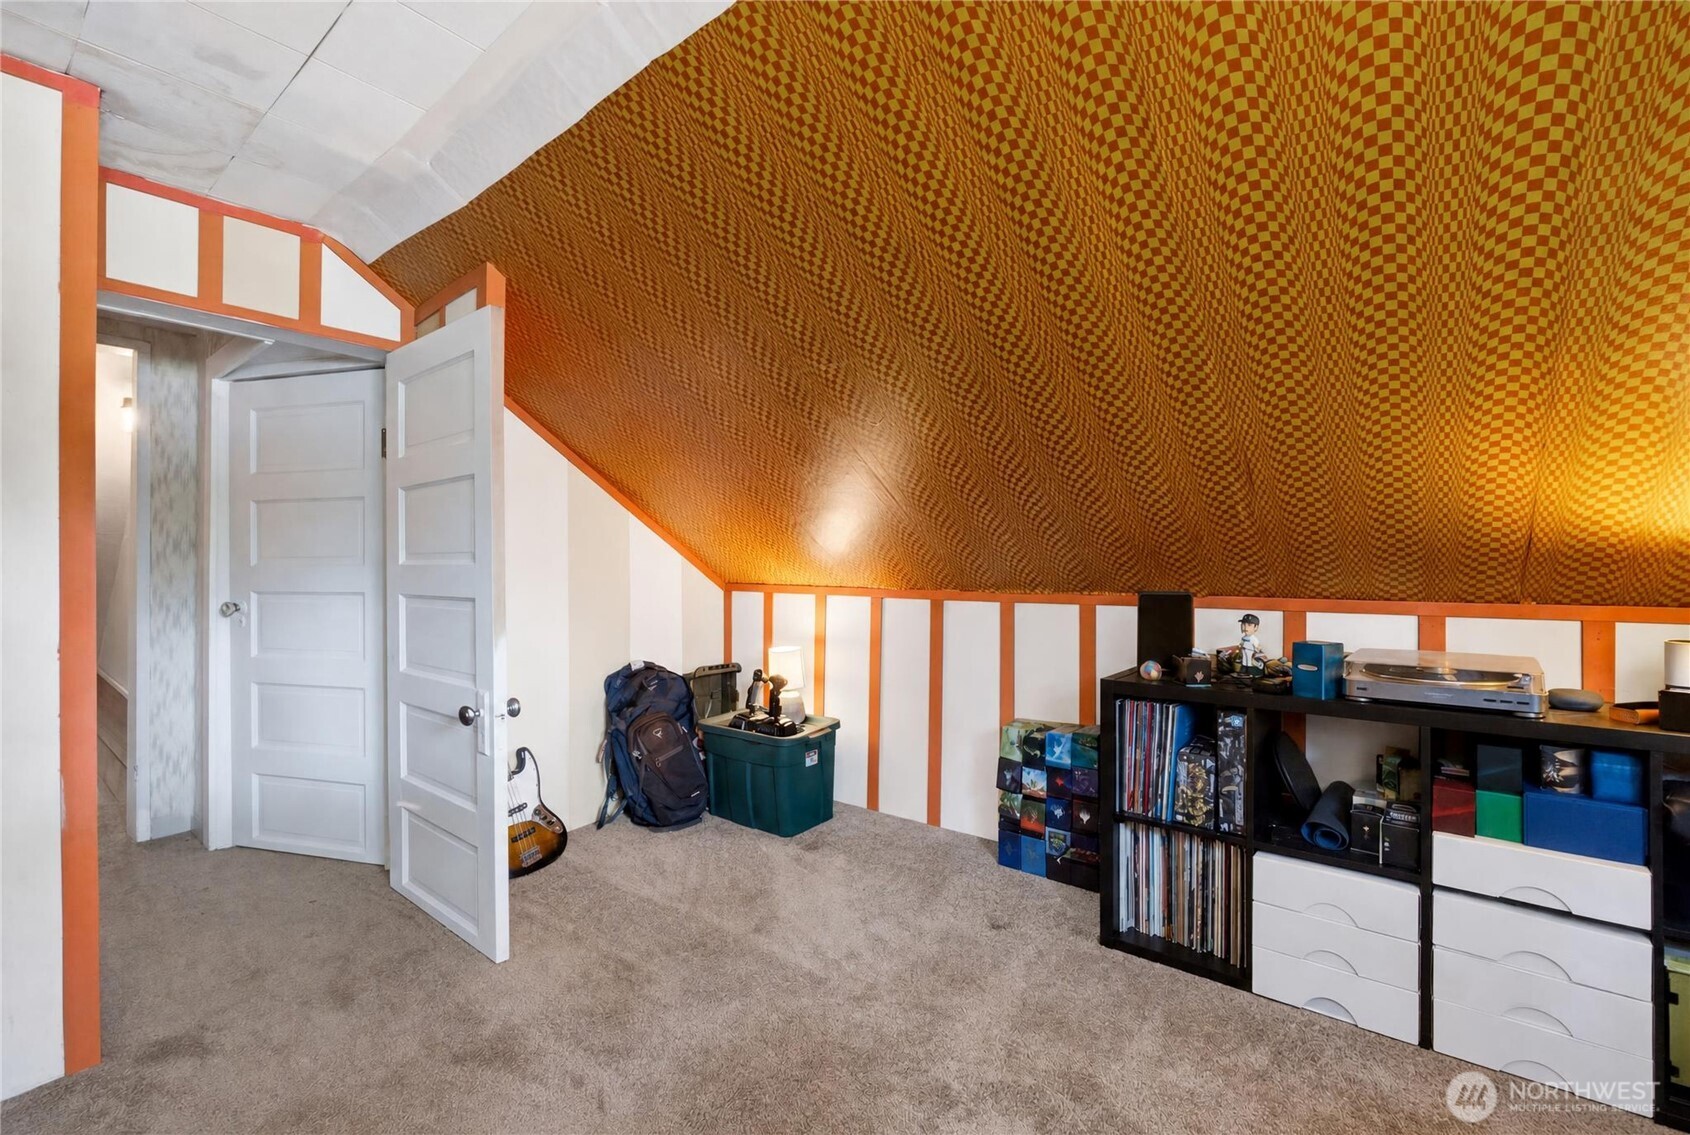
Finished attic bonus room with a vivid patterned sloped ceiling, carpet, and record shelving.
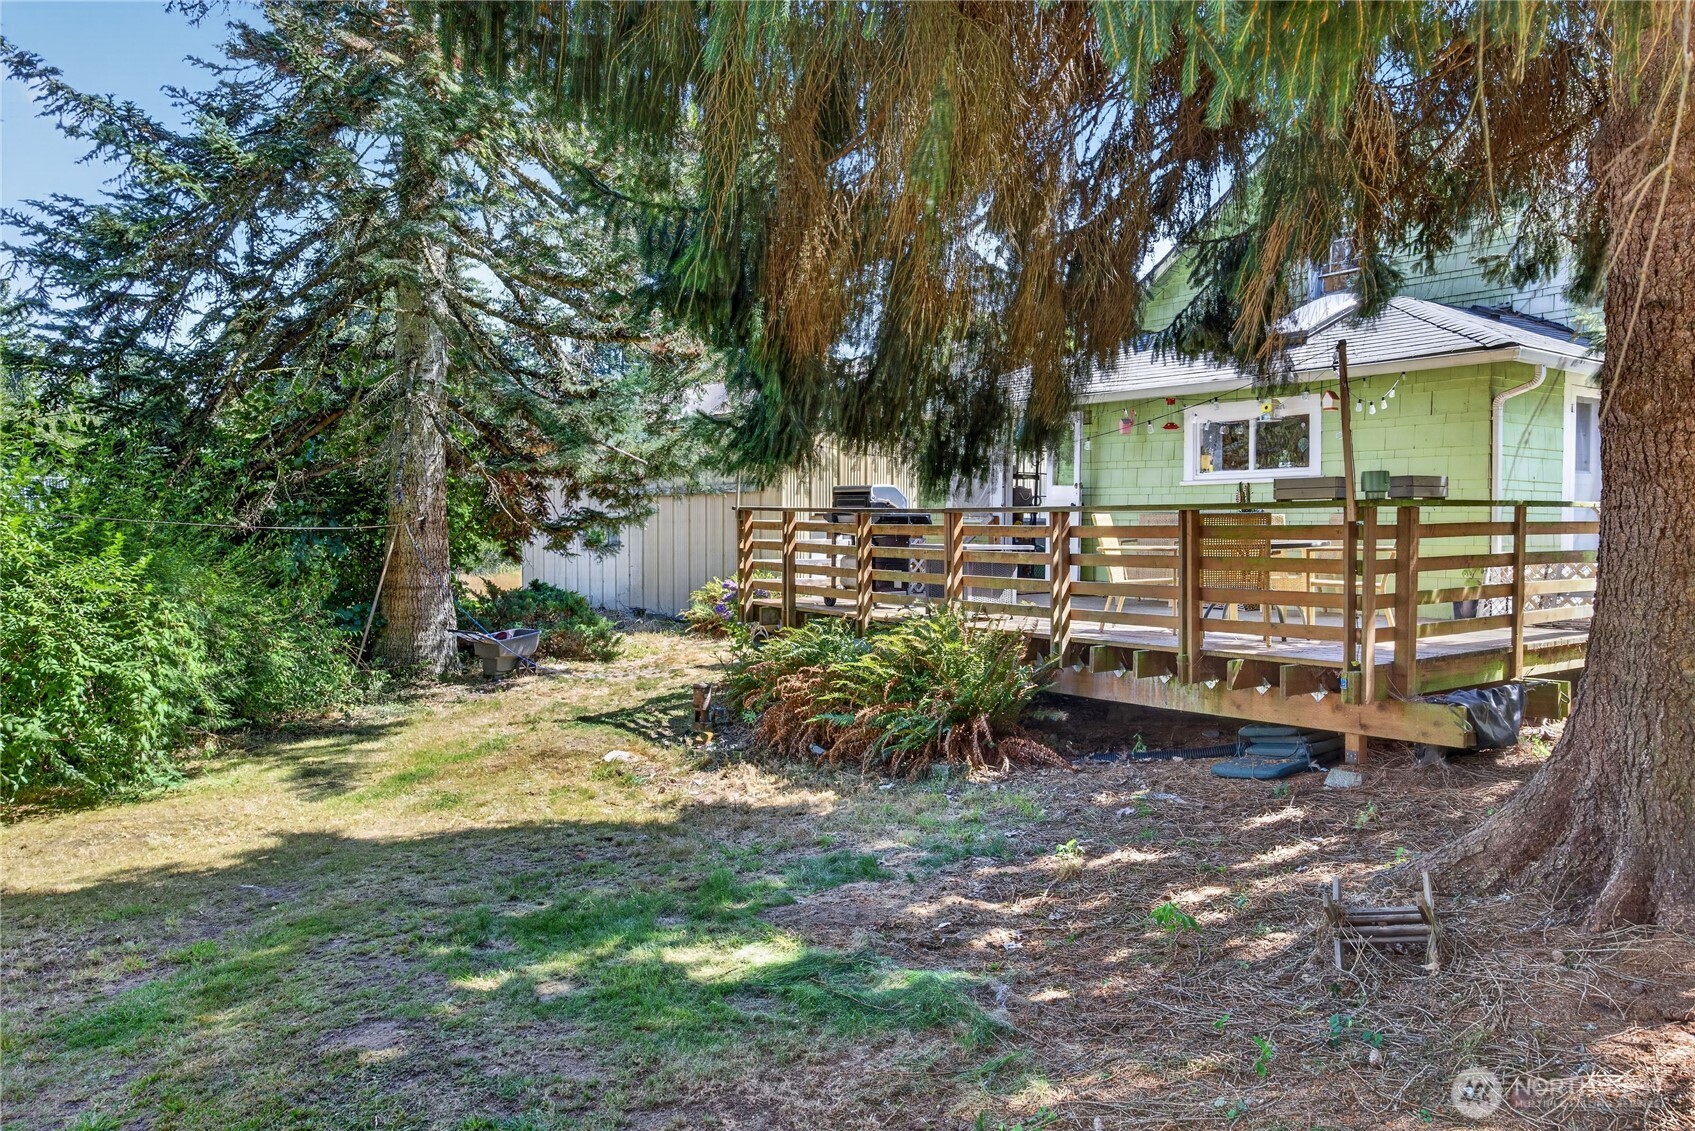
Green-sided home with a raised wooden deck beneath mature evergreen trees, viewed across the backyard.
Aerial view of a rural property with several outbuildings, a cleared field, and surrounding trees.
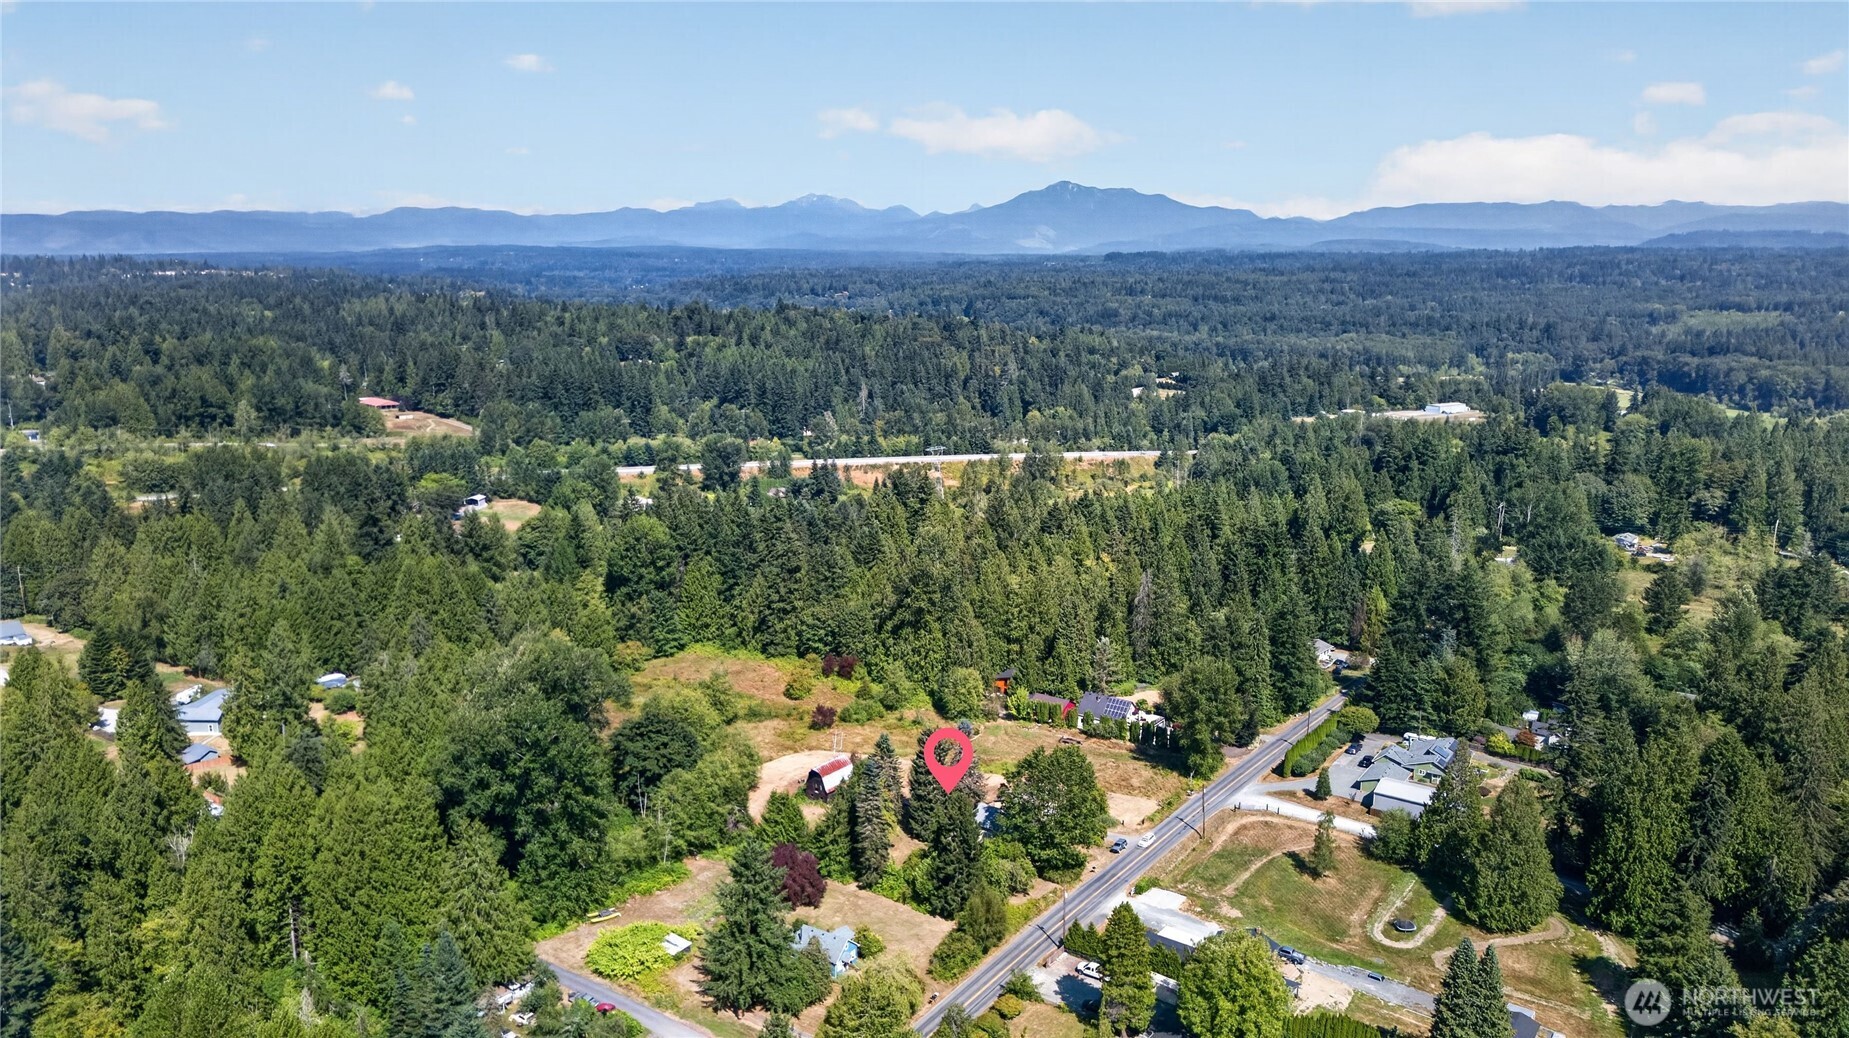
Aerial view of a wooded rural property with a marked parcel and distant mountain range.
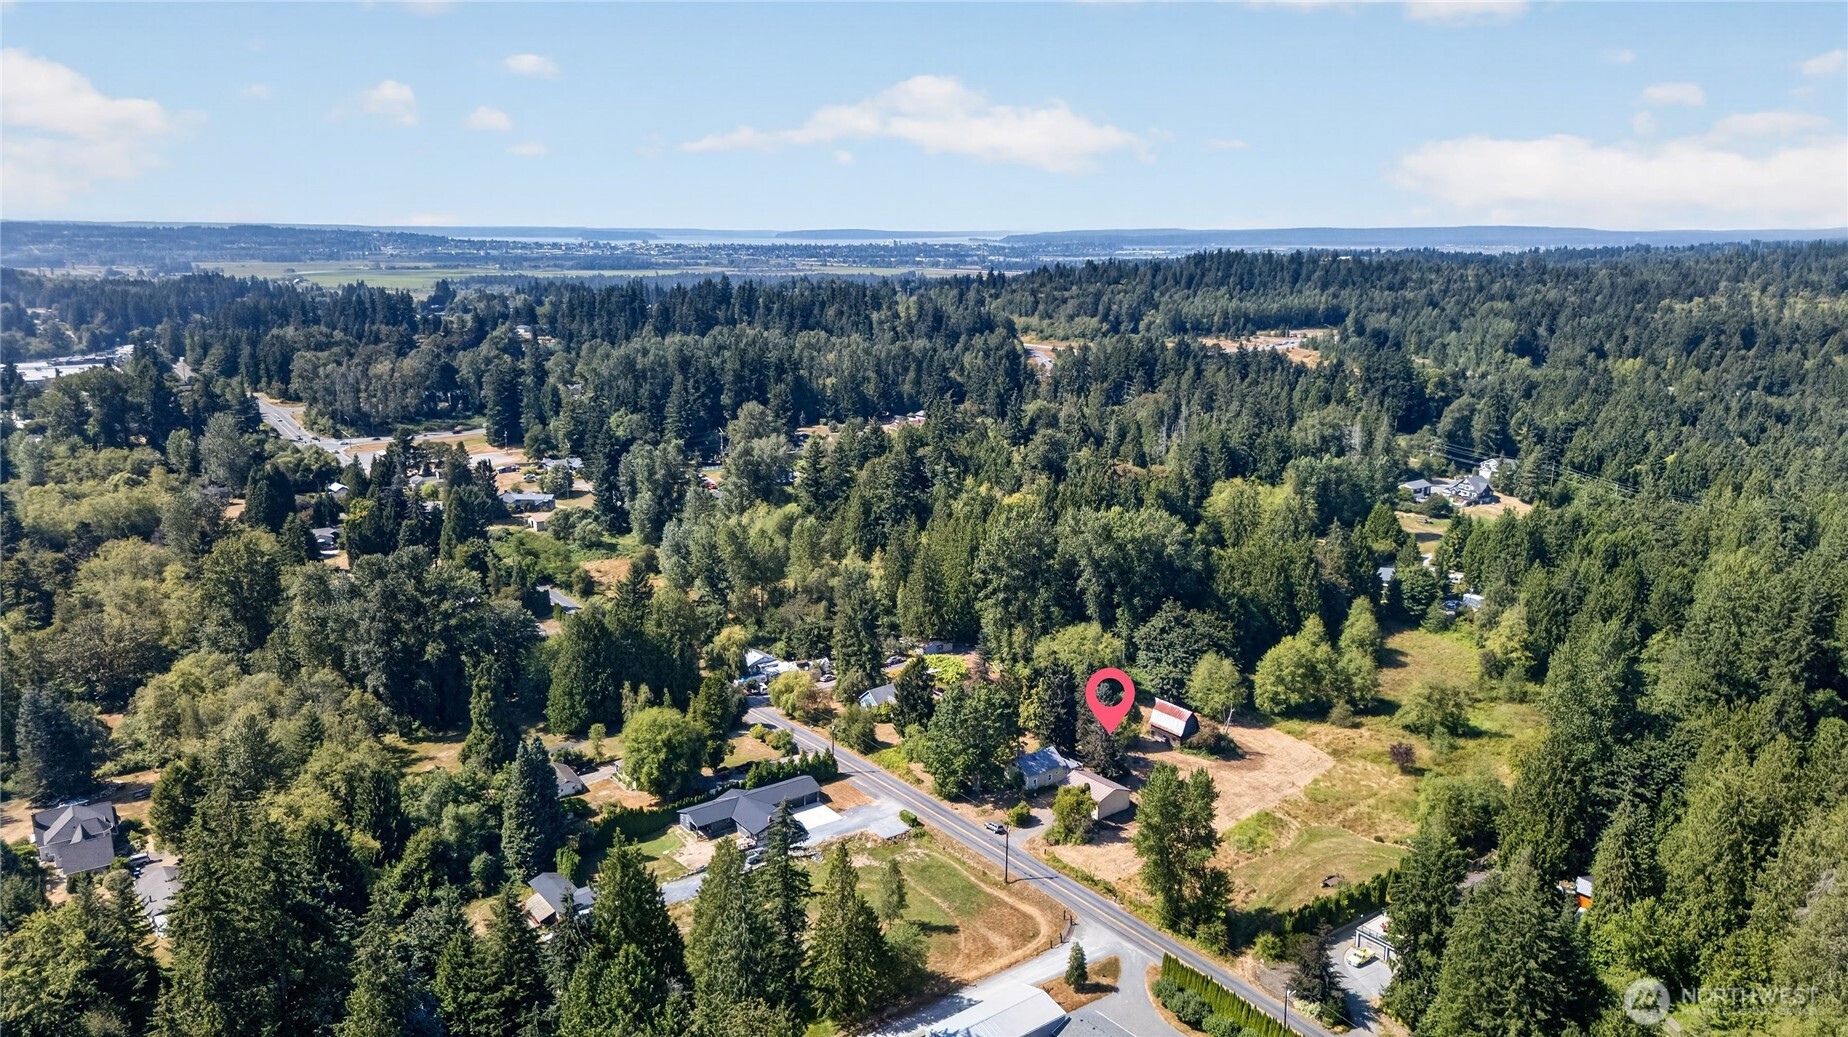
Aerial view of the wooded property, marked by a red pin beside a road and open field.
SEE ALL PHOTOS
Aerial view of a pale green house and detached garage surrounded by mature trees.
Bright orange-red barn with double doors in front of an older, weathered barn.
Red barn with white cross-braced doors beside a rustic wooden barn, surrounded by trees and garden plantings.
Two weathered barns stand in a grassy clearing surrounded by trees.
Large tan outbuilding with two garage doors beside a dry, tree-lined yard.
Aerial view of a rural property with a house, outbuildings, mature trees, and a large grassy yard beside a road.
Living room with sage-green walls, a large rattan-framed mirror, and a staircase.
Furnished living room with large windows, a freestanding stove, and an exercise bike beside the sofa.
Living room with a wood-burning stove, brown sofa, and exercise bike.
Living room with green accent wall, gray carpet, leather sofa, and doorway to the kitchen.
Kitchen with wood-paneled cabinets, a double sink, and a white exterior door with a window.
Kitchen with wood-paneled walls, white appliances, and an open doorway to a carpeted living room.
Kitchen with wood-paneled walls, white appliances, and a small dining nook.
Laundry room with dark front-loading machines, tall windows, and a mint-green laundry basket.
Wood-paneled kitchen opens onto a tree-shaded deck with a gas grill and string lights.
Wooden deck with wicker seating, a gas grill, and glowing string lights beneath evergreen trees.
Living room with a freestanding black wood stove, brick wall, and large curtained windows.
Carpeted hallway with a wooden staircase, decorative shelves, and adjacent coat storage.
Bedroom dressing area with open clothing and shoe racks, leading to a bed through a wood-trimmed opening.
Bedroom with sage-green accent wall, layered gray bedding, and a window framed by dark curtains.
Bedroom with a white bed and dark green curtains, beside an open coat closet and adjoining sitting room.
Living room with a decorated wood-and-white staircase, gray carpet, and brown leather sofa.
Bathroom with white beadboard walls, pedestal sink, and patterned shower curtain.
Bathroom with a white pedestal sink, toilet, and built-in storage topped with woven baskets.
Living room beside a carpeted staircase with a dark wood railing and curtained windows.
Staged bedroom with a large bed, blue accents, and a window overlooking greenery.
Attic office with a desk beneath the window, sloped patterned ceiling, and long wall shelves.
Attic home office with a multi-monitor desk, large window, and steep patterned ceiling.
Wood-paneled home office with built-in shelves, a computer desk, and a separate work area.
Home office with wood paneling, a pegboard wall, desk, and wooden chair.
Finished attic bonus room with a vivid patterned sloped ceiling, carpet, and record shelving.
Green-sided home with a raised wooden deck beneath mature evergreen trees, viewed across the backyard.
Aerial view of a rural property with several outbuildings, a cleared field, and surrounding trees.
Aerial view of a wooded rural property with a marked parcel and distant mountain range.
Aerial view of the wooded property, marked by a red pin beside a road and open field.
Listing Broker: Windermere R.E./Snohomish; Tate Campbell; 425-446-2686; [email protected]
For Sale

10215 56th Street SE

10215 56th Street SE, Snohomish, WA 98290

$799,000
~ The Homestead ~ Set on 2.85 acres, this little slice of history offers a peaceful country setting just 8 minutes from Historic Downtown Snohomish. Available for the first time, the property features recent updates including a remodeled bathroom, updated plumbing, flooring, and paint. A spacious detached shop provides room to park up to three vehicles with additional space for storage or hobbies, while a vintage barn adds character and completes the country setting. Enjoy the privacy and space of rural living while still being close to everyday amenities. Rare opportunity: This property is available individually or may be purchased together with the adjacent home at 10115 56th St SE, creating nearly 4 acres with two homes. Zoned R-7,200, this unique offering is ideal for multigenerational living, investment potential, or those seeking additional land and future possibilities (buyer to verify).

4
beds

1
bath

1,464 Sq.Ft. LIVING AREA

2.85 Acres lot

Tate Campbell

Tate Campbell

Features & Amenities

Interior

  • total bedrooms4
  • Total bathroom1
  • three quarter bathroom1
  • Flooring Vinyl, Carpet
  • APPLIANCES Refrigerator, Stove(s)/Range(s)
  • other interior Features Water Heater

Area & Lot

  • Status For Sale
  • Living Area1,464 Sq.Ft.
  • Total Area1,464 Sq.Ft.
  • Lot Area2.85 Acres
  • MLS® ID2585966
  • TypeResidential
  • YEAR BUILT1930
  • NeighborhoodSnohomish
  • View DescriptionTerritorial
  • Elementary SchoolCascade View Elem
  • Middle SchoolCentennial Mid
  • High SchoolSnohomish High
  • School DistrictSnohomish

Exterior

  • STORIES2
  • water SourcePublic
  • roofComposition
  • lot featuresPaved, Value In Land
  • parkingDriveway, Detached Garage, RV Parking
  • HEAT TYPEStove/Free Standing
  • AIR CONDITIONINGNone
  • sewerSeptic Tank
  • SubstructurePoured Concrete
  • other exterior FeaturesWood

Financial

  • Sales Price$799,000
  • Real Estate Tax $6,783/yr
Bright orange-red barn with double doors in front of an older, weathered barn.

Schedule a Showing

I would love to show you this beautiful property. Please select your preferred date and time below. I will be in touch shortly to confirm your appointment.

Schedule a Showing

I would love to show you this beautiful property. Please select your preferred date and time below. I will be in touch shortly to confirm your appointment.

Thank you for your interest in 10215 56th Street SE, Snohomish, WA 98290. We are reviewing your request and will be in touch shortly!

Mortgage Calculator

Estimate your monthly mortgage payment, including the principal and interest, property taxes, and HOA. Adjust the values to generate a more accurate rate.

All estimates are provided for informational purposes only. Actual amounts may vary.
$0,000 Your Payment 20 15 65
$0,000 Your Payment

Snohomish

Explore

Work With Tate

I’m committed to conducting my business with honesty, integrity, and care. In an ever-changing market, I believe strong values and clear communication are key to building trust and delivering results. My clients know they can count on me to guide them with professionalism and heart.

Follow Me on Instagram