10013 38th Place SE
10013 38th Place SE
10013 38th Place SE
10013 38th Place SE
10013 38th Place SE
10013 38th Place SE
10013 38th Place SE
10013 38th Place SE
10013 38th Place SE
10013 38th Place SE
10013 38th Place SE
10013 38th Place SE
10013 38th Place SE
10013 38th Place SE
10013 38th Place SE
10013 38th Place SE
10013 38th Place SE
10013 38th Place SE
10013 38th Place SE
10013 38th Place SE
10013 38th Place SE
10013 38th Place SE
10013 38th Place SE
10013 38th Place SE
10013 38th Place SE
SEE ALL PHOTOS
10013 38th Place SE
10013 38th Place SE
10013 38th Place SE
10013 38th Place SE
10013 38th Place SE
10013 38th Place SE
10013 38th Place SE
10013 38th Place SE
10013 38th Place SE
10013 38th Place SE
10013 38th Place SE
10013 38th Place SE
10013 38th Place SE
10013 38th Place SE
10013 38th Place SE
10013 38th Place SE
10013 38th Place SE
10013 38th Place SE
10013 38th Place SE
10013 38th Place SE
10013 38th Place SE
10013 38th Place SE
10013 38th Place SE
10013 38th Place SE
10013 38th Place SE
Sold

10013 38th Place SE

10013 38th Place SE, Lake Stevens, WA 98258

$590,000
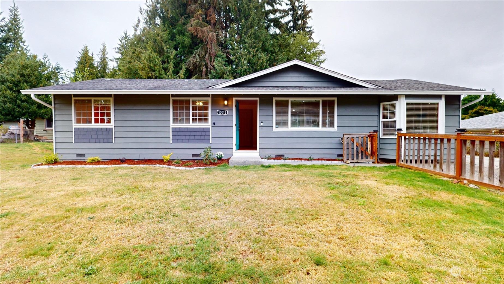
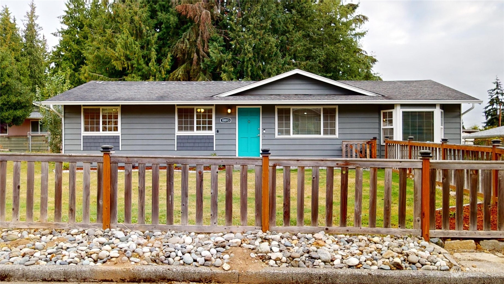
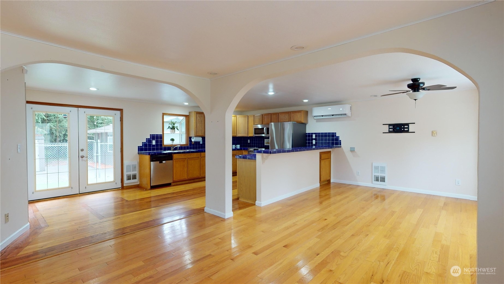
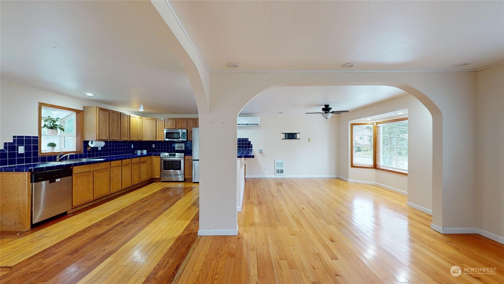
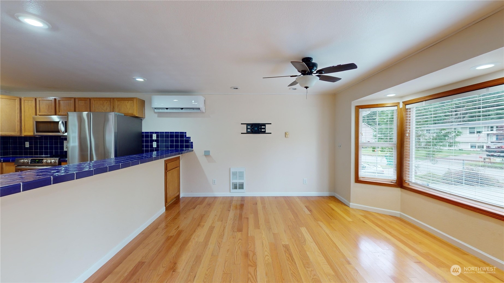
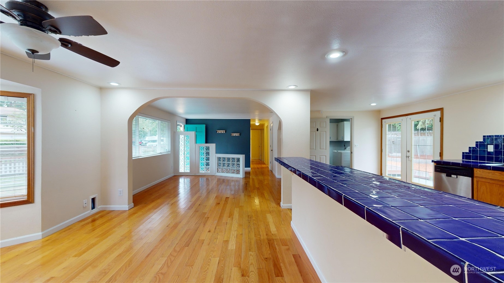
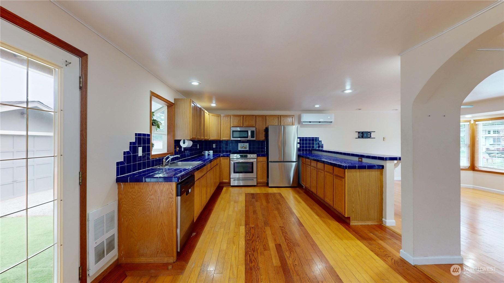
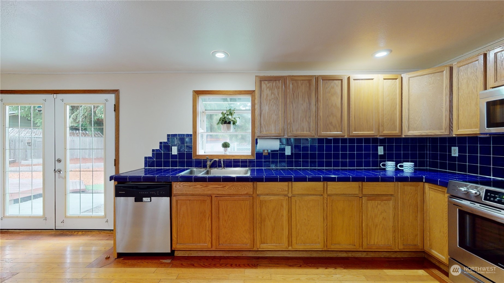
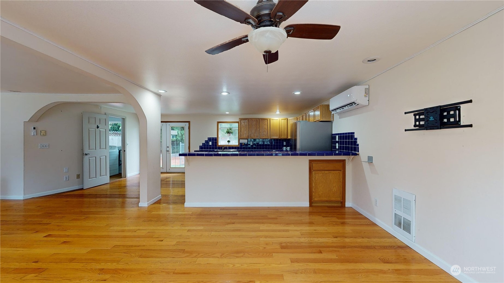
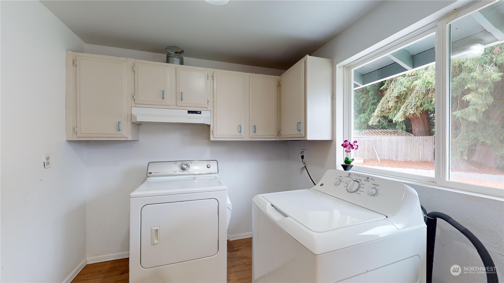
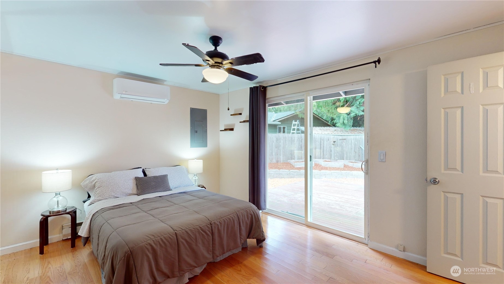
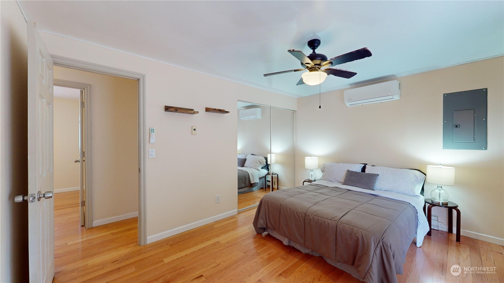
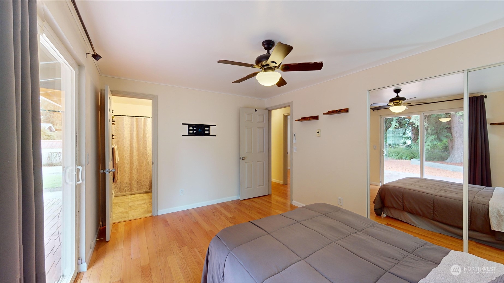
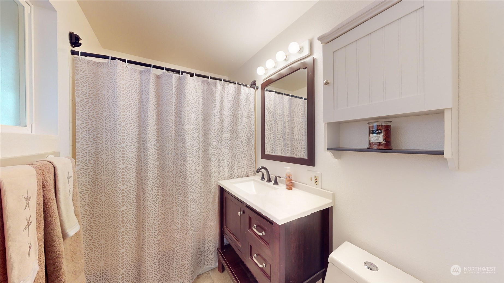
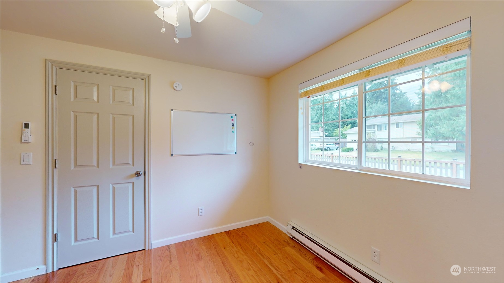
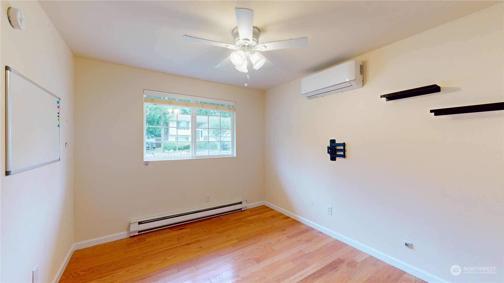
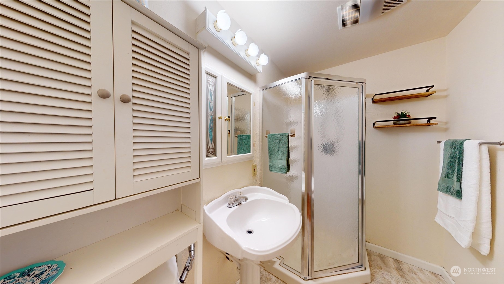
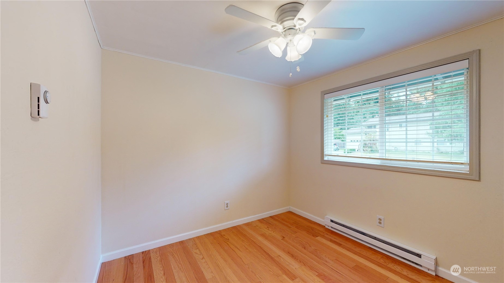
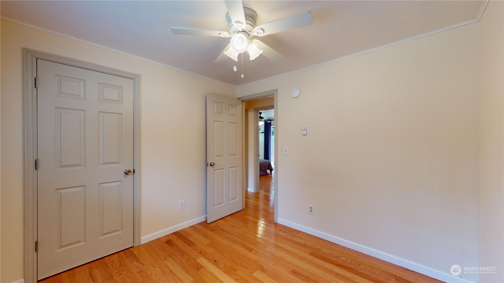
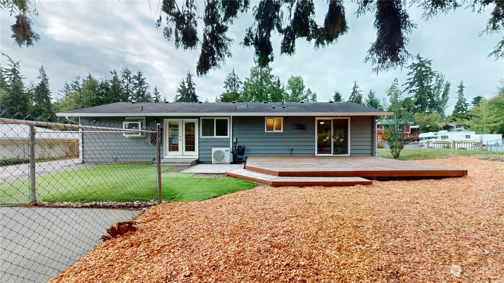
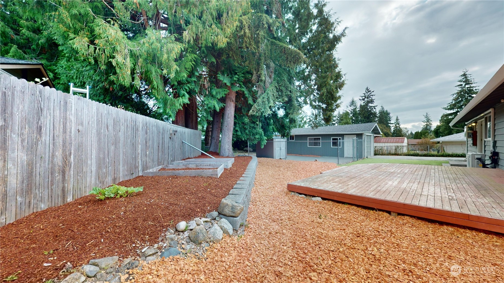
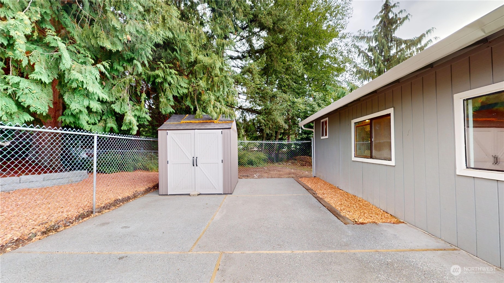
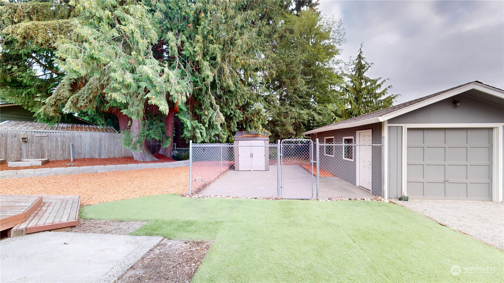
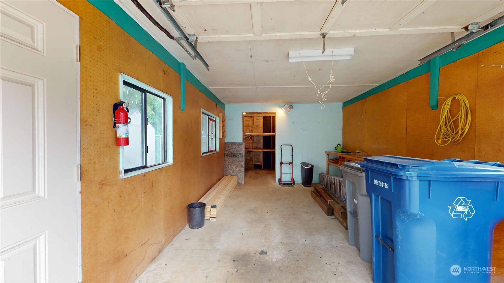
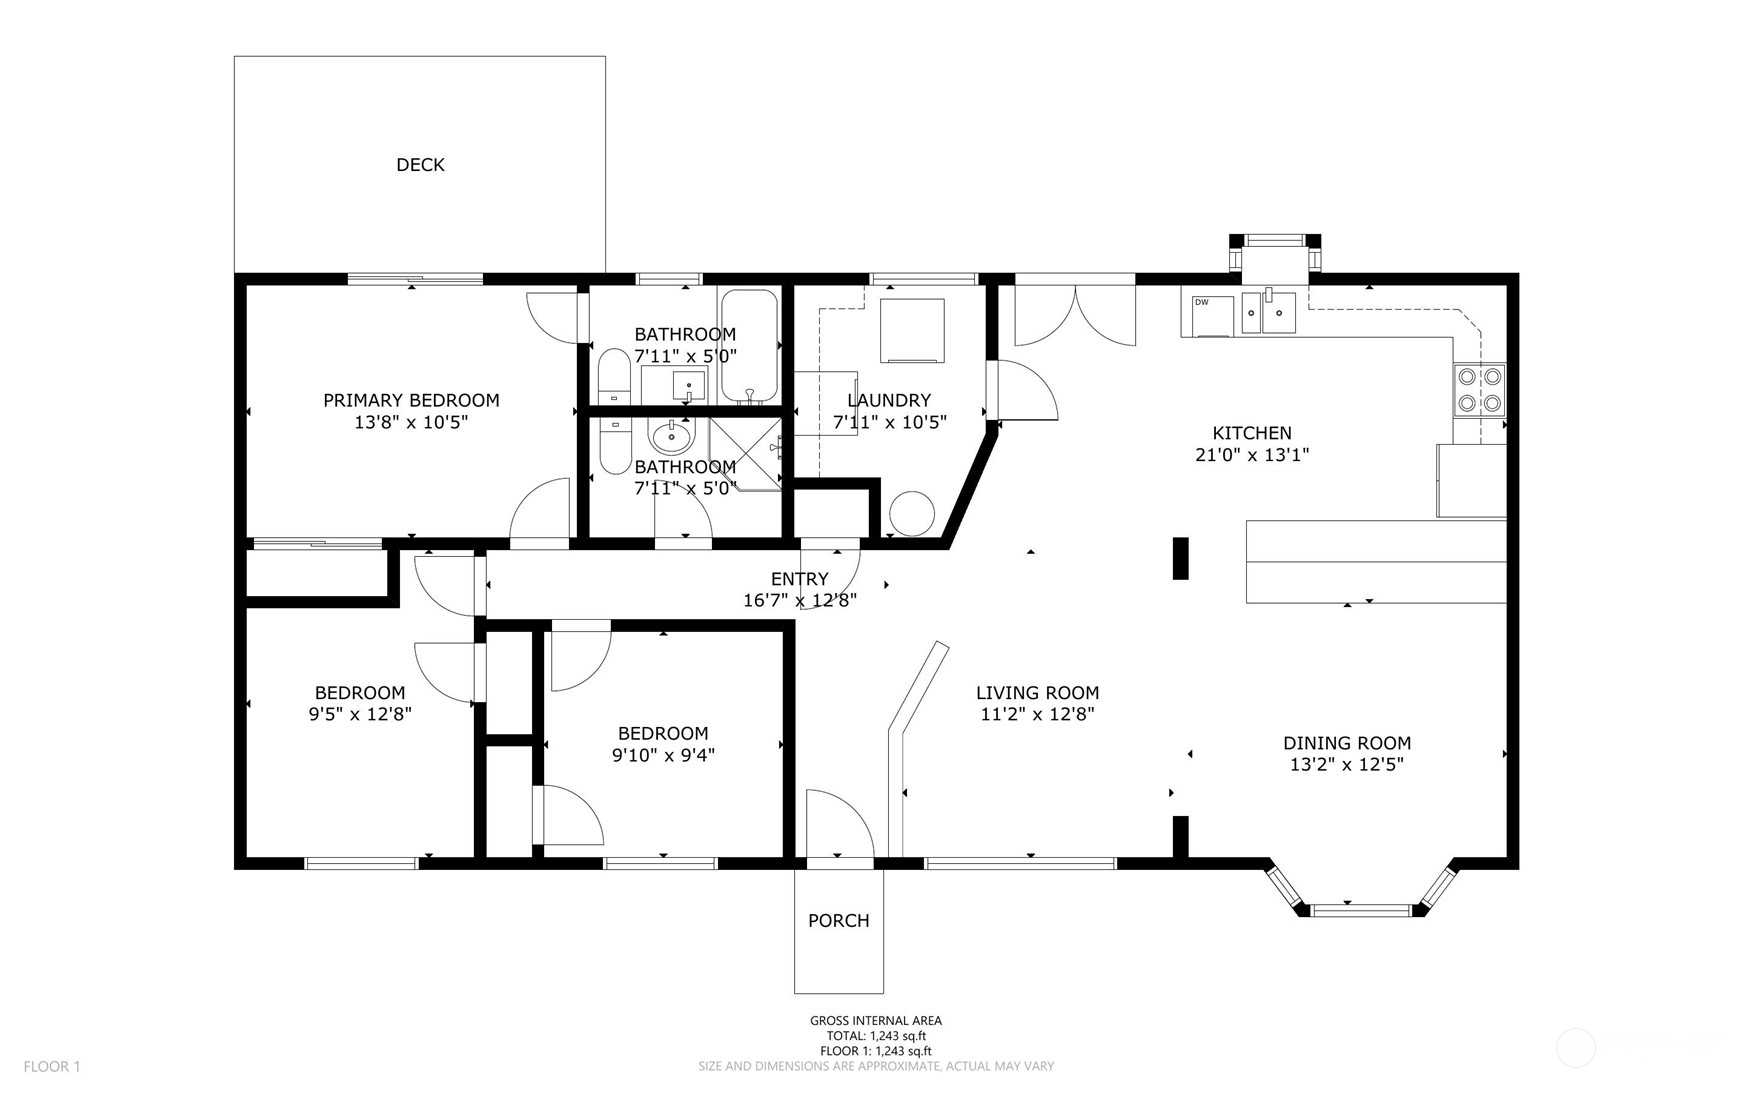
Charming Lake Stevens Single-Story Home 3 bedrooms 1.75 baths on .24 acre corner lot. Open concept great room with living, dining, and kitchen flowing together. Kitchen with expansive counter space and stainless appliances. Big laundry room off kitchen with cabinets can double as a pantry. Primary bedroom has slider to back deck and a full bath. Two additional bedrooms share the 3/4 hall bath. Three efficient mini-splits provide cooling & heating. Detached 1 car garage with shop or storage space at the back. Fenced backyard feels private and has garden boxes. Area next to garage is also fenced perfect for pets. No HOA. RV Parking. Commuting is a breeze with easy access to Hwy 9 and Hwy 2.

3
beds

2
baths

1,248 Sq.Ft. LIVING AREA

10,454 Sq.Ft. lot

Tate Campbell

Tate Campbell

Features & Amenities

Interior

  • total bedrooms3
  • Total bathrooms2
  • full bathroom1
  • three quarter bathroom1
  • Flooring Engineered Hardwood, Laminate, Vinyl
  • APPLIANCES Dishwasher(s), Dryer(s), Disposal, Microwave(s), Refrigerator(s), Stove(s)/Range(s), Washer(s)
  • other interior Features Bath Off Primary, Ceiling Fan(s), Double Pane/Storm Window, Dining Room, French Doors, Laminate, Water Heater

Area & Lot

  • Status Sold
  • Date Sold October 9, 2024
  • Living Area1,248 Sq.Ft.
  • Total Area1,248 Sq.Ft.
  • Lot Area10,454 Sq.Ft.
  • MLS® ID2286419
  • TypeResidential
  • YEAR BUILT1971
  • Elementary SchoolGlenwood Elem
  • Middle SchoolLake Stevens Middle
  • High SchoolLake Stevens Snr Hig
  • School DistrictLake Stevens

Exterior

  • STORIES1
  • Garage Space1.0
  • water SourcePublic
  • roofComposition
  • lot featuresCorner Lot, Curbs, Paved
  • parkingDetached Garage, RV Parking
  • HEAT TYPEBaseboard, Ductless HP-Mini Split, Wall Unit(s)
  • AIR CONDITIONINGDuctless HP-Mini Split
  • sewerSeptic Tank
  • SubstructurePoured Concrete
  • security FeaturesFully Fenced
  • other exterior FeaturesWood

Financial

  • Sales Price$590,000
  • Real Estate Tax $4,128/yr
View Virtual Tour

Work With Tate

I’m committed to conducting my business with honesty, integrity, and care. In an ever-changing market, I believe strong values and clear communication are key to building trust and delivering results. My clients know they can count on me to guide them with professionalism and heart.

Follow Me on Instagram